Price On Request
A Vision Of Luxury In Longlands Estate
- 4 Beds
- 4 Baths
- 7,062 Sqft lot
- Updated: August 12
- 12
About the Property
Imagine waking each morning to breathtaking mountain views, where contemporary luxury and timeless elegance come together in one extraordinary home. This exclusive plot-and-plan opportunity in the prestigious Longlands Estate offers the chance to own a bespoke residence designed for effortless living and unforgettable entertaining.
Set on a generous 656m² plot, perfectly positioned alongs
Set on a generous 656m² plot, perfectly positioned alongs
Imagine waking each morning to breathtaking mountain views, where contemporary luxury and timeless elegance come together in one extraordinary home. This exclusive plot-and-plan opportunity in the prestigious Longlands Estate offers the chance to own a bespoke residence designed for effortless living and unforgettable entertaining.
Set on a generous 656m² plot, perfectly positioned alongside a peaceful green space, this future masterpiece promises privacy, tranquillity and a seamless connection to nature.
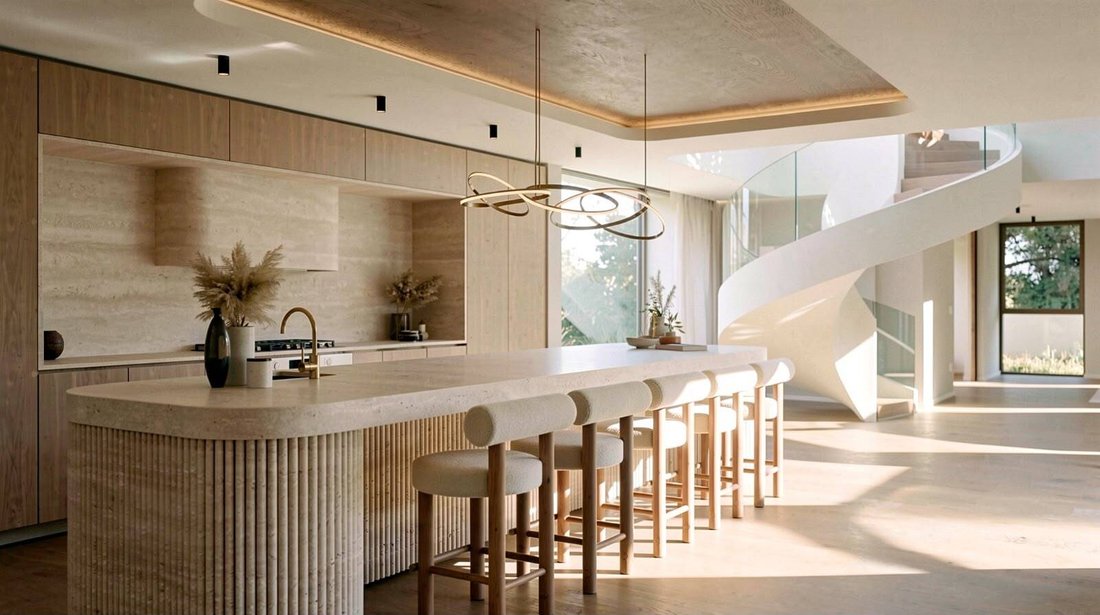
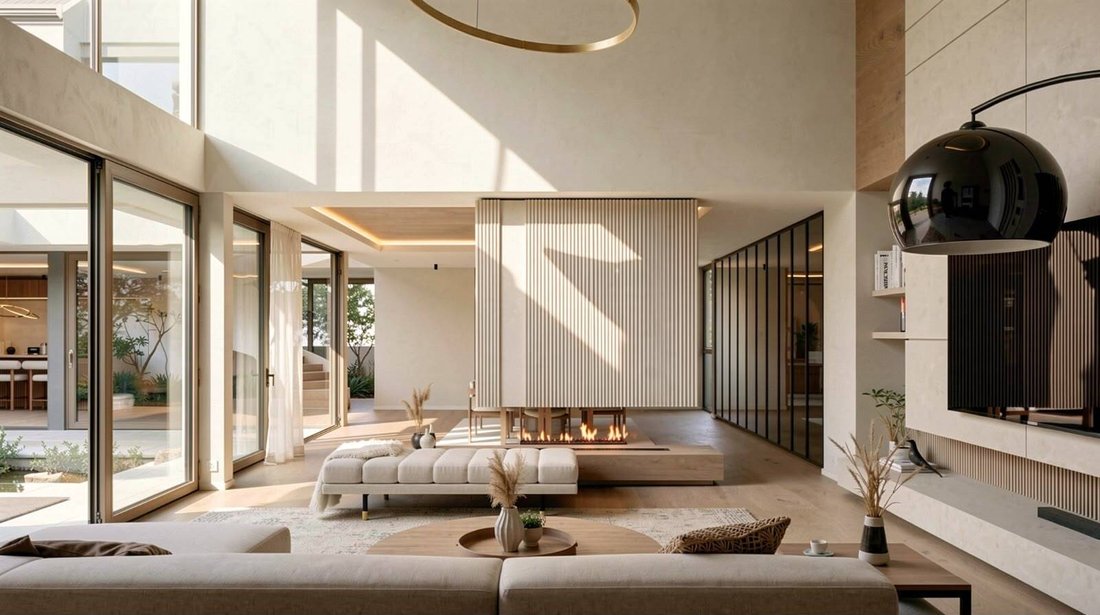
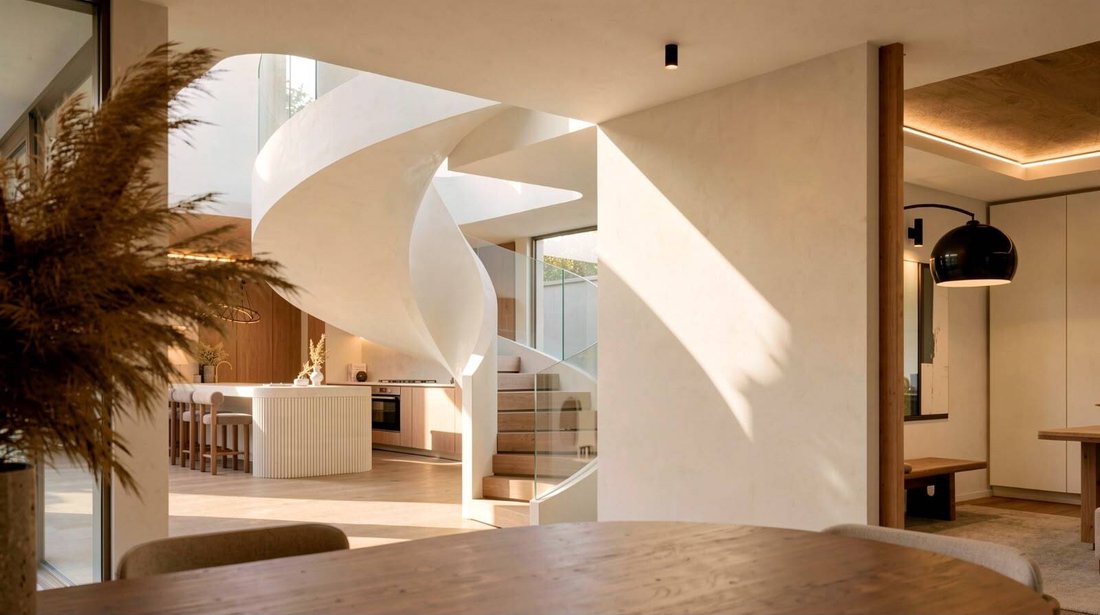
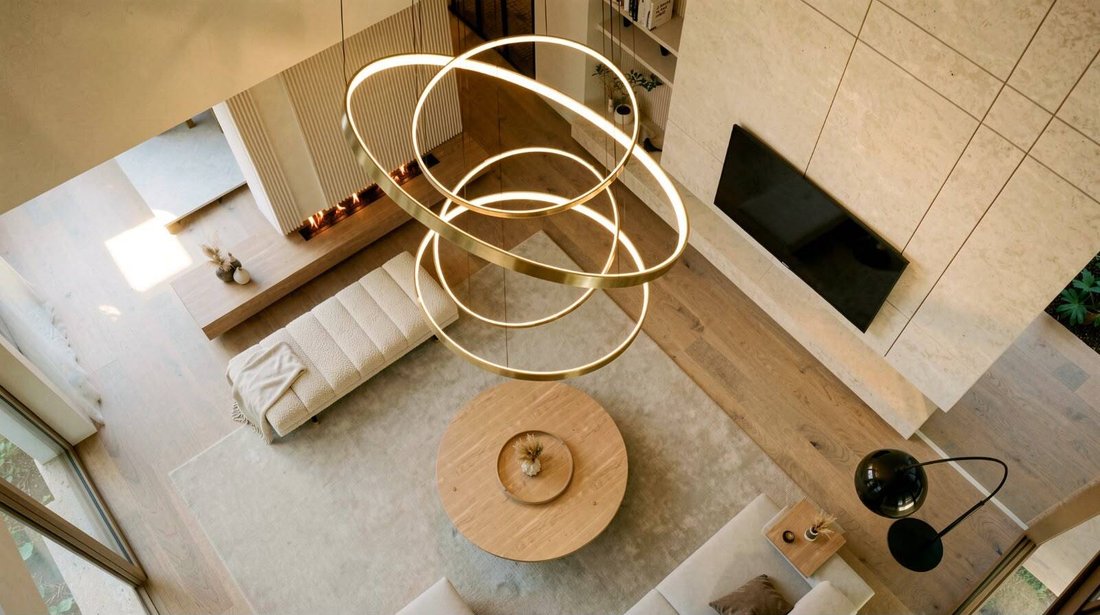
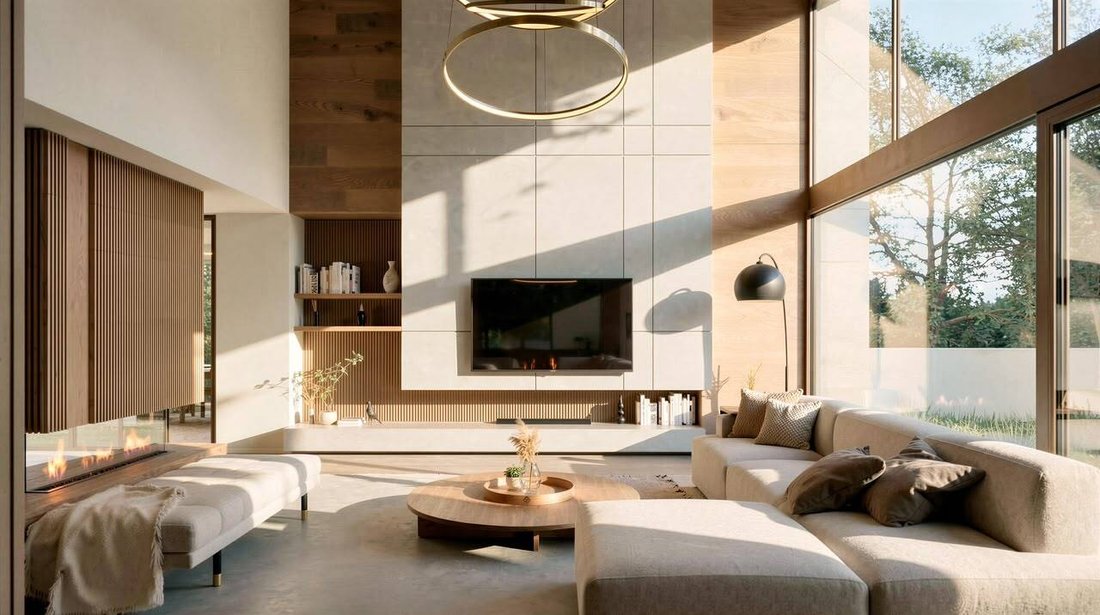
The thoughtfully designed home will feature four spacious en-suite bedrooms, four-and-a-half luxurious bathrooms, and an awe-inspiring spiral staircase that serves as the architectural centrepiece, creating an unforgettable first impression. A striking fireplace will add warmth and character to the elegant open-plan living spaces, making every season feel inviting.
Step outside into your private oasis, where a sparkling swimming pool and beautifully designed outdoor entertainment area with a fire pit create the perfect setting for relaxed summer days and magical evenings beneath the stars.
With breathtaking mountain vistas, sophisticated design and premium finishes throughout, this exceptional residence offers the rare opportunity to personalise your dream home while enjoying the security and lifestyle of one of the Cape Winelands’ most sought-after estates.
This home is the beginning of a remarkable lifestyle, where every detail has been designed to inspire, and every day feels extraordinary.
Set on a generous 656m² plot, perfectly positioned alongside a peaceful green space, this future masterpiece promises privacy, tranquillity and a seamless connection to nature.
The thoughtfully designed home will feature four spacious en-suite bedrooms, four-and-a-half luxurious bathrooms, and an awe-inspiring spiral staircase that serves as the architectural centrepiece, creating an unforgettable first impression. A striking fireplace will add warmth and character to the elegant open-plan living spaces, making every season feel inviting.
Step outside into your private oasis, where a sparkling swimming pool and beautifully designed outdoor entertainment area with a fire pit create the perfect setting for relaxed summer days and magical evenings beneath the stars.
With breathtaking mountain vistas, sophisticated design and premium finishes throughout, this exceptional residence offers the rare opportunity to personalise your dream home while enjoying the security and lifestyle of one of the Cape Winelands’ most sought-after estates.
This home is the beginning of a remarkable lifestyle, where every detail has been designed to inspire, and every day feels extraordinary.
-
Property type
House
Features
- Pool
- Terrace
- Fireplace
- Walk In Closet
- Fire Pit
- Open Kitchen
- Mountain View
- 2D Floor Plan
- Outdoor Living Space
Features
Lot
- Mountain View
- Privacy
Indoor
- High Ceiling
- Fireplace
- Kitchen island
- Bar
- Open Kitchen
- Stone Countertops
- Walk In Closet
Outdoor
- Terrace
- Balcony
- Fire Pit
- Pool
- Outdoor Living Space
Explore the Area
Longlands Estate, Stellenbosch, Western Cape, South Africa
View on Google Maps
Price per sqft
Low
High
Joined 3 years ago
You have inquired about this property
The agent will contact you soon by
Listed by
70
Listings
2023
Joined
Book home tour with the agent
Choose a date and whether you'd like a virtual or in-person tour with the agent.
Preferred date
Tour type
Last updated
August 12
First listed
July 24
Listing reference
RL4988
Similar Properties Nearby
New Listings in Stellenbosch








Explore More Homes for Sale
Stellenbosch cities
Stellenbosch property types
Stellenbosch popular searches
- Panoramic / Scenic View properties in Stellenbosch
- Sea View properties in Stellenbosch
- Lake View properties in Stellenbosch
- Properties with Game Room in Stellenbosch
- River View properties in Stellenbosch
- City View properties in Stellenbosch
- Mountain View properties in Stellenbosch
- Golf View properties in Stellenbosch
- Gated Community properties in Stellenbosch
- High Altitude properties in Stellenbosch
- Waterfront properties in Stellenbosch
- Investment Property properties in Stellenbosch
- Modern properties in Stellenbosch
- Equestrian properties in Stellenbosch
- New Builds properties in Stellenbosch
- Properties with Wine Cellar in Stellenbosch
- Properties with Pool in Stellenbosch
- Properties with Garage in Stellenbosch
- Properties with Balcony in Stellenbosch
- Properties with Tennis Court in Stellenbosch
- Properties with Vineyard / Winery in Stellenbosch
- Renovated properties in Stellenbosch
- Properties with Cinema in Stellenbosch
- Riverfront properties in Stellenbosch
- Ocean View properties in Stellenbosch
Stellenbosch neighborhoods
- Homes for sale in Franschhoek
- Homes for sale in Arbeidslus
- Homes for sale in Paradyskloof
- Homes for sale in Brandwacht
- Homes for sale in Jamestown
- Homes for sale in Mostertsdrift
- Homes for sale in Dalsig
- Homes for sale in Devonvale Golf & Wine Estate
- Homes for sale in Karindal
- Homes for sale in Uniepark
- Homes for sale in Eden
- Homes for sale in Krigeville
- Homes for sale in Kylemore
- Homes for sale in La Colline
- Homes for sale in La Pastorale
- Homes for sale in Rozendal
- Homes for sale in Welgelegen
- Homes for sale in Cloetesville
- Homes for sale in Devonvallei
- Homes for sale in De Zalze Golf Estate
- Homes for sale in Die Boord
- Homes for sale in Dr Malan
- Homes for sale in Idasvallei
- Homes for sale in Le Roux
- Homes for sale in Lynedoch
- Homes for sale in Onder Papegaaiberg
- Homes for sale in Pniel
- Homes for sale in Slaley Estate
- Homes for sale in Stellenbosch Central
- Homes for sale in Wemmershoek
Related Guides & Stories
Trusted by the World's Leading Brokers
The agents behind the world's most exceptional properties list with JamesEdition.
- Listings from Sotheby's, Christie's, BARNES, and Engel & Völkers
- Every listing reviewed before it goes live
- Connect directly with verified listing agents
By continuing you agree to our Terms and Privacy Policy.