$2,176,418
A Symphony Of Timeless Architecture And Modern Creativity
- 4 Beds
- 4 Baths
- 16,254 Sqft lot
- Updated: Yesterday
About the Property
Exclusive mandate
A unique expression of timeless architecture and contemporary creativity, this exceptional home brings together the distinctive design language of renowned architect Pius Pahl with the personal vision and creativity of its current owners. The owners have thoughtfully brought these two different worlds together, retaining the character, style and original elements associated
A unique expression of timeless architecture and contemporary creativity, this exceptional home brings together the distinctive design language of renowned architect Pius Pahl with the personal vision and creativity of its current owners. The owners have thoughtfully brought these two different worlds together, retaining the character, style and original elements associated
Exclusive mandate
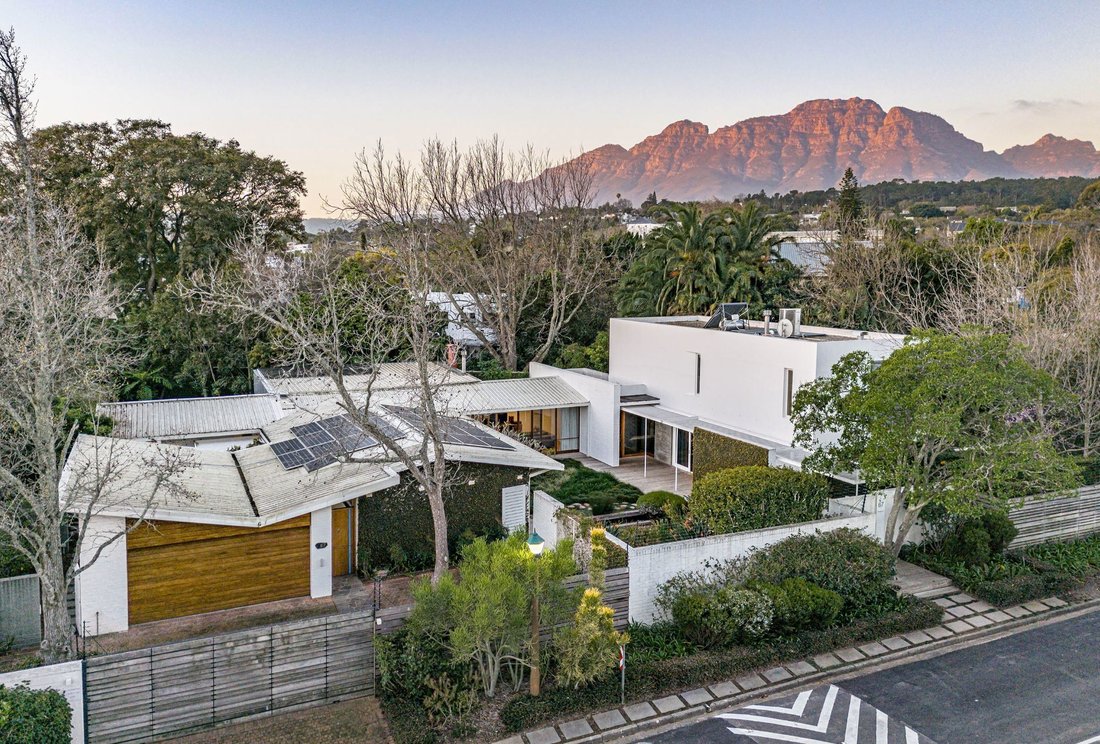
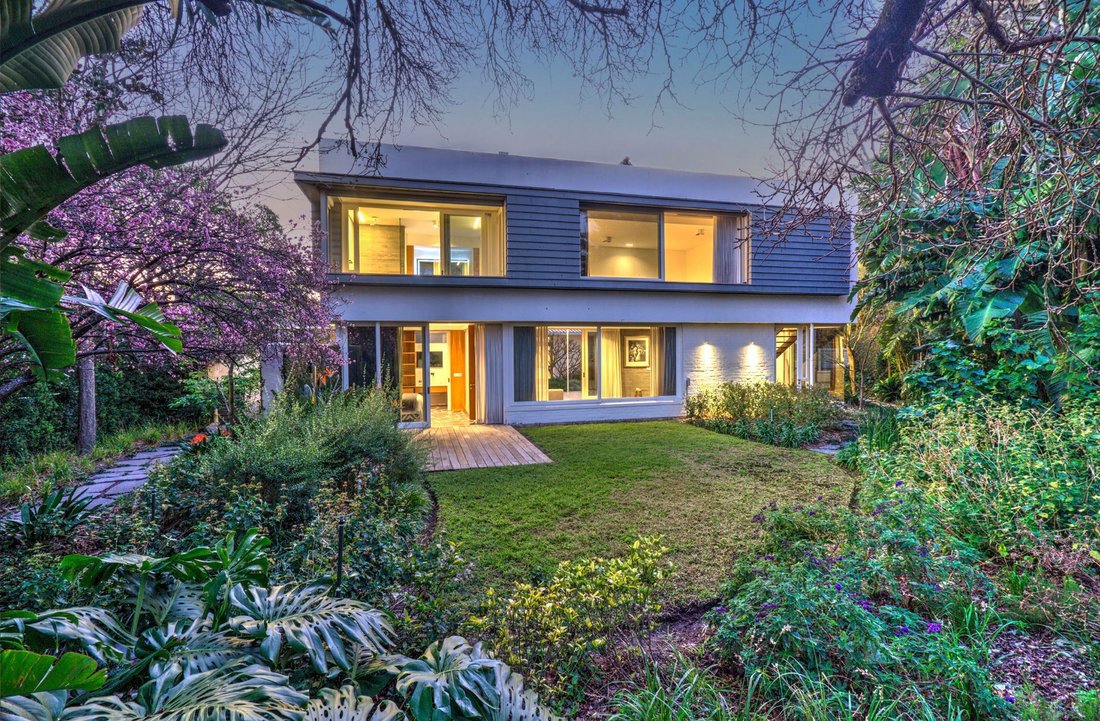
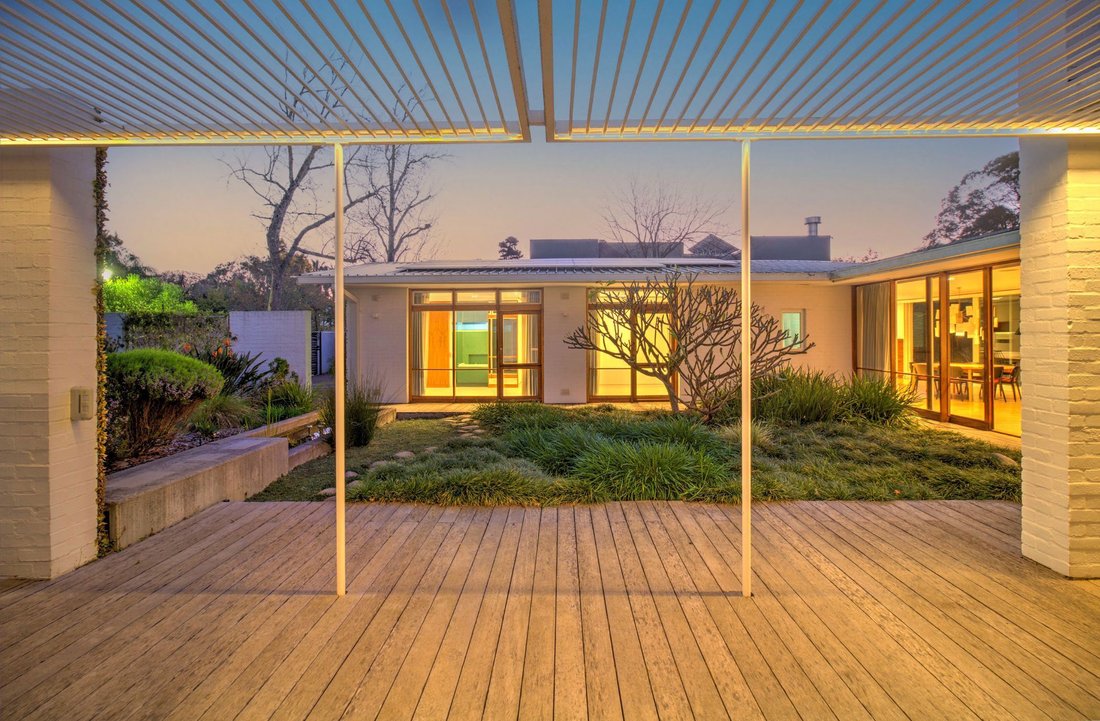
A unique expression of timeless architecture and contemporary creativity, this exceptional home brings together the distinctive design language of renowned architect Pius Pahl with the personal vision and creativity of its current owners. The owners have thoughtfully brought these two different worlds together, retaining the character, style and original elements associated with Pahl’s aesthetic, while introducing their own contemporary interpretation. They have even gone a step further by designing a number of bespoke fittings inspired by Pahl’s distinctive style, creating a natural and considered dialogue between the old and the new. The result is a home with a distinctive mid-century retro character, softened and complemented by a modern approach to space, light and functionality.
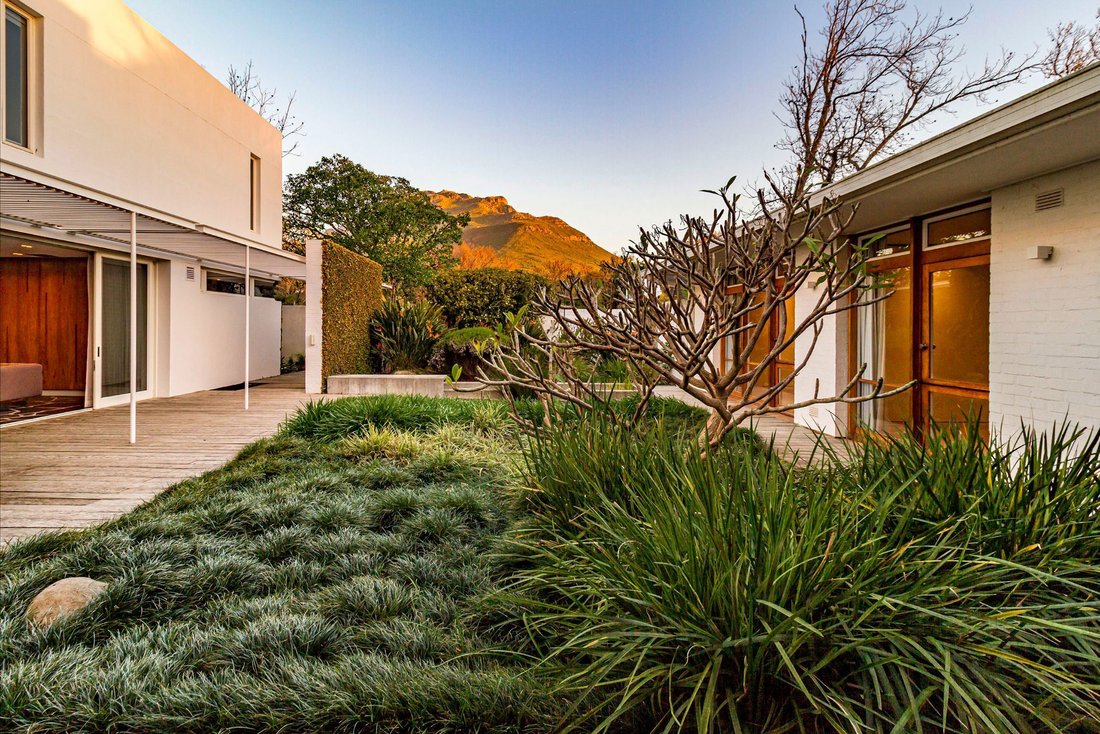
The four bedrooms are generously proportioned, each with its own en-suite bathroom featuring quality tiling, timber panelling and carefully selected finishes. The main bedroom is particularly special, with uninterrupted views towards the surrounding mountains. Its corner bathroom with shutters allow the beauty of the setting to become part of the space. The generous downstairs living area opens through sliding glass doors on either side, creating a seamless connection between the interior and outdoors. One side leads towards the swimming pool and covered patio, where the flooring transitions naturally from timber to slate. On the opposite side of the living area, a private courtyard with a water feature creates a tranquil retreat, complemented by mountain views and a wooden walkway that adds to the serene ambience. The well-equipped kitchen and dining area are centred around a combustion stove, adding warmth and character to this beautifully connected living space. Carefully considered fixtures and fittings contribute to an atmosphere of simplicity and calm, while allowing light, garden and mountain views to flow naturally throughout the home.
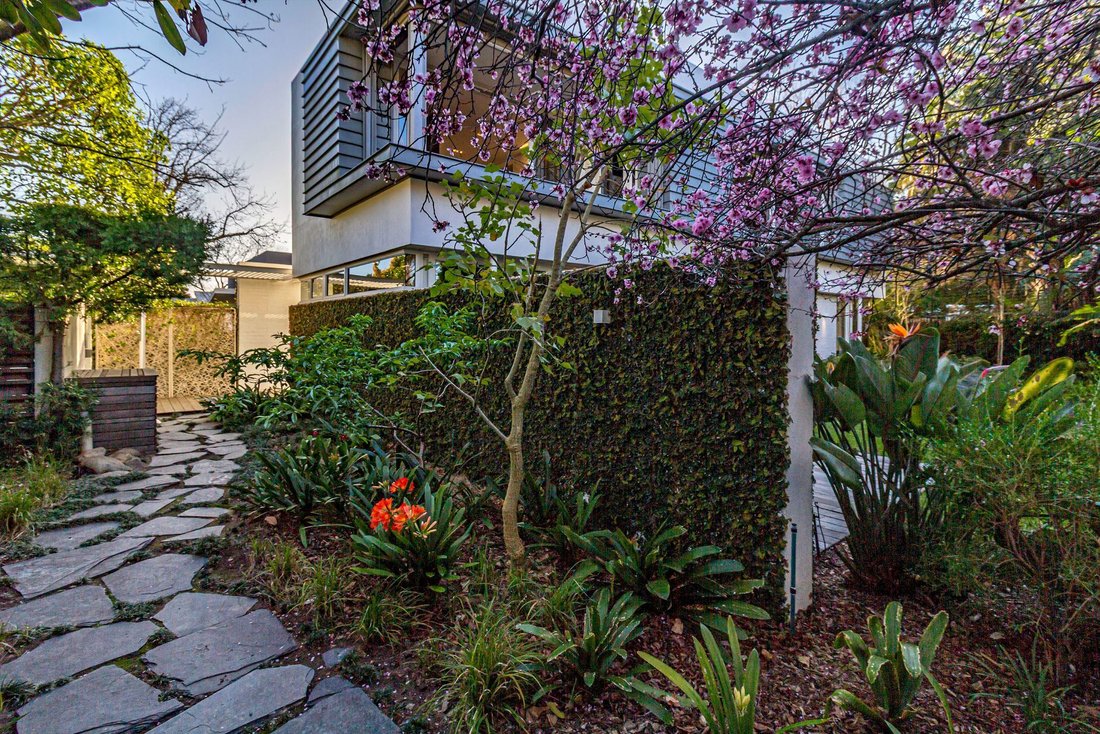
Positioned on a generous corner plot, the property offers a variety of garden spaces, each with its own character and atmosphere. Wherever you look, there is a connection to the established greenery and natural beauty and beyond. The property is conveniently located close to some of Stellenbosch’s leading schools, Stellenbosch University, hiking and mountain-biking trails, while the neighbourhood benefits from additional 24-hour security. This is an established and much-loved neighbourhood where young and old can enjoy the freedom of walking and cycling in the streets, surrounded by mature oak trees and the Eerste River flowing along the edge of the area. It is a setting where architecture, nature and community come together in a particularly special way.
For those who appreciate the finer arts in life,the simplicity of timeless architecture and the character and charm of an established neighbourhood, this is a home that deserves to be experienced rather than simply described.
A unique expression of timeless architecture and contemporary creativity, this exceptional home brings together the distinctive design language of renowned architect Pius Pahl with the personal vision and creativity of its current owners. The owners have thoughtfully brought these two different worlds together, retaining the character, style and original elements associated with Pahl’s aesthetic, while introducing their own contemporary interpretation. They have even gone a step further by designing a number of bespoke fittings inspired by Pahl’s distinctive style, creating a natural and considered dialogue between the old and the new. The result is a home with a distinctive mid-century retro character, softened and complemented by a modern approach to space, light and functionality.
The four bedrooms are generously proportioned, each with its own en-suite bathroom featuring quality tiling, timber panelling and carefully selected finishes. The main bedroom is particularly special, with uninterrupted views towards the surrounding mountains. Its corner bathroom with shutters allow the beauty of the setting to become part of the space. The generous downstairs living area opens through sliding glass doors on either side, creating a seamless connection between the interior and outdoors. One side leads towards the swimming pool and covered patio, where the flooring transitions naturally from timber to slate. On the opposite side of the living area, a private courtyard with a water feature creates a tranquil retreat, complemented by mountain views and a wooden walkway that adds to the serene ambience. The well-equipped kitchen and dining area are centred around a combustion stove, adding warmth and character to this beautifully connected living space. Carefully considered fixtures and fittings contribute to an atmosphere of simplicity and calm, while allowing light, garden and mountain views to flow naturally throughout the home.
Positioned on a generous corner plot, the property offers a variety of garden spaces, each with its own character and atmosphere. Wherever you look, there is a connection to the established greenery and natural beauty and beyond. The property is conveniently located close to some of Stellenbosch’s leading schools, Stellenbosch University, hiking and mountain-biking trails, while the neighbourhood benefits from additional 24-hour security. This is an established and much-loved neighbourhood where young and old can enjoy the freedom of walking and cycling in the streets, surrounded by mature oak trees and the Eerste River flowing along the edge of the area. It is a setting where architecture, nature and community come together in a particularly special way.
For those who appreciate the finer arts in life,the simplicity of timeless architecture and the character and charm of an established neighbourhood, this is a home that deserves to be experienced rather than simply described.
-
Property type
House
Features
Explore the Area
Mostertsdrift, Western Cape, South Africa
View on Google Maps
Price per sqft
Low
High

Joined 2 years ago
You have inquired about this property
The agent will contact you soon by
Listed by
5
Listings
2024
Joined
Book home tour with Marelise Visagie
Choose a date and whether you'd like a virtual or in-person tour with the agent.
Preferred date
Tour type

Pam Golding Properties - Stellenbosch
MySpace Drostdy, Cnr Bird & Alexander Street, Stellenbosch, 7600, Western Cape, 7600, Stellenbosch, Western Cape, South Africa
View agency profile
Pam Golding Properties, founded in 1976 by Life President, Mrs. Pam Golding, has cultivated a distinguished reputat
Pam Golding Properties, founded in 1976 by Life President, Mrs. Pam Golding, has cultivated a distinguished reputation as the leading independent real estate agency in the luxury property market, catering to discerning buyers and sellers across Southern Africa and the Indian Ocean Islands.
Our approach is anchored in the core values of empathy, knowledge, experience, and integrity, which drive our commitment to delivering a unique real estate service that consistently surpasses expectations.
Recognised as the most awarded real estate company in South Africa, the Pam Golding Property Group has also achieved international acclaim, being honoured as the Best Real Estate Agency in the world at the prestigious International Property Awards. We take pride in our legacy and remain dedicated to setting the standard for excellence in the industry.
Our approach is anchored in the core values of empathy, knowledge, experience, and integrity, which drive our commitment to delivering a unique real estate service that consistently surpasses expectations.
Recognised as the most awarded real estate company in South Africa, the Pam Golding Property Group has also achieved international acclaim, being honoured as the Best Real Estate Agency in the world at the prestigious International Property Awards. We take pride in our legacy and remain dedicated to setting the standard for excellence in the industry.
Last updated
Yesterday
First listed
October 6
Listing reference
ST1750511
Similar Properties Nearby
New Listings in Mostertsdrift


Explore More Homes for Sale
Mostertsdrift property types
Mostertsdrift popular searches
Related Guides & Stories
Trusted by the World's Leading Brokers
The agents behind the world's most exceptional properties list with JamesEdition.
- Listings from Sotheby's, Christie's, BARNES, and Engel & Völkers
- Every listing reviewed before it goes live
- Connect directly with verified listing agents
By continuing you agree to our Terms and Privacy Policy.