$1,495,000
Single Family Detached Steilacoom
- 4 Beds
- 4 Baths
- 3,441 Sqft
- 9,810 Sqft lot
- Updated: August 7
- MLS#2556903
About the Property
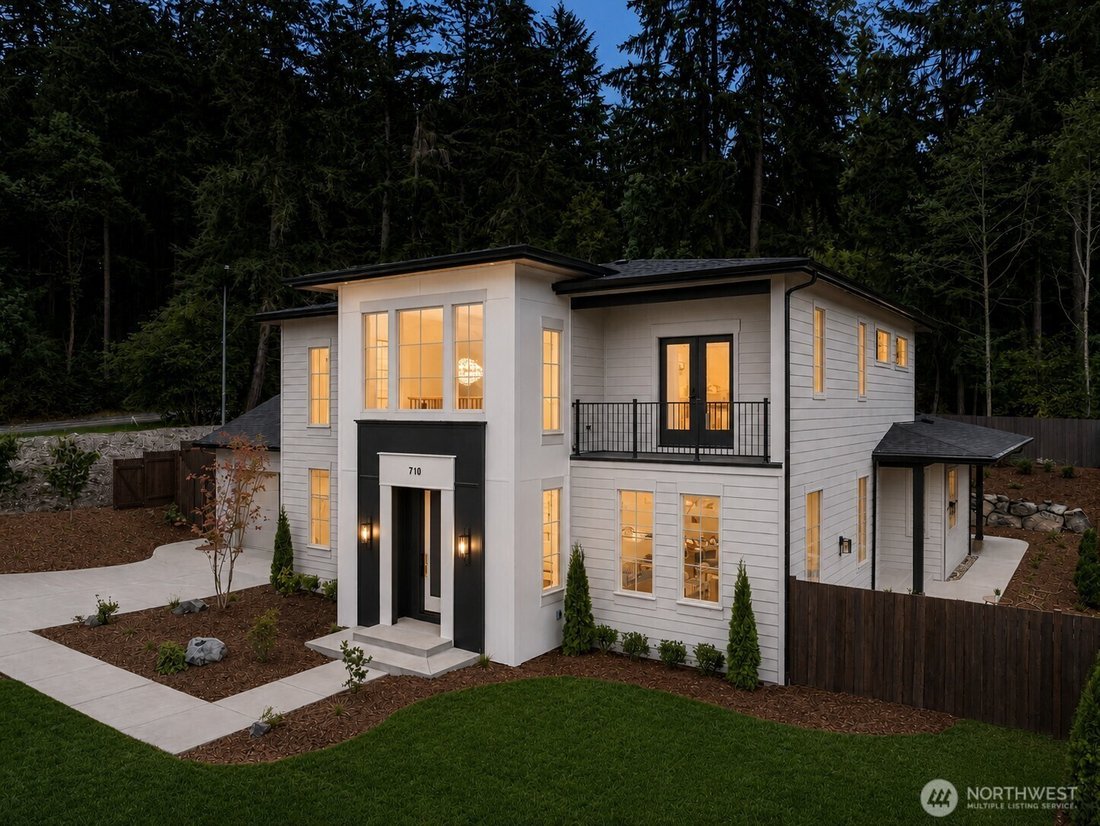

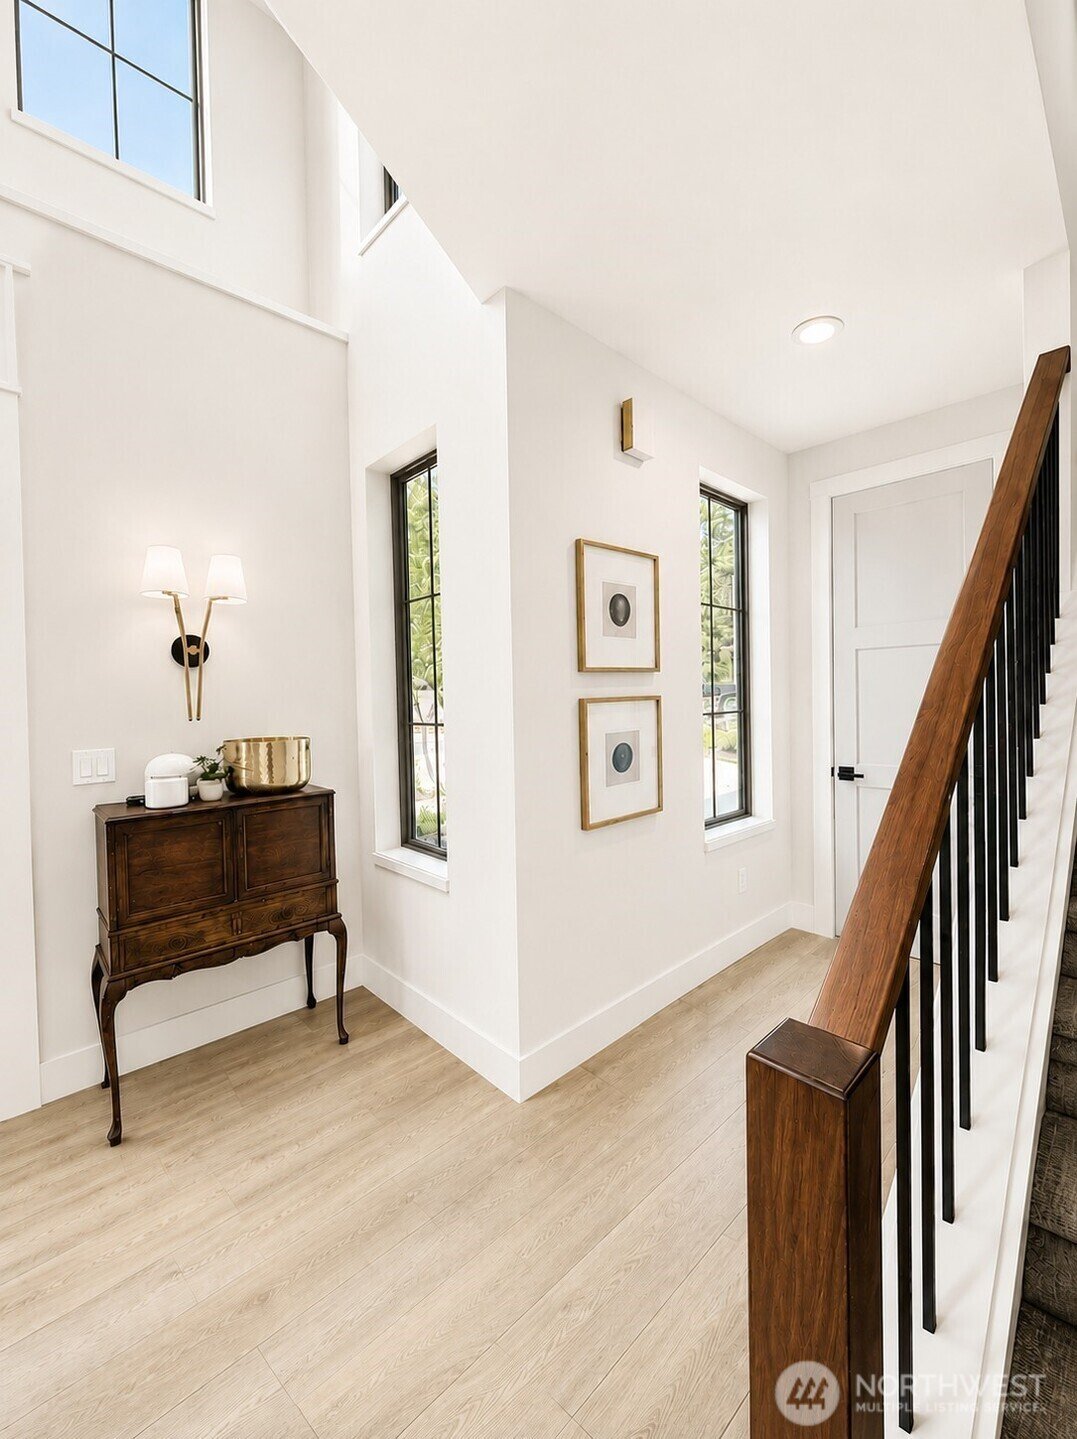
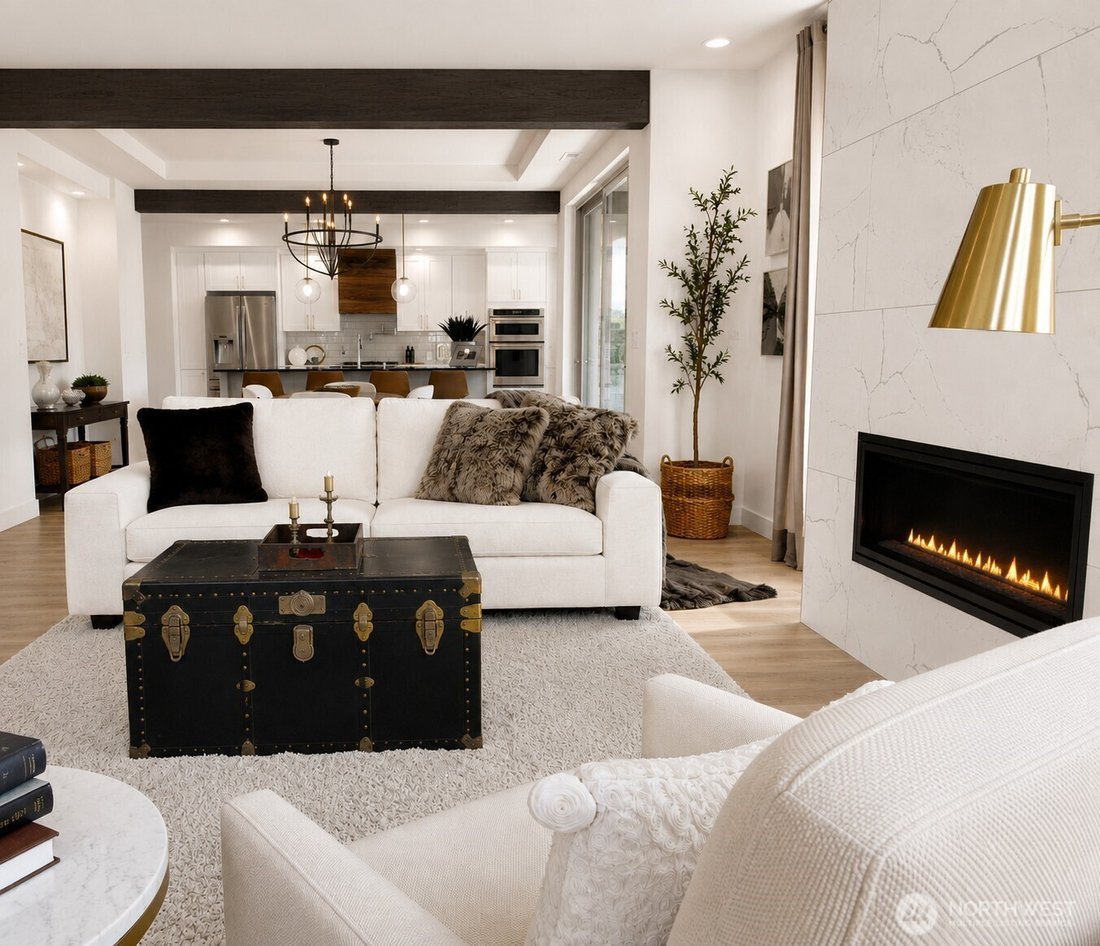
The Gabriel by Connie Kay Design is a modern French home, and this copyrighted plan was designed exclusively for the Bradford Collection. A crystal chandelier hangs within a tower of windows, where a custom walnut staircase spans the foyer. The bright, open main floor features exposed beams framing the dining room and a modern linear fireplace. The chef’s kitchen features a THOR gas range, double
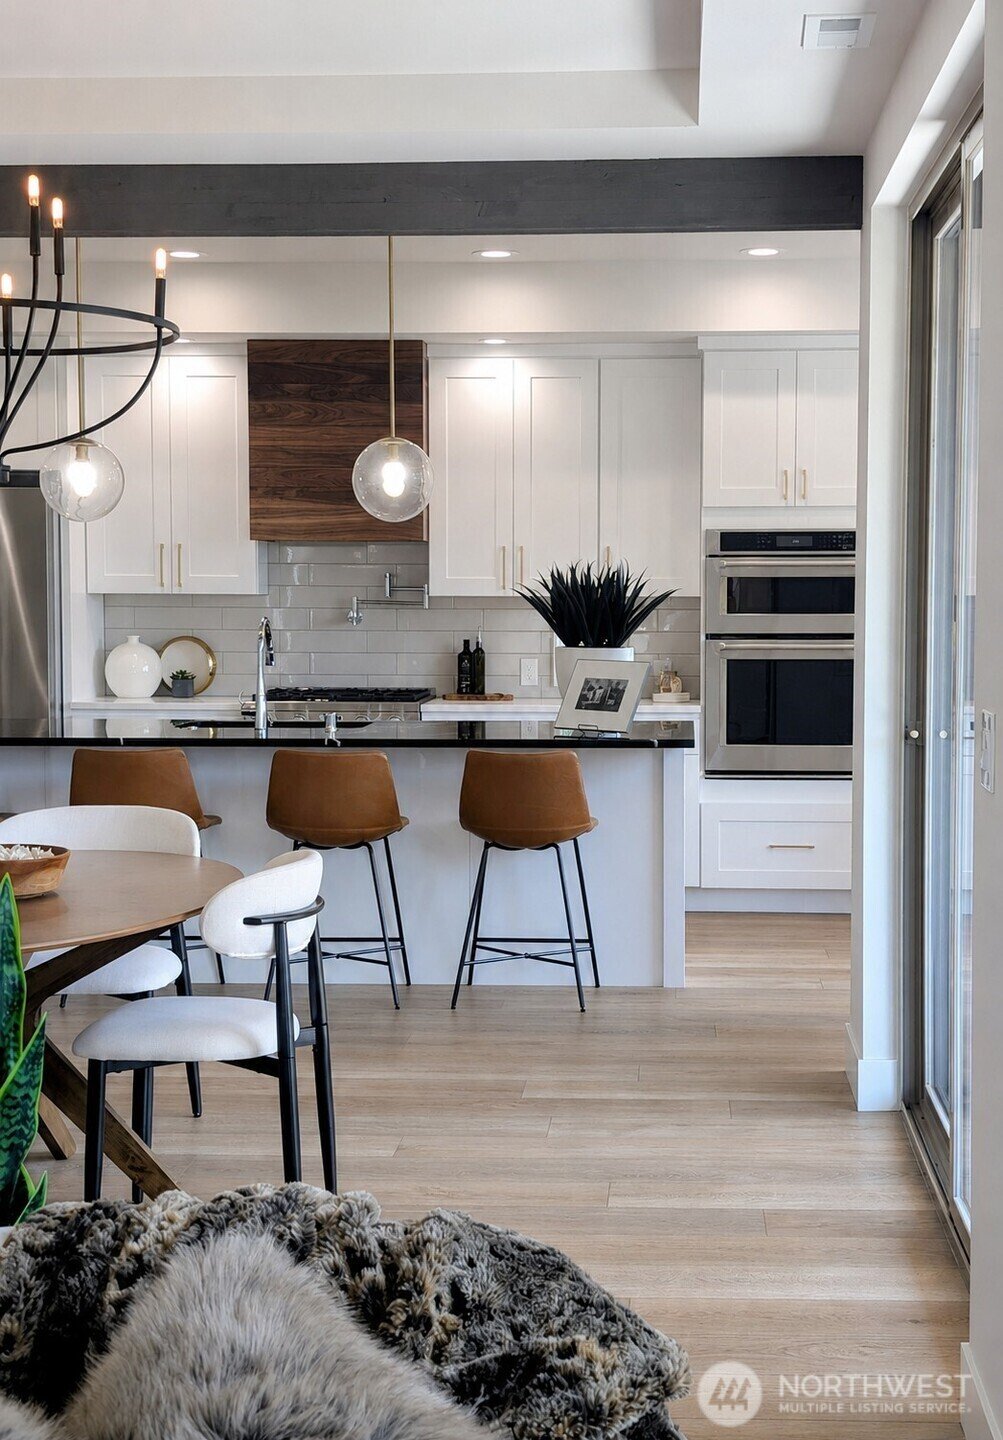
The Gabriel by Connie Kay Design is a modern French home, and this copyrighted plan was designed exclusively for the Bradford Collection. A crystal chandelier hangs within a tower of windows, where a custom walnut staircase spans the foyer. The bright, open main floor features exposed beams framing the dining room and a modern linear fireplace. The chef’s kitchen features a THOR gas range, double ovens, Bosch dishwasher, built-in microwave, pot filler, prep sink, 10’ island, custom walnut hood, walk-in pantry & a cozy built-in bench overlooking a private side patio and rose garden. The main-level bedroom features a private ensuite bath. Upstairs, the primary suite offers two walk-in closets with custom built-ins and a private balcony with territorial views. Spa-inspired bath features a 2-person soaking tub, designer-tiled shower with handheld, gold hardware and toe-kick lighting. Additional amenities include a custom walnut-paneled home theater with built-ins, 2 beverage fridges, designer lighting, built-in desk, tech panel, 8’ doors, and laundry rooms on each floor. The large, covered patio is wood wrapped with skylights and backs to a forested greenbelt. Outdoors, enjoy a terraced stone-wall garden, extended eaves, sprinkler system, custom landscaping, propane for BBQ and dawn-to-dusk exterior lighting. An oversized finished garage with insulated garage door completes the home. Located next to a walking trail and just minutes from Steilacoom’s waterfront and ferry.
-
Property type
House
-
Year built
2024
-
Price/sqft
$434
Features
- Garage
- Fireplace
- Waterfront
- Garden
- Walk In Closet
- Gas Stovetop
- Outdoor Living Space
- Kitchen island
- Stone Countertops
Features
Lot
Indoor
- High Ceiling
- Fireplace
- Kitchen island
- Gas Stovetop
- Bar
- Laundry Room
- Stone Countertops
- Walk In Closet
Outdoor
Explore the Area
710 Chris David Drive, Steilacoom, WA 98388, Washington, United States
View on Google Maps
Price per sqft
Low
High
Joined 4 years ago
You have inquired about this property
The agent will contact you soon by
Listed by
3
Listings
2022
Joined
Book home tour with Anna Matsunaga
Choose a date and whether you'd like a virtual or in-person tour with the agent.
Preferred date
Tour type

Last updated
August 7
First listed
Jul 24
Agent licence
#24193
Listing reference
2140397349538294
Listing status
Similar Properties Nearby
New Listings in Steilacoom








Explore More Homes for Sale
Steilacoom, WA, United States property types
Steilacoom, WA, United States popular searches
- Properties with Office in Steilacoom, WA, United States
- Water View properties in Steilacoom, WA, United States
- Panoramic / Scenic View properties in Steilacoom, WA, United States
- Properties with Jacuzzi in Steilacoom, WA, United States
- Waterfront properties in Steilacoom, WA, United States
- Properties with Garden in Steilacoom, WA, United States
- Mountain View properties in Steilacoom, WA, United States
- Properties with Pool in Steilacoom, WA, United States
- Properties with Bar in Steilacoom, WA, United States
- Properties with Balcony in Steilacoom, WA, United States
- Properties with Tennis Court in Steilacoom, WA, United States
- Properties with Wine Cellar in Steilacoom, WA, United States
- Properties with Open Kitchen in Steilacoom, WA, United States
- New Builds properties in Steilacoom, WA, United States
- Properties with Terrace in Steilacoom, WA, United States
- Privacy properties in Steilacoom, WA, United States
Related Guides & Stories
Trusted by the World's Leading Brokers
The agents behind the world's most exceptional properties list with JamesEdition.
- Listings from Sotheby's, Christie's, BARNES, and Engel & Völkers
- Every listing reviewed before it goes live
- Connect directly with verified listing agents
By continuing you agree to our Terms and Privacy Policy.
brokerages we
partnered with
partnered with