$1,795,000
Single Family Detached Steilacoom
- 4 Beds
- 4 Baths
- 3,701 Sqft
- 2,205 Sqft lot
- Updated: August 29
- 1
- MLS#2556902
About the Property
The Wellington, a brick Modern English Tudor from the Bradford Collection. This home plan is copyrighted and showcases the highest level of finishes offered by Connie Kay Design. A towering, light-filled entry opens to sophisticated modern living, with exposed beams and rich woods- creating timeless architecture that feels unmistakably luxurious. Custom 8’ solid and etched glass doors, enormous ch
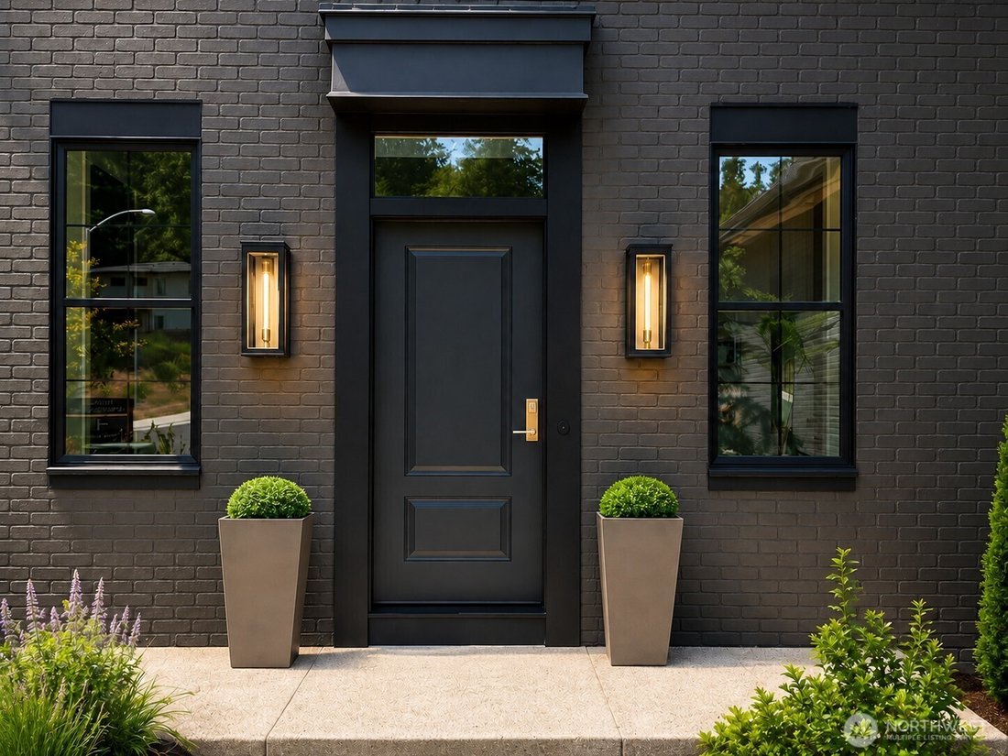
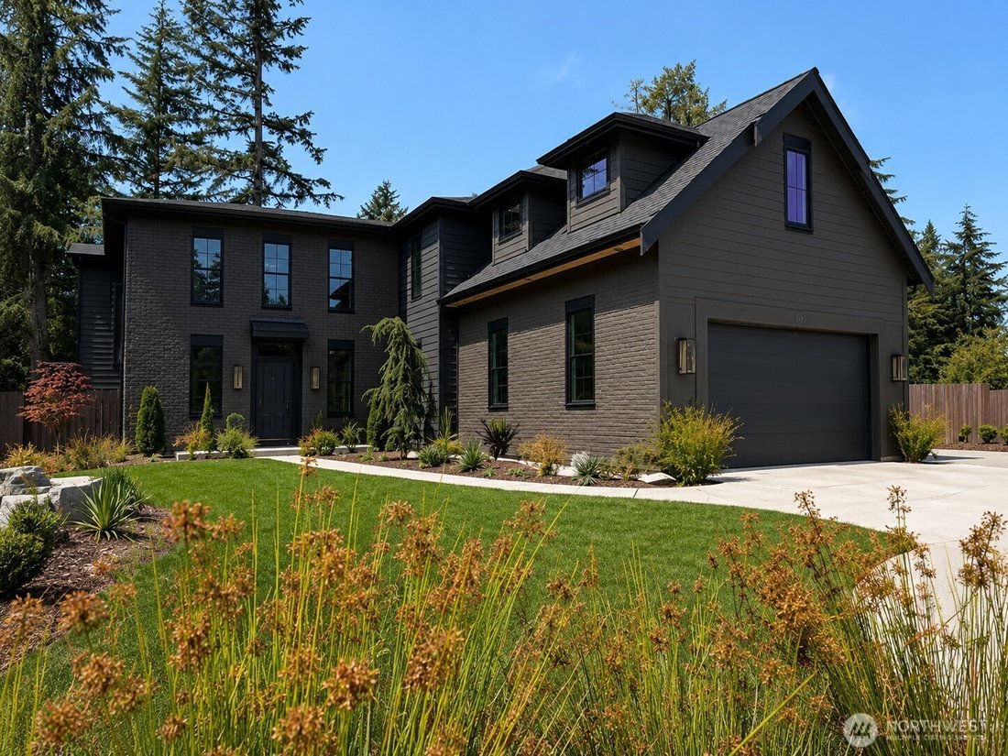
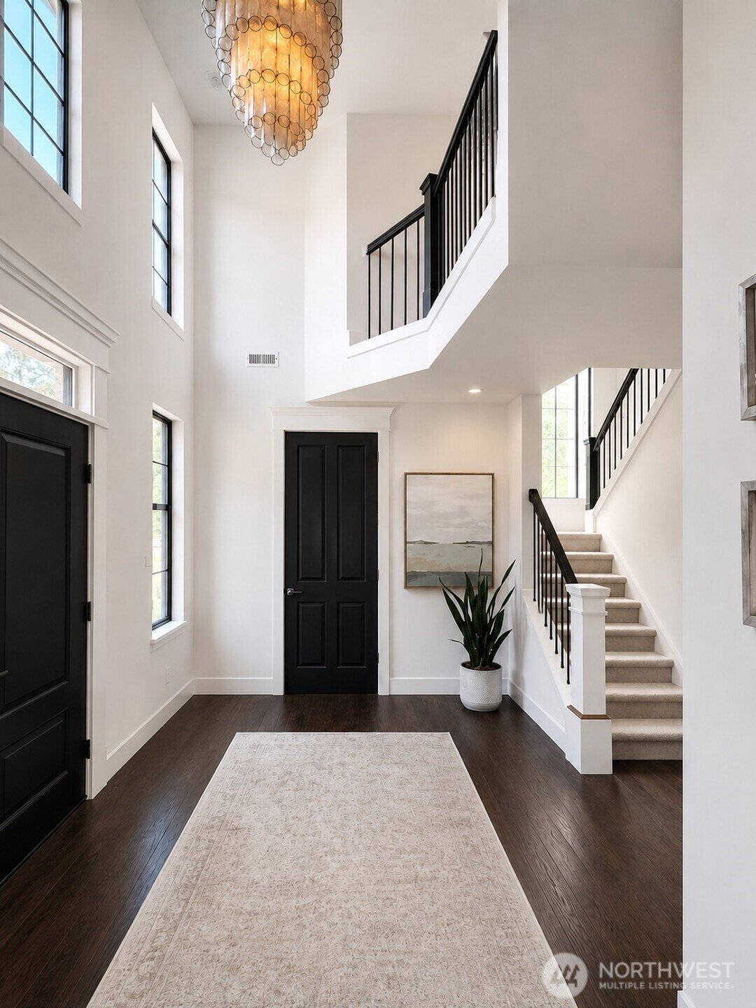
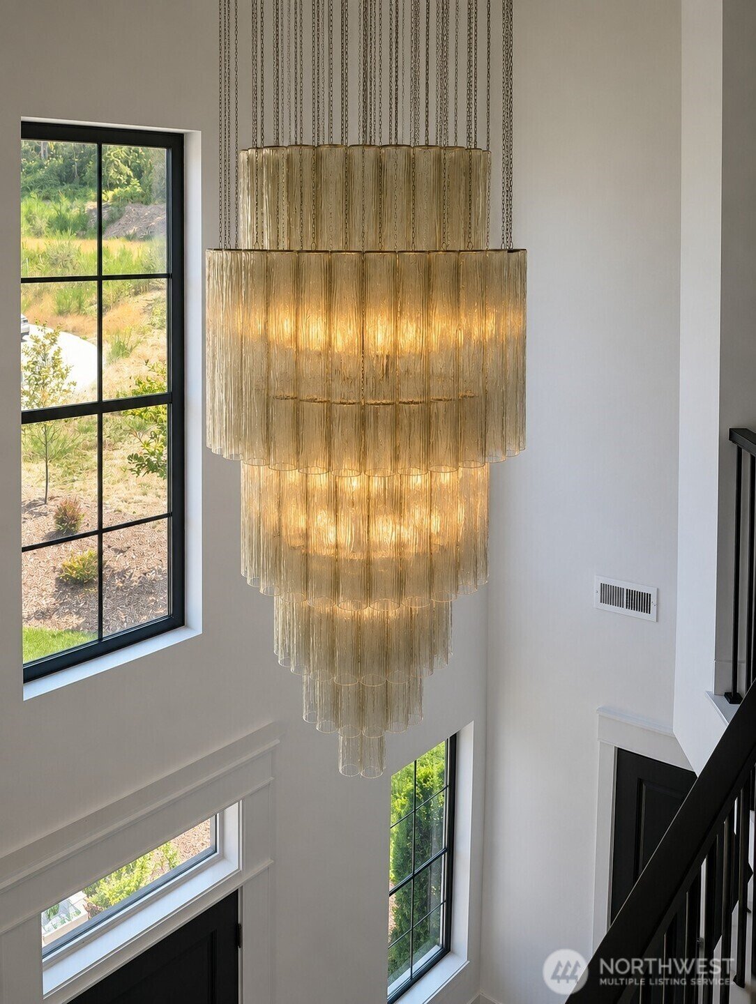
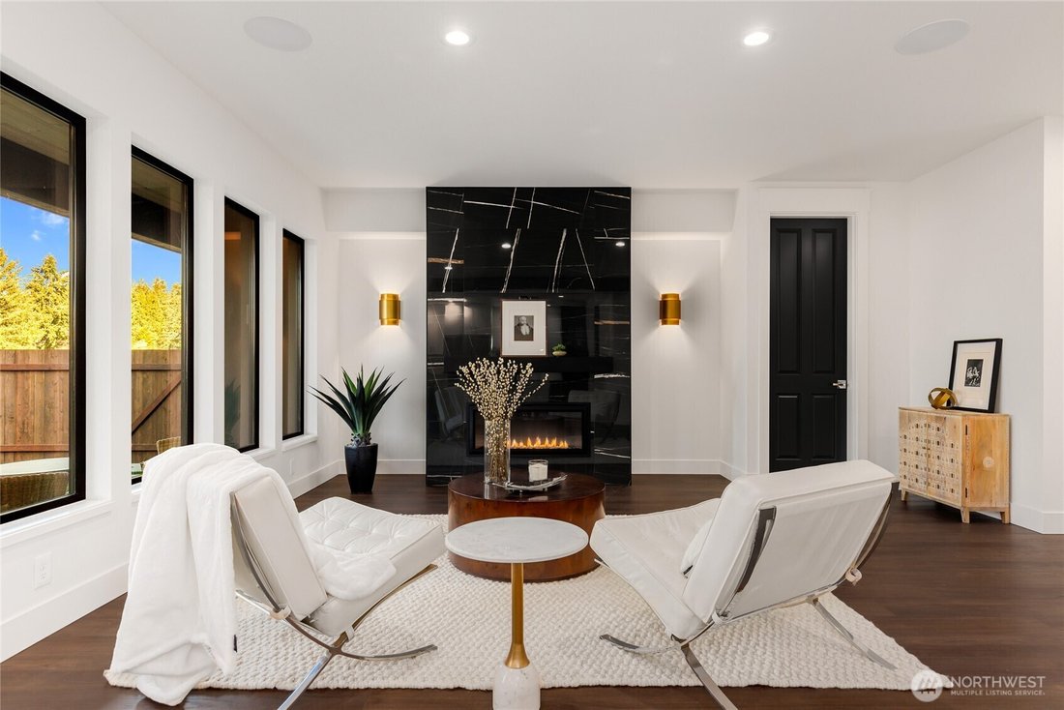
The Wellington, a brick Modern English Tudor from the Bradford Collection. This home plan is copyrighted and showcases the highest level of finishes offered by Connie Kay Design. A towering, light-filled entry opens to sophisticated modern living, with exposed beams and rich woods- creating timeless architecture that feels unmistakably luxurious. Custom 8’ solid and etched glass doors, enormous chandeliers and a built-in sound system reflect meticulous attention to detail. The kitchen features a massive quartz waterfall island in rich Ash cabinetry, framed with beautiful dimmable pendants. Premium ZLine 8 burner gas range with griddle, double ovens, commercial-style hood, pot filler, microwave drawer, prep sink, undercabinet lighting and a wine fridge. Walk-in pantry with quartz countertops and wine storage. Dual patios for quiet mornings or entertaining guests. The upstairs primary suite offers a 2-person soaking tub and a large custom walk-in closet with built-in cabinetry. A main-floor guest suite has dual closets and a spacious ensuite bath, ideal for multigenerational living, or a luxury home office. Additional amenities include laundry rooms on both floors, designer RH lighting, custom landscaping with sprinkler system, premium aggregate driveways and patios, dawn-to-dusk exterior lighting, tech panel, oversized finished garage, EV charging and additional custom parking. Located in historic Steilacoom, Just a short walk to the ferry and waterfront.
-
Property type
House
-
Year built
2025
-
Price/sqft
$485
Features
- Garage
- Fireplace
- Walk In Closet
- Modern
- Laundry Room
- Kitchen island
- Parking
- Gas Stovetop
Explore the Area
601 Chris David Drive, Steilacoom, WA 98388, Washington, United States
View on Google Maps
Price per sqft
Low
High
Joined 5 years ago
You have inquired about this property
The agent will contact you soon by
Listed by
38
Listings
2022
Joined
Book home tour with the agent
Choose a date and whether you'd like a virtual or in-person tour with the agent.
Preferred date
Tour type

Last updated
August 29
First listed
July 18
Agent license
#24193
Listing reference
2138347704561118
Listing status
Similar Properties Nearby
New Listings in Steilacoom



Explore More Homes for Sale
Steilacoom, WA, United States property types
Steilacoom, WA, United States popular searches
- Mountain View properties in Steilacoom, WA, United States
- Water View properties in Steilacoom, WA, United States
- Properties with Pool in Steilacoom, WA, United States
- Properties with Jacuzzi in Steilacoom, WA, United States
- Waterfront properties in Steilacoom, WA, United States
- Panoramic / Scenic View properties in Steilacoom, WA, United States
- Properties with Garden in Steilacoom, WA, United States
- Properties with Office in Steilacoom, WA, United States
Related Guides & Stories
Trusted by the World's Leading Brokers
The agents behind the world's most exceptional properties list with JamesEdition.
- Listings from Sotheby's, Christie's, BARNES, and Engel & Völkers
- Every listing reviewed before it goes live
- Connect directly with verified listing agents
By continuing you agree to our Terms and Privacy Policy.
Brokerages we
partnered with
partnered with