$549,000

Single Family Residence In Statesboro

  • 4 Beds
  • 4 Baths
  • 3,298 Sqft
  • 31,799 Sqft lot
  • Updated: September 9
  • Source:
    Georgia MLS  MLS#10839903

About the Property

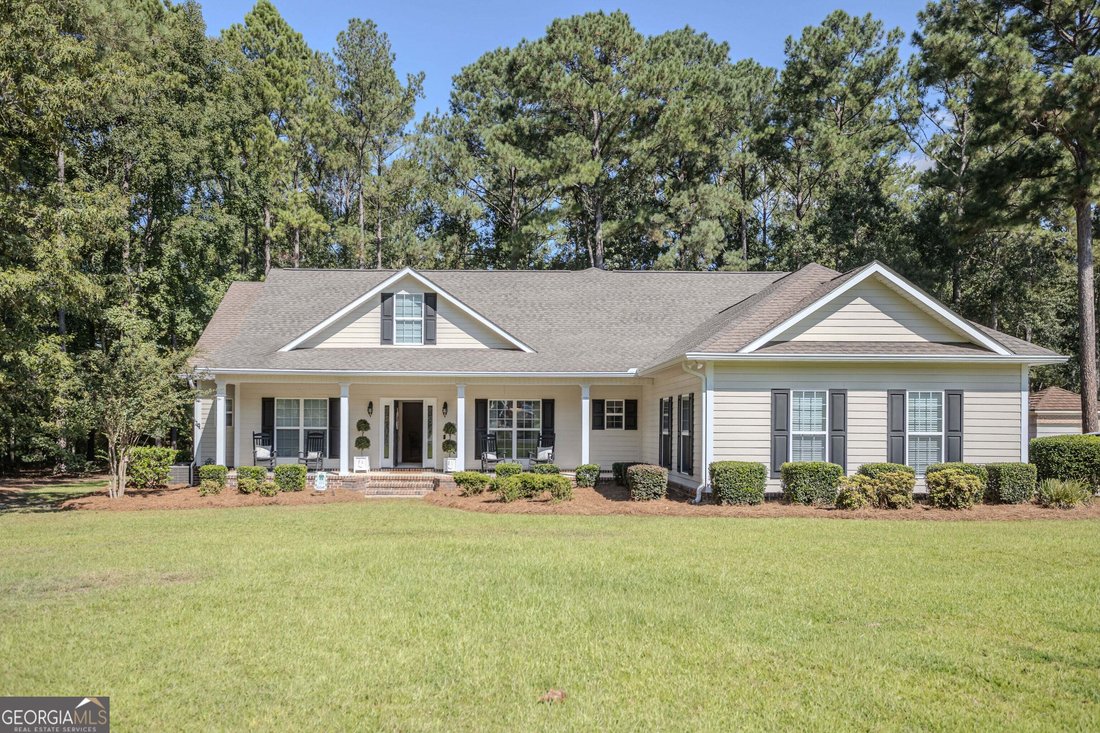
Been looking for the perfect place to call home? This hidden gem in Old Mill Estates is just minutes from town, tucked into an established neighborhood with mature trees, thoughtful details, and plenty of space to enjoy. If you’re looking for a home that offers a rare combination of comfort, privacy, and functionality, this might be the one. Beautifully maintained, this custom 1.5-story home has H
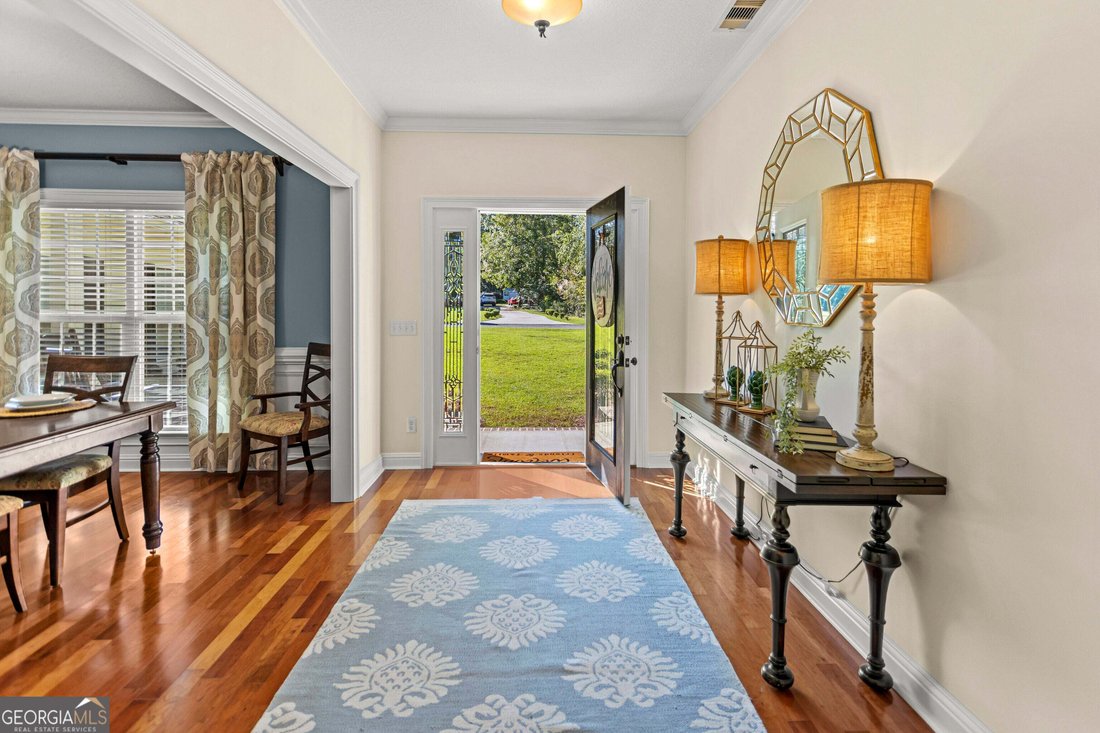
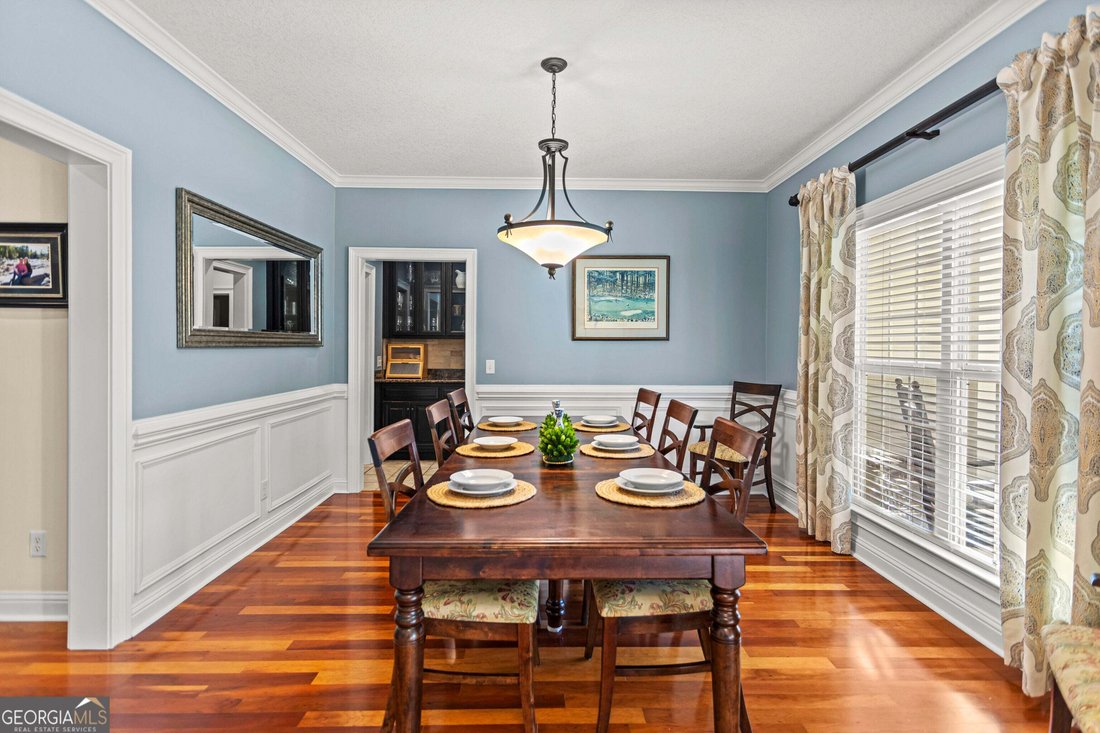
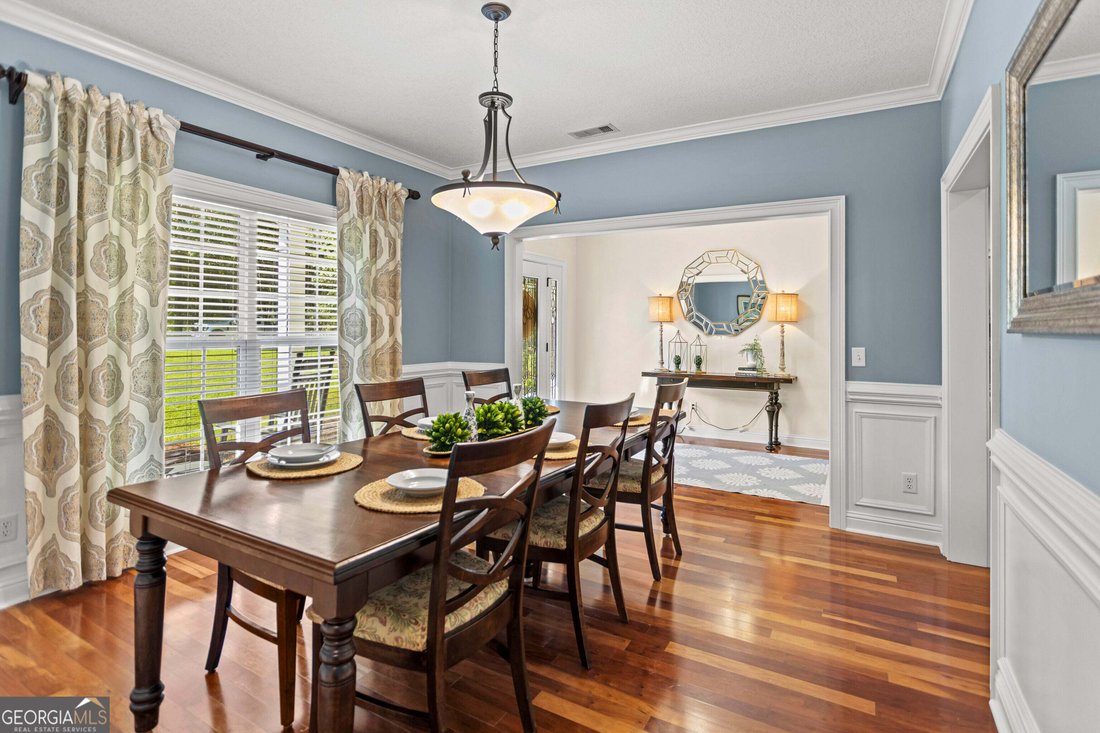
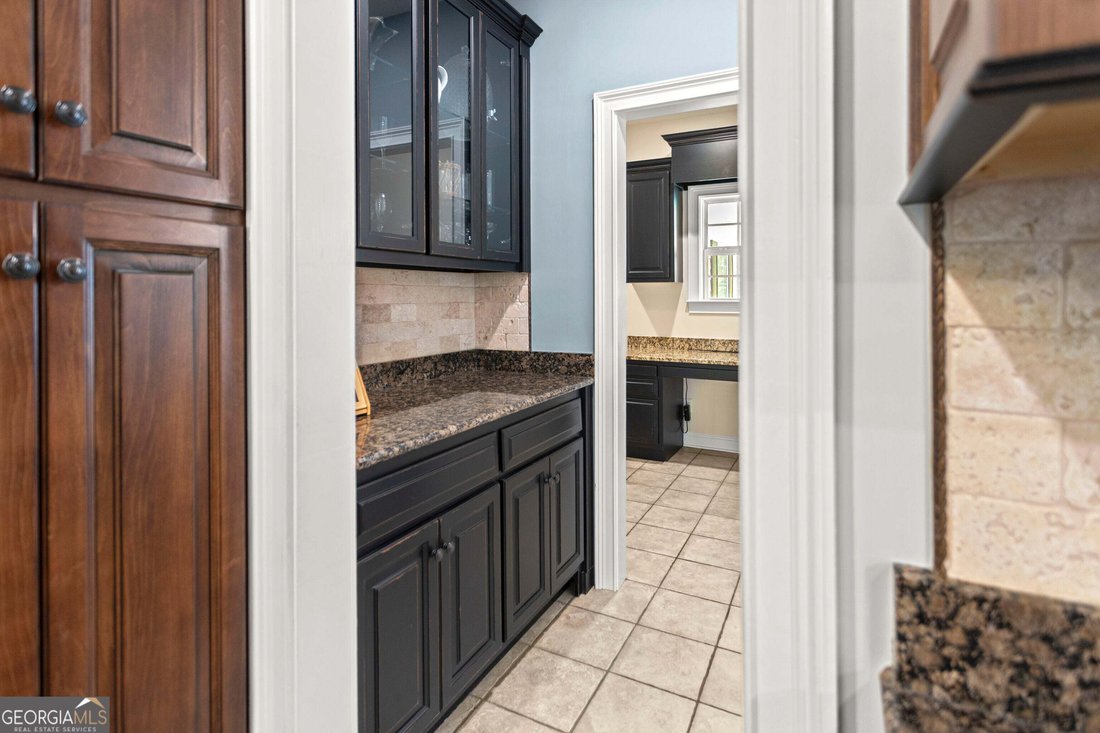
Been looking for the perfect place to call home? This hidden gem in Old Mill Estates is just minutes from town, tucked into an established neighborhood with mature trees, thoughtful details, and plenty of space to enjoy. If you’re looking for a home that offers a rare combination of comfort, privacy, and functionality, this might be the one. Beautifully maintained, this custom 1.5-story home has Hardi board siding and offers just under 3,300 SF, 4 bedrooms, 3.5 baths, and an impressive 16x30 covered deck on a 0.73-acre partially wooded lot. Inside, you’ll find engineered hardwood floors, custom cabinetry, and plenty of storage throughout. The main level features three oversized bedrooms, including a spacious primary suite with tray ceiling, large bath, walk-in closet, and French doors opening to the covered deck. Upstairs offers a fourth bedroom, full bath, and generous bonus room-perfect for guests, an office, recreation, or additional living space. All bedrooms feature walk-in closets. The living area features a coffered ceiling, built-in bookcases, and gas fireplace. The kitchen offers truly custom cabinetry with pull-outs, granite countertops, stainless steel appliances, butler’s pantry, breakfast area, and dedicated workstation, along with a separate formal dining room. Outside, the 16x30 covered deck features all-Trex decking and railings, a hand-stained tongue-and-groove ceiling, gas fireplace, and peaceful wooded surroundings. A separate fire pit provides another space to gather or unwind. Leaf-guard gutters and a three-zone irrigation system with drip irrigation add convenience and help keep the landscape low maintenance. The neighborhood offers a close-knit community feel, respectful neighbors, and access to a 16+ acre pond. The home has been meticulously maintained and pre-inspected for added peace of mind. Seller is a licensed Georgia real estate agent. Come take a look for yourself and see why this one feels like home!
  • Property type

    House

  • Year built

    2007

  • Price/sqft

    $166

Features

  • Garage
  • Walk In Closet
  • Fireplace
  • Garden
  • Library
  • Terrace
  • Fire Pit
  • Gas Stovetop
  • Stone Countertops
Features

Indoor

  • High Ceiling
  • Office
  • Fireplace
  • Kitchen island
  • Gas Stovetop
  • Laundry Room
  • Library
  • Stone Countertops
  • Walk In Closet

Outdoor

  • Terrace
  • Fire Pit
  • Garage
  • Garden

Explore the Area

2707 Water Wheel Way, Statesboro, Georgia, United States View on Google Maps
Price per sqft
Low
High

View 45 more listings in Statesboro

Next Move Real Estate - Rincon

Joined 12 months ago
Your message
You have inquired about this property

The agent will contact you soon by

Listed by

Next Move Real Estate - Rincon
Georgia, United States
View agency profile
40
Listings
2025
Joined

Book home tour with the agent

Choose a date and whether you'd like a virtual or in-person tour with the agent.

In-person tour
Preferred date
Tour type
Next Move Real Estate - Rincon
Rincon, Georgia, United States
View agency profile
Last updated
September 9
First listed
Sep 9
Listing reference
10839903
Listing status
Call

Start phone call with:

Hello, I’m calling for the property with the reference 10839903, which I discovered on JamesEdition.

After the call, we'll provide your contacts to the agent for easy communication.

brokerages we
partnered with