$725,000

Single Family Residence In Statesboro

  • 5 Beds
  • 6 Baths
  • 3,665 Sqft
  • 4.01 Ac lot
  • Updated: Yesterday
  • Source:
    Georgia MLS  MLS#10849223

About the Property

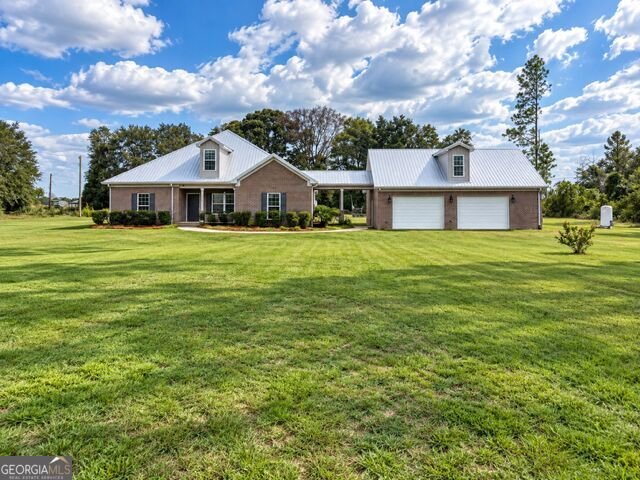
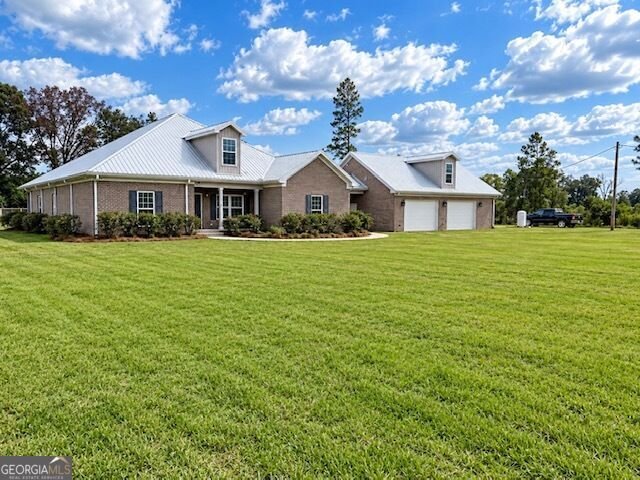
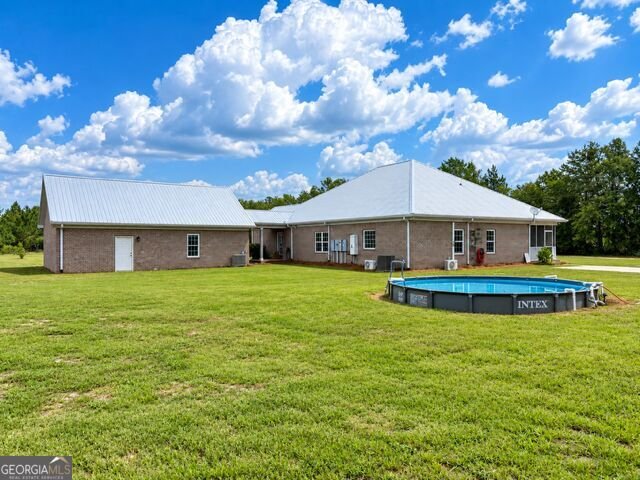
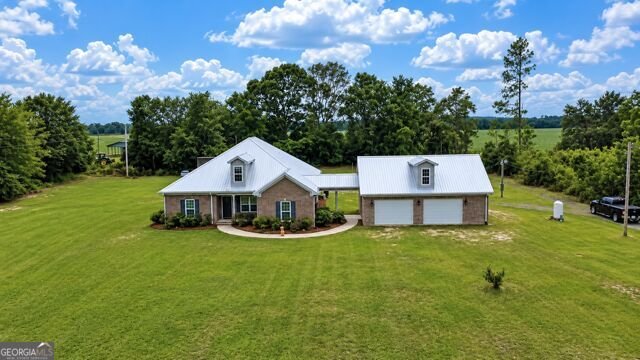
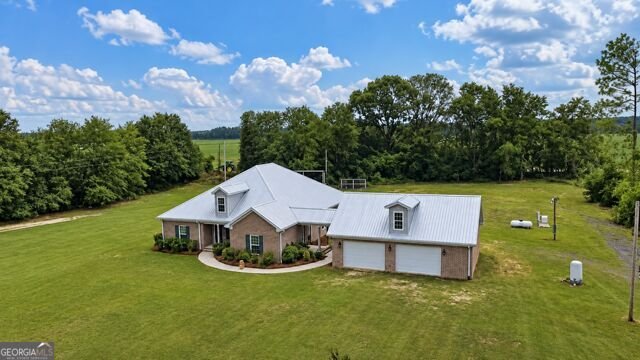
Energy efficient, custom-built, 4 bedroom, 5 bath home on 4.01 unrestricted acres in Southeastern Bulloch County! This meticulously designed property features a 3,665 sq ft main residence equipped with spray foam insulation, a metal roof, and a high-output propane tankless water heater supported by a back-up 24 kW Generac generator. Inside the main home, you will find a welcoming formal foyer, a f
Energy efficient, custom-built, 4 bedroom, 5 bath home on 4.01 unrestricted acres in Southeastern Bulloch County! This meticulously designed property features a 3,665 sq ft main residence equipped with spray foam insulation, a metal roof, and a high-output propane tankless water heater supported by a back-up 24 kW Generac generator. Inside the main home, you will find a welcoming formal foyer, a formal dining room, and an open-concept living room and kitchen complete with an island and breakfast area, plus a convenient mudroom featuring a wet bar, pantry, and laundry facilities. The main level also includes an office/study with a full bath and four spacious bedrooms-highlighted by a 550 sq ft primary en-suite featuring an additional dedicated HVAC unit. Upstairs, an 842 sq ft bonus room offers vaulted beamed ceilings, a full bath, and washer/dryer connections. Connected to the main residence by a covered breezeway, the 1,100 sq ft insulated, heated and cooled garage offers generous space for vehicles, storage, or hobbies. Above the garage is a private 665 sq ft upstairs apartment complete with a full bath and plumbing ready for a future kitchenette, making it ideal for guests, extended family, or potential rental income. The extensive list of additional amenities includes a covered front porch, a screened rear porch, a concrete parking pad, a 2-bay parking shelter, a chicken coop, an ice machine connection, a hard-wired security system with cameras, smoke and CO2 alarm integration, a jetted tub with a surge protector, and underground gutter drainage. Surrounded by peaceful timber tracts and cultivated fields in the Brooklet Elementary and Southeast Bulloch middle and high school districts, this unrestricted 4-acre retreat perfectly combines energy efficiency, thoughtful craftsmanship, and rural tranquility. For more details or to schedule your private tour with a virtual tour available, contact Weichert, REALTORS - Webb & Associates.
  • Property type

    House

  • Year built

    2021

  • Price/sqft

    $197

Features

  • Garage
  • Walk In Closet
  • Jacuzzi
  • Open Kitchen
  • Washer Dryer
  • Air Conditioning
  • Parking
  • Kitchen island
  • Bar
Features

Indoor

  • High Ceiling
  • Office
  • Air Conditioning
  • Kitchen island
  • Jacuzzi
  • Washer Dryer
  • Bar
  • Laundry Room
  • Open Kitchen
  • Walk In Closet

Outdoor

  • Parking
  • Garage

Explore the Area

12064 GA Highway 24, Statesboro, Georgia, United States View on Google Maps
Price per sqft
Low
High

View 45 more listings in Statesboro

Weichert Realtors-Webb & Associates - Statesboro

Joined 12 months ago
Your message
You have inquired about this property

The agent will contact you soon by

Listed by

Weichert Realtors-Webb & Associates - Statesboro
Georgia, United States
View agency profile
6
Listings
2025
Joined

Book home tour with the agent

Choose a date and whether you'd like a virtual or in-person tour with the agent.

In-person tour
Preferred date
Tour type
Weichert Realtors-Webb & Associates - Statesboro
Statesboro, Georgia, United States
View agency profile
Last updated
Yesterday
First listed
September 19
Listing reference
10849223
Listing status
Call

Start phone call with:

Hello, I’m calling for the property with the reference 10849223, which I discovered on JamesEdition.

After the call, we'll provide your contacts to the agent for easy communication.

brokerages we
partnered with