$1,160,554
Silverston Way, Stanmore, Ha7, Stanmore
- 4 Beds
- 2 Baths
- 1,507 Sqft
- Updated: Today
About the Property
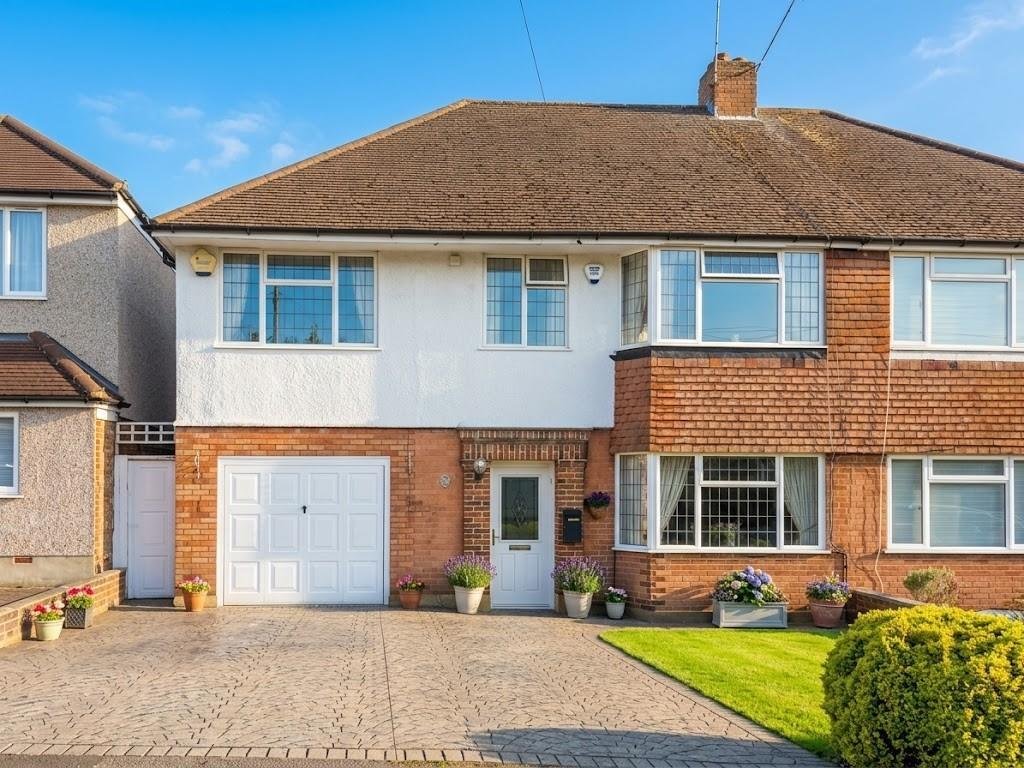
On the market for the first time in 63 Years is this spacious four double bedroom family home situated on Silverston Way, Stanmore, offering approximately 1,507 sq ft of well-proportioned accommodation, together with excellent potential to extend to the rear and into the loft, subject to the necessary planning permissions.
The ground floor provides a practical and versatile layout, comprising
The ground floor provides a practical and versatile layout, comprising
On the market for the first time in 63 Years is this spacious four double bedroom family home situated on Silverston Way, Stanmore, offering approximately 1,507 sq ft of well-proportioned accommodation, together with excellent potential to extend to the rear and into the loft, subject to the necessary planning permissions.
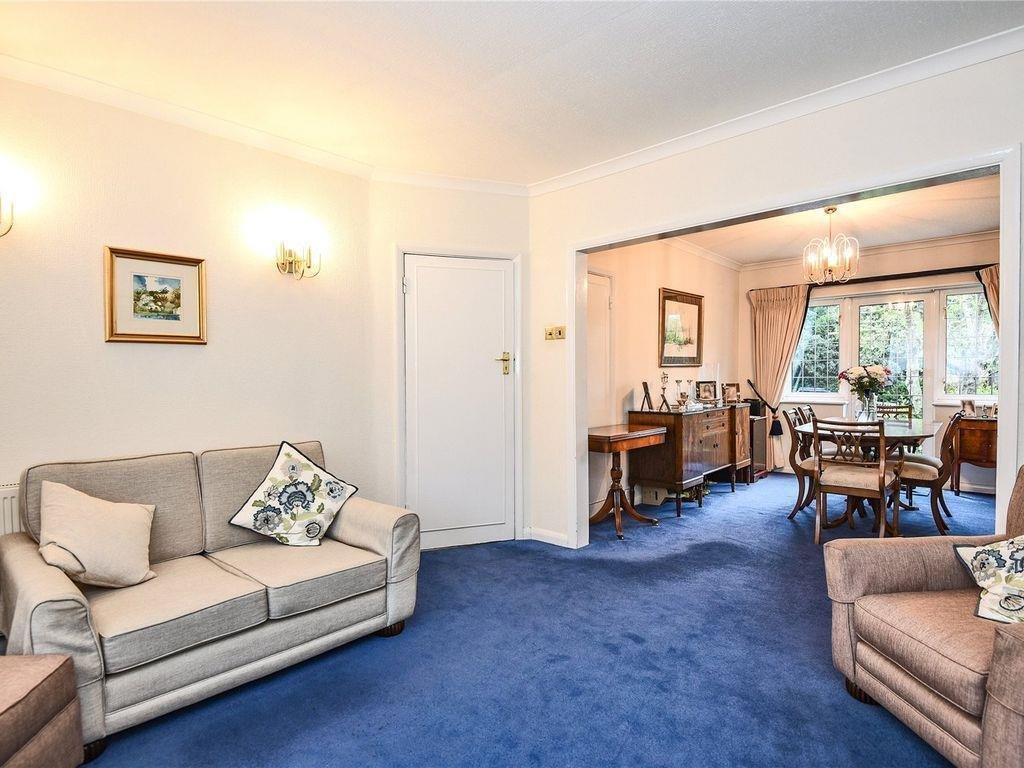
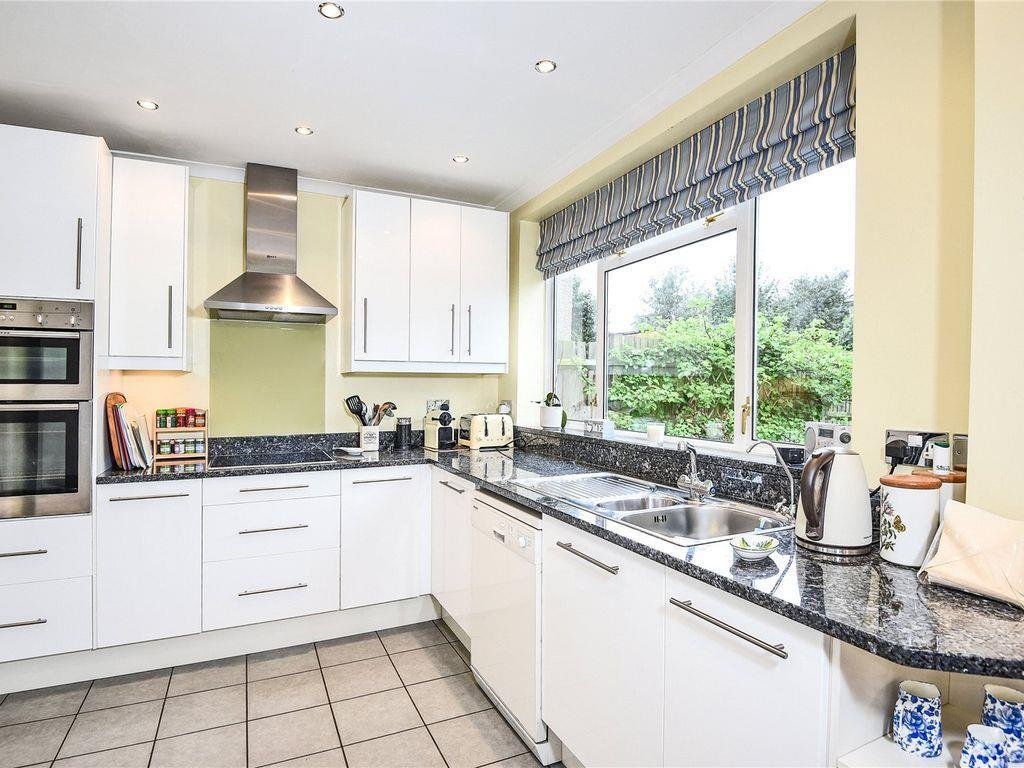
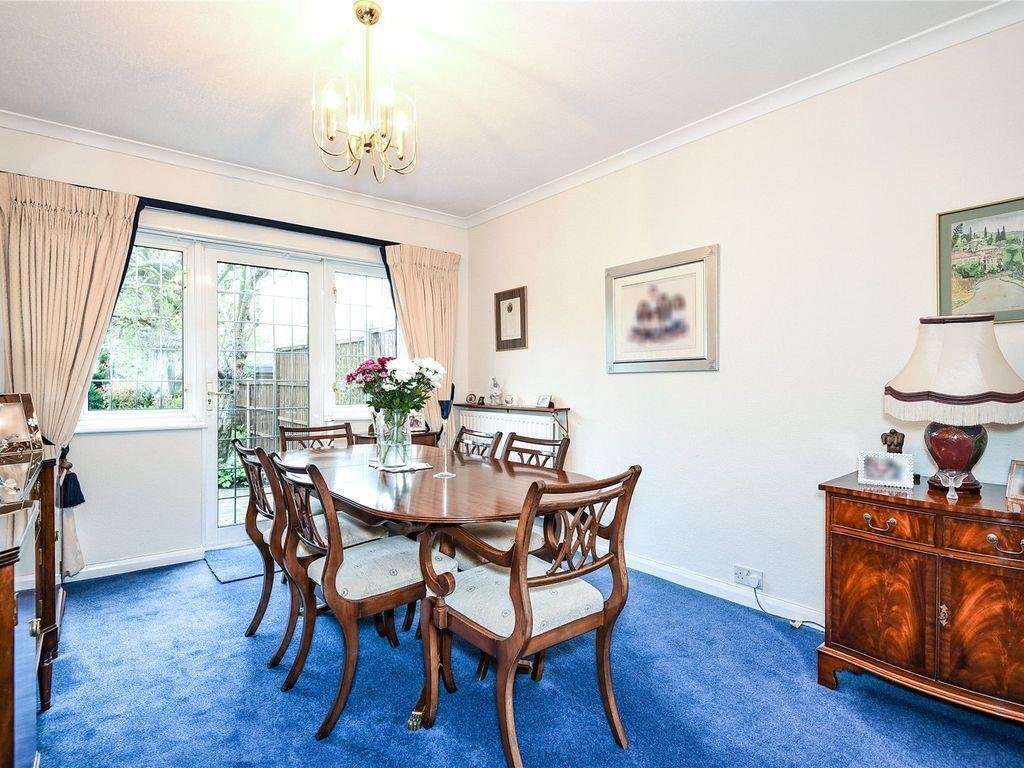
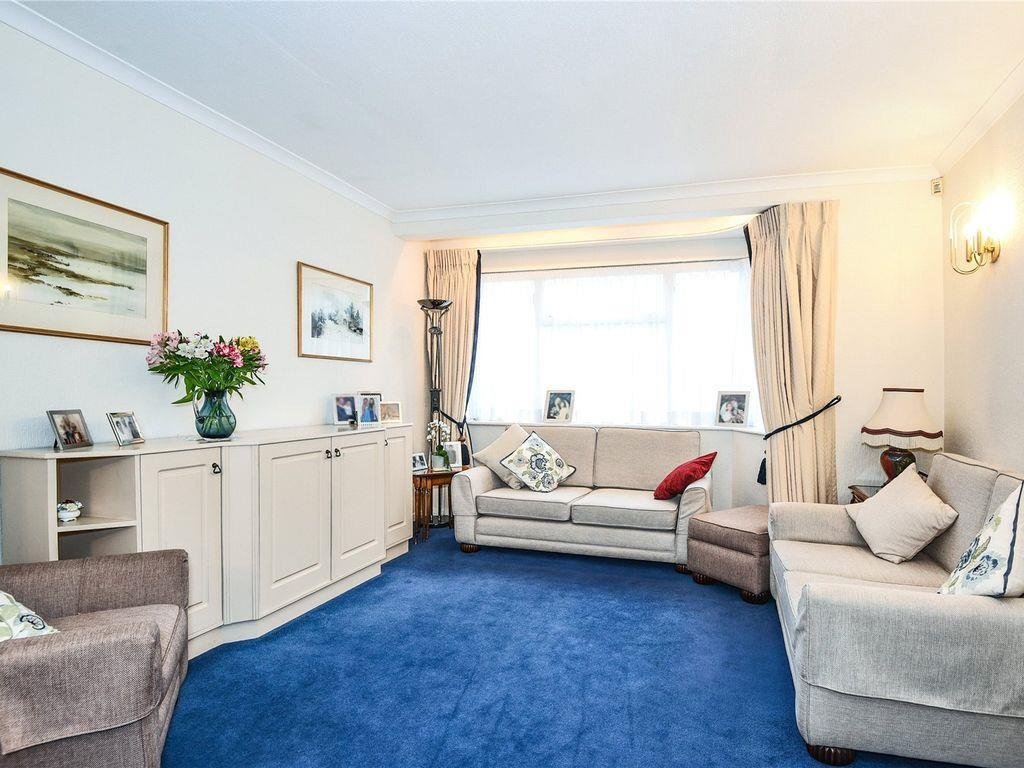
The ground floor provides a practical and versatile layout, comprising a generous reception room, separate dining room and a kitchen/breakfast room overlooking the rear garden. Further benefits include a useful utility room, guest W/C, integral garage and additional storage.
To the first floor are four well-proportioned double bedrooms, complemented by two bathrooms.
Externally, the property enjoys a particularly impressive rear garden measuring approximately 68’4” x 32’8”, providing a substantial outdoor space for family living and entertaining, as well as offering considerable scope for further development.
The property is ideally positioned for access to a range of highly regarded local schools, making it particularly appealing to families. There are also excellent transport links nearby, providing convenient access to Stanmore and the surrounding areas, as well as central London. A variety of shops, restaurants, leisure facilities and open green spaces are also within easy reach.
The property presents an exciting opportunity for buyers seeking to create a larger, bespoke family home in a well-connected and popular residential location. Sole Agent. Chain Free.
The ground floor provides a practical and versatile layout, comprising a generous reception room, separate dining room and a kitchen/breakfast room overlooking the rear garden. Further benefits include a useful utility room, guest W/C, integral garage and additional storage.
To the first floor are four well-proportioned double bedrooms, complemented by two bathrooms.
Externally, the property enjoys a particularly impressive rear garden measuring approximately 68’4” x 32’8”, providing a substantial outdoor space for family living and entertaining, as well as offering considerable scope for further development.
The property is ideally positioned for access to a range of highly regarded local schools, making it particularly appealing to families. There are also excellent transport links nearby, providing convenient access to Stanmore and the surrounding areas, as well as central London. A variety of shops, restaurants, leisure facilities and open green spaces are also within easy reach.
The property presents an exciting opportunity for buyers seeking to create a larger, bespoke family home in a well-connected and popular residential location. Sole Agent. Chain Free.
-
Property type
House
-
Price/sqft
$770
Explore the Area
Great Stanmore, Harrow, England
View on Google Maps
Price per sqft
Low
High
Joined 10 months ago
You have inquired about this property
The agent will contact you soon by
Listed by
18
Listings
2025
Joined
Book home tour with the agent
Choose a date and whether you'd like a virtual or in-person tour with the agent.
Preferred date
Tour type
Last updated
Today
First listed
September 29
Listing reference
19894544
Similar Properties Nearby
New Listings in Great Stanmore


Explore More Homes for Sale
Great Stanmore property types
Great Stanmore popular searches
- Panoramic / Scenic View properties in Great Stanmore
- Properties with Terrace in Great Stanmore
- Properties with Bar in Great Stanmore
- Properties with Game Room in Great Stanmore
- Properties with Office in Great Stanmore
- City View properties in Great Stanmore
- Mountain View properties in Great Stanmore
- Properties with Garden in Great Stanmore
- Gated Community properties in Great Stanmore
- Privacy properties in Great Stanmore
- Modern properties in Great Stanmore
- New Builds properties in Great Stanmore
- Properties with Fitness Center / Gym in Great Stanmore
- Properties with Air Conditioning in Great Stanmore
- Properties with Fireplace in Great Stanmore
- Properties with Pool in Great Stanmore
- Properties with Garage in Great Stanmore
- Properties with Balcony in Great Stanmore
- Properties with Open Kitchen in Great Stanmore
- Properties with Indoor Pool in Great Stanmore
Related Guides & Stories
Trusted by the World's Leading Brokers
The agents behind the world's most exceptional properties list with JamesEdition.
- Listings from Sotheby's, Christie's, BARNES, and Engel & Völkers
- Every listing reviewed before it goes live
- Connect directly with verified listing agents
By continuing you agree to our Terms and Privacy Policy.