$1,202,533
Riverside Close, Staines, Surrey, Tw18
- 4 Beds
- 2 Baths
- Updated: September 11
About the Property
Offering almost 2,000 square feet of well planned accommodation, this detached family home has been thoughtfully extended and is presented in immaculate condition throughout. It is situated in a highly sought-after, private residential cul-de-sac. and perfectly positioned just moments from the scenic banks of the River Thames and its historic towpath. Features include a large welcoming hallway, a
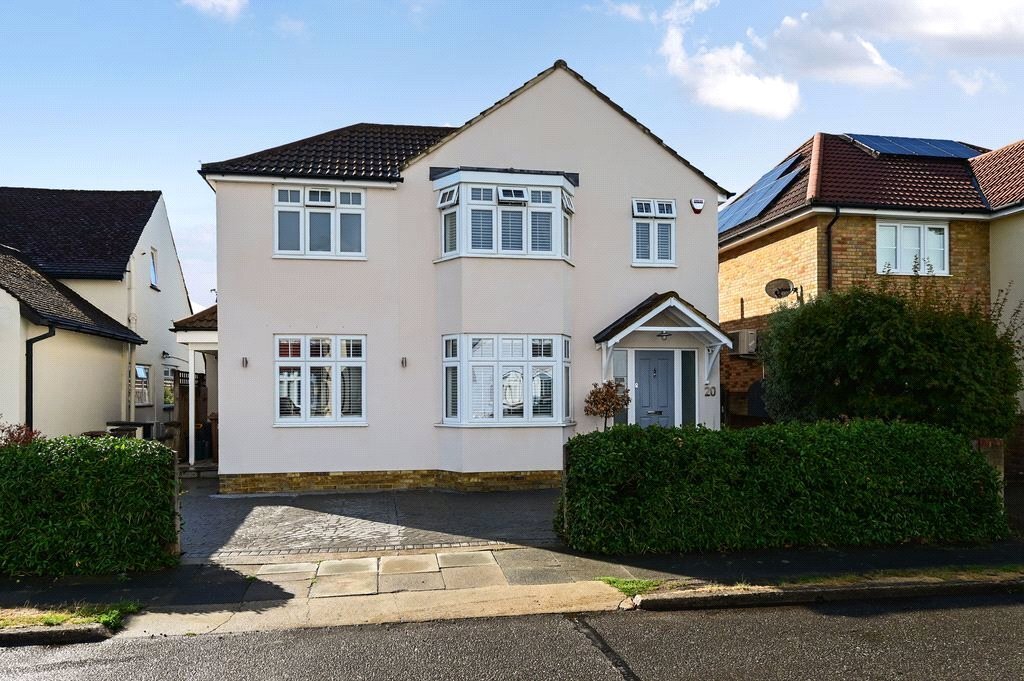
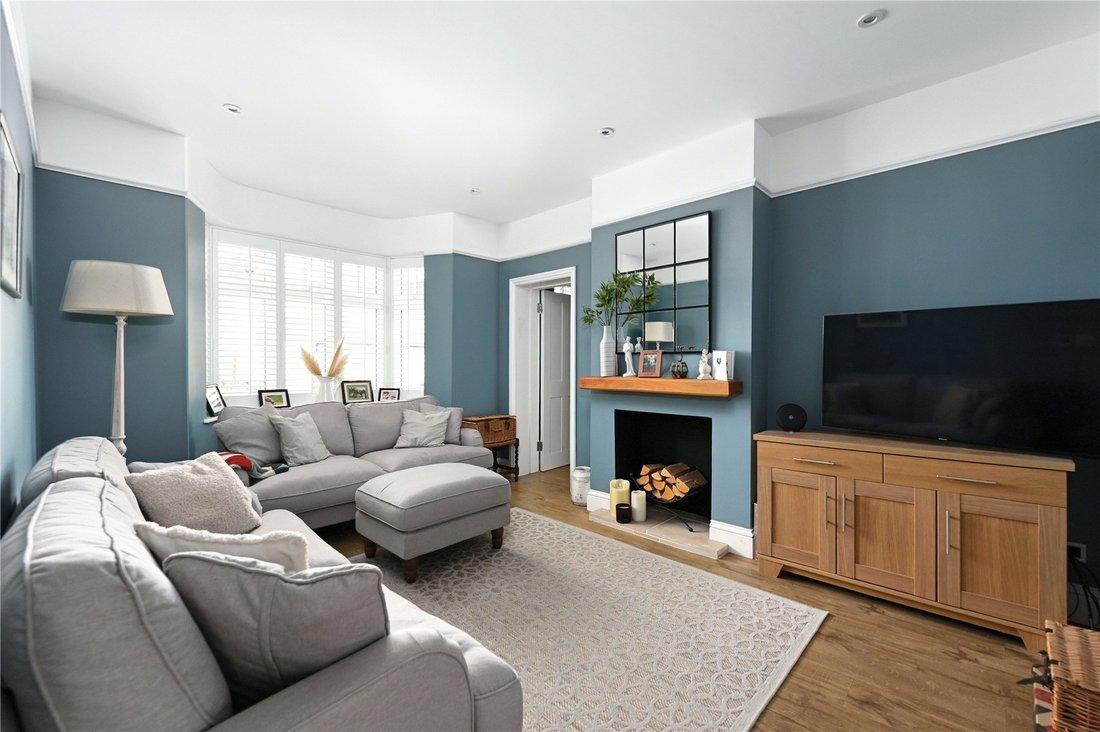
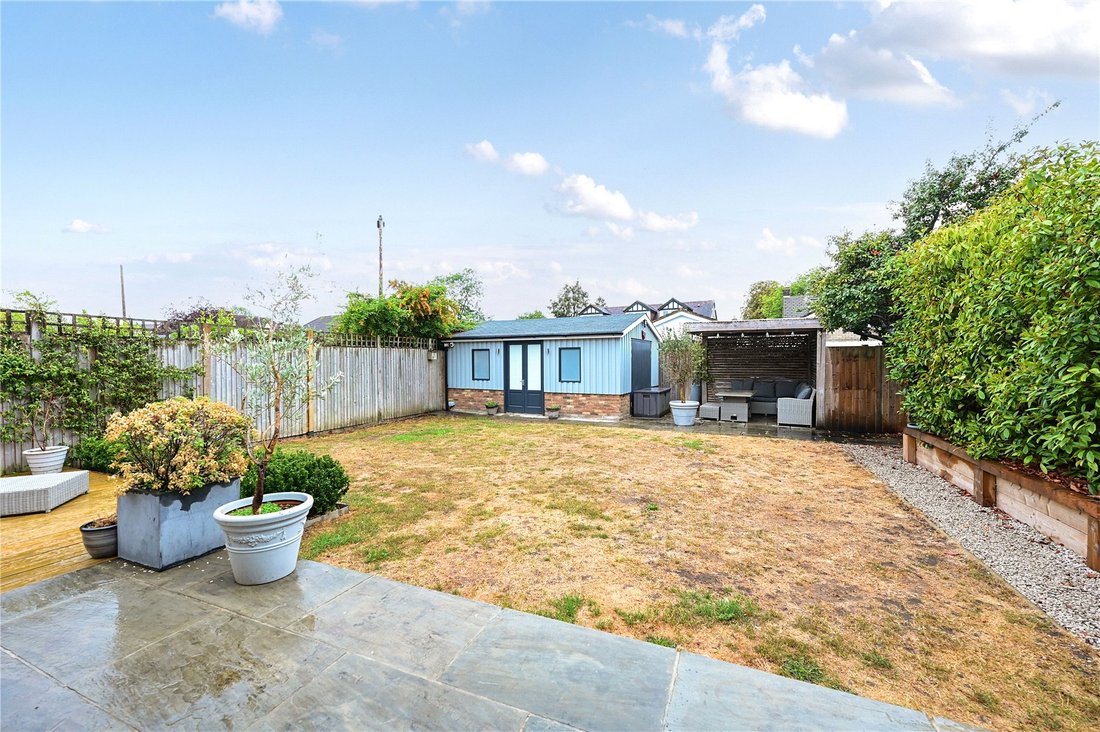
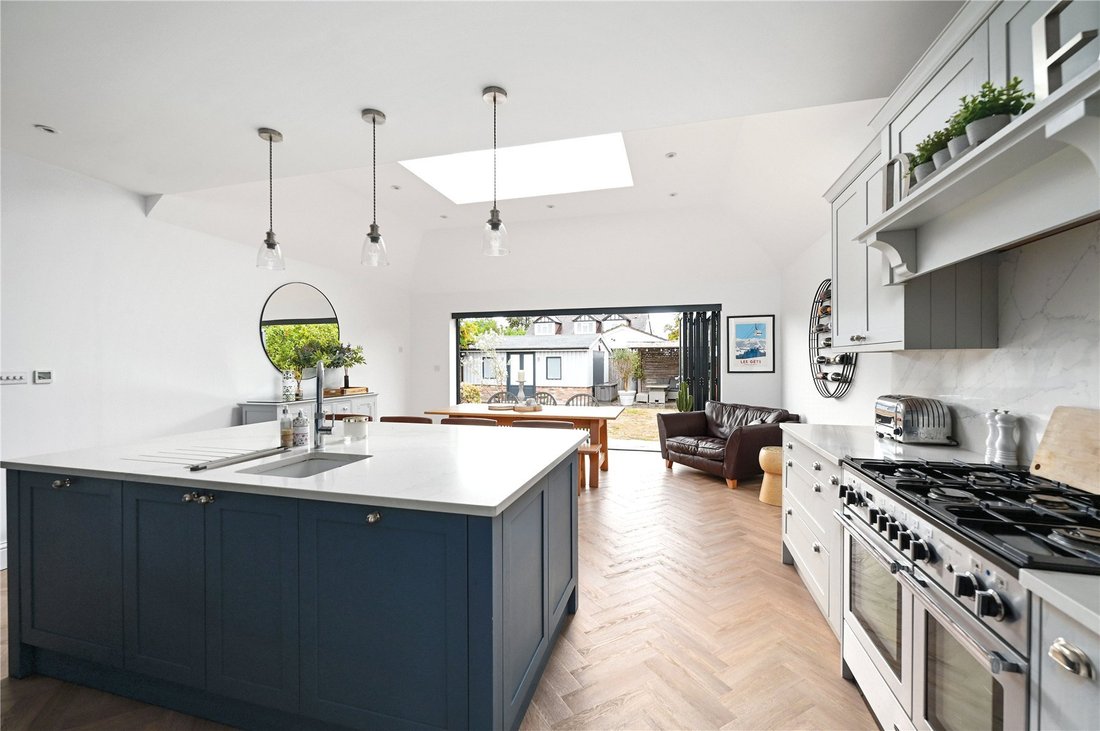
Offering almost 2,000 square feet of well planned accommodation, this detached family home has been thoughtfully extended and is presented in immaculate condition throughout. It is situated in a highly sought-after, private residential cul-de-sac. and perfectly positioned just moments from the scenic banks of the River Thames and its historic towpath. Features include a large welcoming hallway, a well appointed living room with character bay window and feature open fireplace, fabulous extended open plan fitted kitchen with central island, dining area with bi-fold doors to rear garden, a large separate family room, study, utility room, downstairs cloakroom, four good size bedrooms upstairs, master bedroom with dressing room and en suite, additional family bathroom, landscaped rear garden with raised borders, covered seated area ideal for Al Fresco dining, large patio area and 19′ x 13′ workshop. Other features include off street parking to the front , rear vehicular a ...
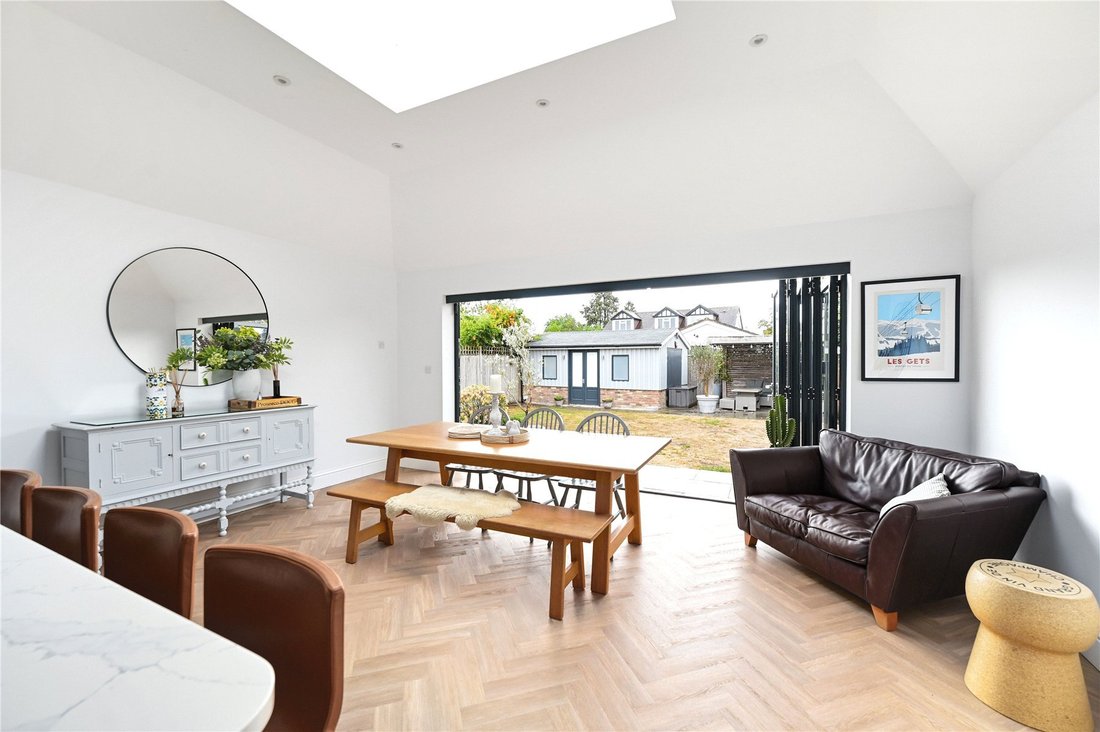
Offering almost 2,000 square feet of well planned accommodation, this detached family home has been thoughtfully extended and is presented in immaculate condition throughout. It is situated in a highly sought-after, private residential cul-de-sac. and perfectly positioned just moments from the scenic banks of the River Thames and its historic towpath. Features include a large welcoming hallway, a well appointed living room with character bay window and feature open fireplace, fabulous extended open plan fitted kitchen with central island, dining area with bi-fold doors to rear garden, a large separate family room, study, utility room, downstairs cloakroom, four good size bedrooms upstairs, master bedroom with dressing room and en suite, additional family bathroom, landscaped rear garden with raised borders, covered seated area ideal for Al Fresco dining, large patio area and 19′ x 13′ workshop. Other features include off street parking to the front , rear vehicular access, and wet underfloor heating on the ground floor.
Offering almost 2,000 square feet of well planned accommodation, this detached family home has been thoughtfully extended and is presented in immaculate condition throughout. It is situated in a highly sought-after, private residential cul-de-sac. and perfectly positioned just moments from the scenic banks of the River Thames and its historic towpath. Features include a large welcoming hallway, a well appointed living room with character bay window and feature open fireplace, fabulous extended open plan fitted kitchen with central island, dining area with bi-fold doors to rear garden, a large separate family room, study, utility room, downstairs cloakroom, four good size bedrooms upstairs, master bedroom with dressing room and en suite, additional family bathroom, landscaped rear garden with raised borders, covered seated area ideal for Al Fresco dining, large patio area and 19′ x 13′ workshop. Other features include off street parking to the front , rear vehicular access, and wet underfloor heating on the ground floor.
-
Property type
House
Features
Explore the Area
Riverside Close, Hythe, Staines, England
View on Google Maps
Price per sqft
Low
High
Joined 8 months ago
You have inquired about this property
The agent will contact you soon by
Listed by
141
Listings
2026
Joined
Book home tour with the agent
Choose a date and whether you'd like a virtual or in-person tour with the agent.
Preferred date
Tour type
Last updated
September 11
First listed
Sep 10
Listing reference
-
Trusted by the World's Leading Brokers
The agents behind the world's most exceptional properties list with JamesEdition.
- Listings from Sotheby's, Christie's, BARNES, and Engel & Völkers
- Every listing reviewed before it goes live
- Connect directly with verified listing agents
By continuing you agree to our Terms and Privacy Policy.