$829,899
Residential Stafford
- 5 Beds
- 4 Baths
- 3,709 Sqft
- 9,148 Sqft lot
- Updated: June 30
-
3
Views for last 30 days
- MLS#VAST2050968
About the Property
**Main floor bedroom and bathroom**Tucked away in one of the most desirable sections of Embrey Mill, this beautiful colonial blends warmth, space, and thoughtful design, all set within a sidewalk lined community known for its inviting neighborhood feel. From the moment you arrive, the beautifully landscaped setting and striking stone front entry make a lasting first impression. Inside, a light fil
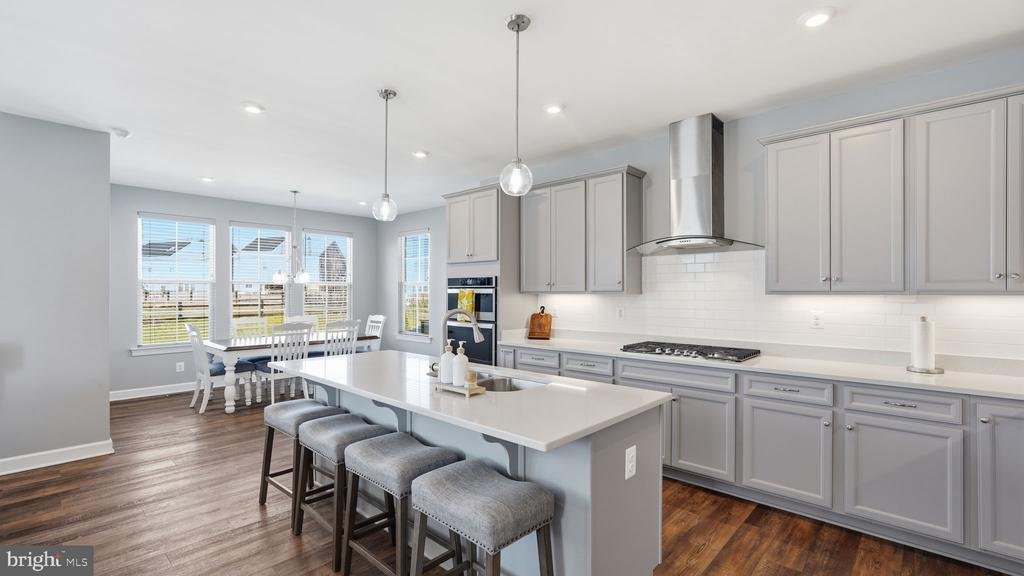
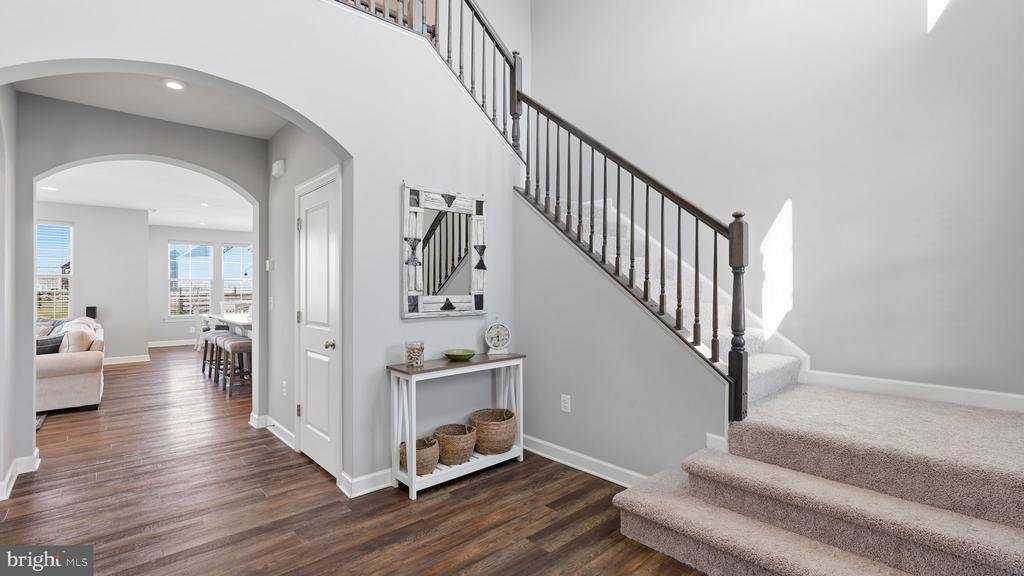
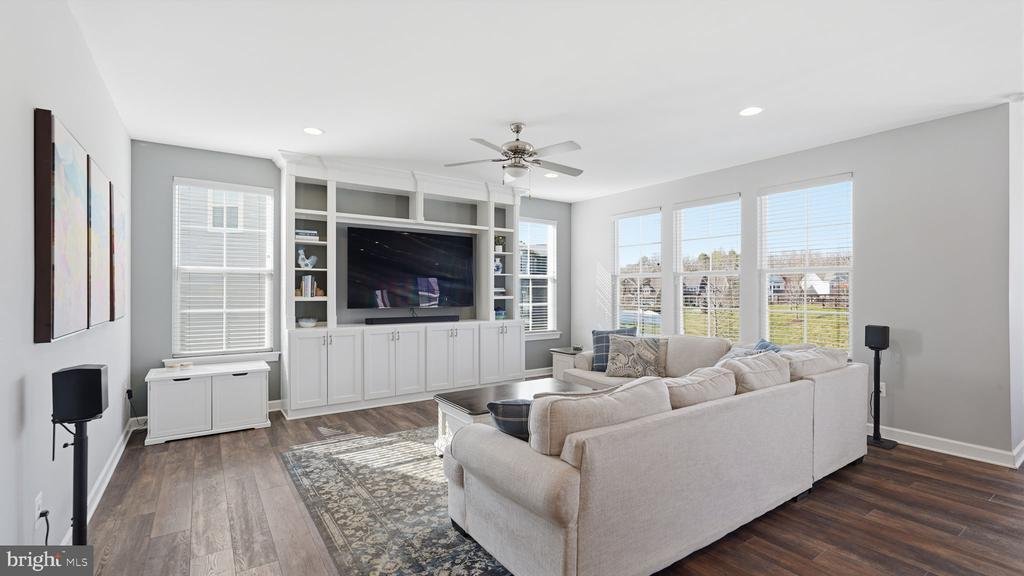
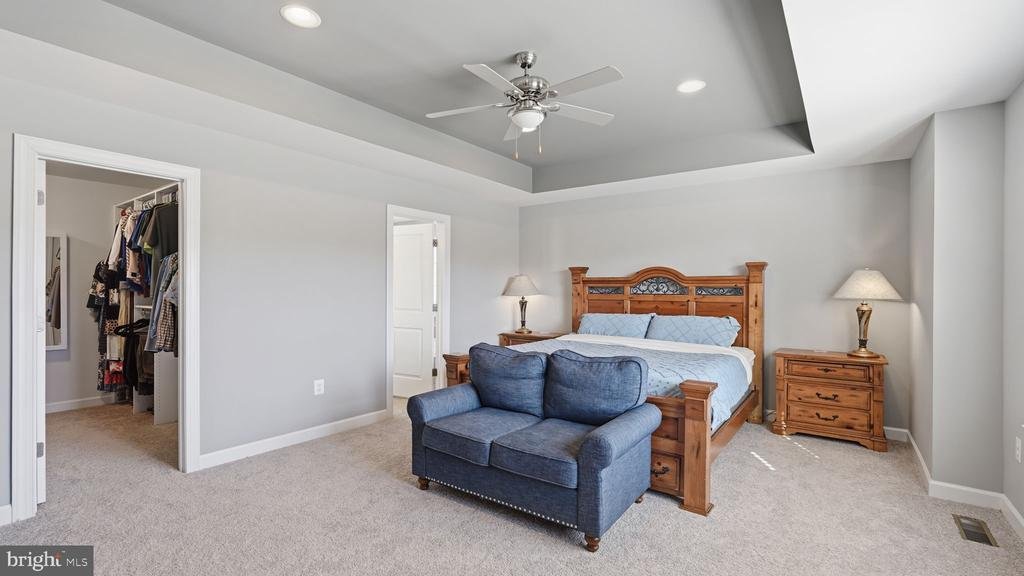
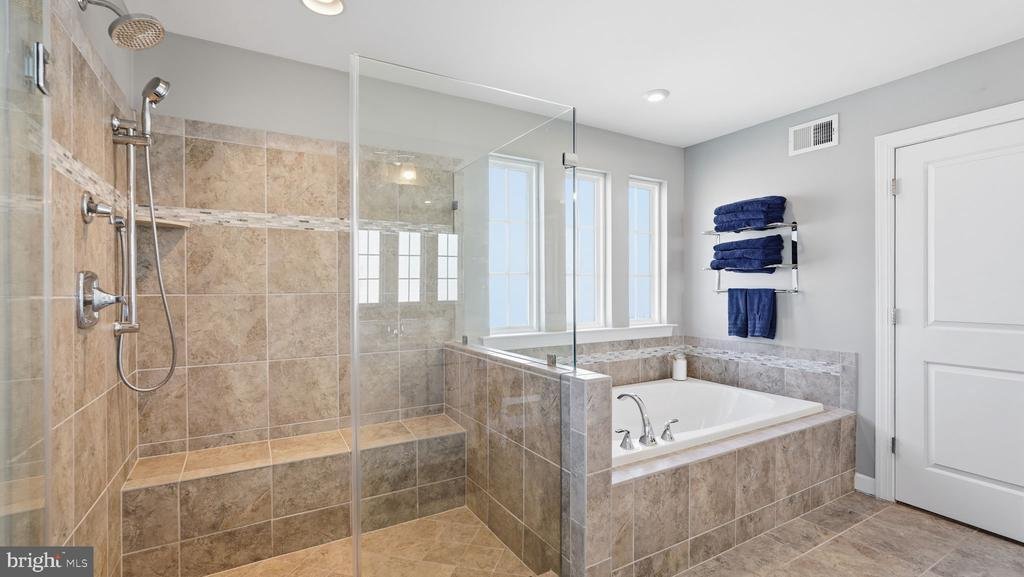
**Main floor bedroom and bathroom**Tucked away in one of the most desirable sections of Embrey Mill, this beautiful colonial blends warmth, space, and thoughtful design, all set within a sidewalk lined community known for its inviting neighborhood feel. From the moment you arrive, the beautifully landscaped setting and striking stone front entry make a lasting first impression. Inside, a light filled foyer with a dramatic second story overlook creates an immediate sense of openness. The main level includes a **first floor bedroom and full bath, ideal for guests or multigenerational living. At the heart of the home, the open living room and kitchen are designed for both everyday living and entertaining. A custom built in entertainment center anchors the space, while the extended island offers additional seating. The kitchen features stainless steel appliances, quartz countertops, shaker cabinetry, subway tile backsplash, wall oven and microwave, and an upgraded hood over a five burner range. Just off the kitchen, a butler’s pantry with a wine bar and dual pantries provides exceptional storage and function. Step outside to a Trex deck and expansive custom paver patio with a built in fire pit, perfect for entertaining year round. The fully fenced backyard backs to open space and amenities. The upper level features four bedrooms, highlighted by the owner’s suite with a large closet and private ensuite bath. The 3 additional bedrooms complete upstairs with a shared bath. Down in the lower level you’ll find a large finished rec room, An additional room for guest space or a gym/hobby room, a full bathroom, as well as ample storage space, and the walkout stairs to the backyard. This home has upgrades to include new carpet (2026) and paid off Solar panels for energy efficiency! This home features Living in Embrey Mill means more than just the house. You have access to multiple pools, a community garden, dog parks, playgrounds, walking trails, and the neighborhood bistro. It’s one of Stafford’s most established communities for a reason. Commuter friendly with quick access to I-95, Route 1, VRE, and close proximity to Quantico, Fort Belvoir, and the surrounding Northern Virginia area
-
Property type
House
-
Year built
2020
-
Price/sqft
$223
Features
- Garden
- Fitness Center / Gym
- Fire Pit
- Bar
Explore the Area
424 DAYLILY LANE, STAFFORD, VA 22554, Virginia, United States
View on Google Maps
Price per sqft
Low
High
Joined 4 years ago
You have inquired about this property
The agent will contact you soon by
Listed by
10
Listings
2023
Joined
Book home tour with Dilara Wentz
Choose a date and whether you'd like a virtual or in-person tour with the agent.
Preferred date
Tour type

Last updated
June 30
First listed
Jun 18
Listing reference
2127784691685014
Listing status
Active-bright
Similar Properties Nearby
New Listings in Stafford




Explore More Homes for Sale
Stafford, VA, United States property types
Stafford, VA, United States popular searches
- Properties with Garage in Stafford, VA, United States
- Properties with Terrace in Stafford, VA, United States
- Properties with Open Kitchen in Stafford, VA, United States
- New Builds properties in Stafford, VA, United States
- Coastal properties in Stafford, VA, United States
- Water View properties in Stafford, VA, United States
- Properties with Sauna in Stafford, VA, United States
- Modern properties in Stafford, VA, United States
- Waterfront properties in Stafford, VA, United States
- Investment Property properties in Stafford, VA, United States
- Gated Community properties in Stafford, VA, United States
Related Guides & Stories
Trusted by the World's Leading Brokers
The agents behind the world's most exceptional properties list with JamesEdition.
- Listings from Sotheby's, Christie's, BARNES, and Engel & Völkers
- Every listing reviewed before it goes live
- Connect directly with verified listing agents
By continuing you agree to our Terms and Privacy Policy.
brokerages we
partnered with
partnered with