

$765,000
Residential Stafford
- 5 Beds
- 4 Baths
- 3,435 Sqft
- 6,534 Sqft lot
- Updated: July 31
- MLS#VAST2052420
About the Property
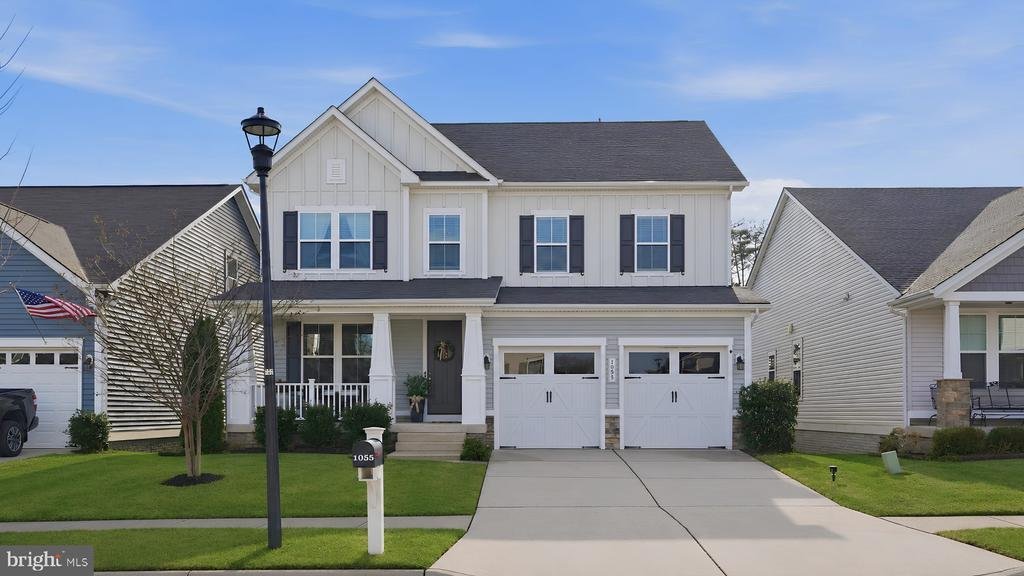
Welcome home to this beautifully maintained residence in the sought-after Embrey Mill community. A welcoming front porch sets the tone for this spacious home offering over 3,400 square feet of thoughtfully designed living space. Featuring a bright, open-concept floor plan and a neutral, clean color palette throughout, this home offers a warm and inviting atmosphere with plenty of space for everyda
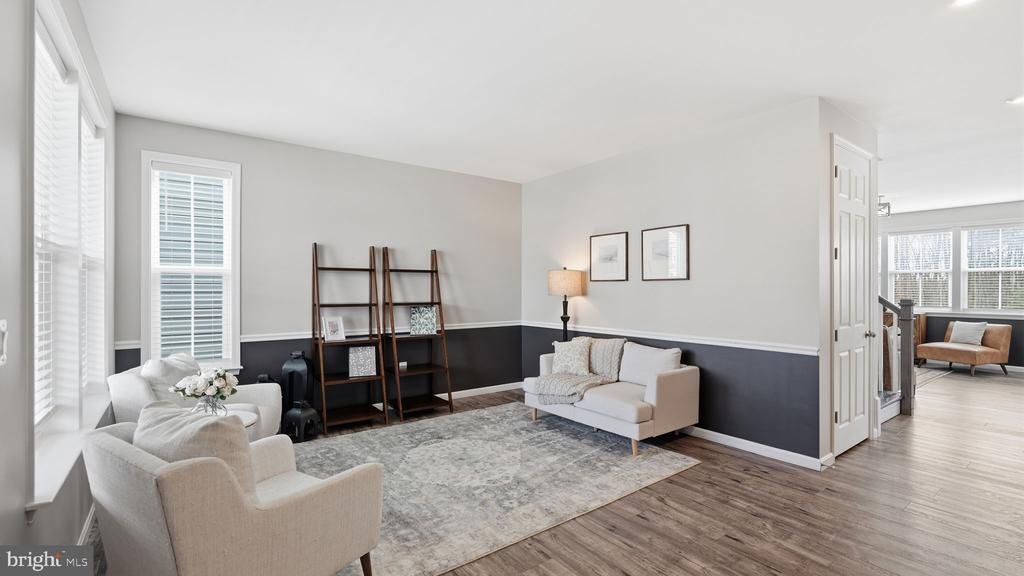
Welcome home to this beautifully maintained residence in the sought-after Embrey Mill community. A welcoming front porch sets the tone for this spacious home offering over 3,400 square feet of thoughtfully designed living space. Featuring a bright, open-concept floor plan and a neutral, clean color palette throughout, this home offers a warm and inviting atmosphere with plenty of space for everyday living and entertaining.
The heart of the home is the stunning gourmet kitchen featuring quartz countertops, a large center island with plenty of seating, stainless steel appliances, a stylish tile backsplash, abundant cabinetry, and luxury vinyl plank flooring throughout the main living areas. The kitchen flows seamlessly into the dining area and spacious living room.
Just off the kitchen, a sliding glass door leads to a spacious deck overlooking the fully fenced backyard, offering the perfect setting for outdoor dining, relaxing, and enjoying your private outdoor space.
Upstairs, the primary suite provides a peaceful retreat featuring a beautifully appointed en suite bath with dual vanities, a glass-enclosed shower, and a separate soaking tub. Three additional bedrooms offer flexibility while a versatile loft space provides additional room for a home office, reading area or a play space. The conveniently located upstairs laundry room makes everyday living even easier.
The cozy lower level offers even more living space with comfortable carpeting, creating a warm and inviting area perfect for a recreation room, movie nights, or a relaxing retreat. A private bedroom and full bathroom provide the ideal setup for overnight guests. This flexible lower level adds both comfort and functionality to the home.
Enjoy all that Embrey Mill has to offer, including resort-style pools, parks, playgrounds, miles of walking trails, the Bistro & Café, fitness amenities, and year-round community events. Conveniently located near I-95, Quantico, commuter routes, shopping, dining, and Stafford County schools, this home offers the perfect blend of modern style, comfort, and convenience
The heart of the home is the stunning gourmet kitchen featuring quartz countertops, a large center island with plenty of seating, stainless steel appliances, a stylish tile backsplash, abundant cabinetry, and luxury vinyl plank flooring throughout the main living areas. The kitchen flows seamlessly into the dining area and spacious living room.
Just off the kitchen, a sliding glass door leads to a spacious deck overlooking the fully fenced backyard, offering the perfect setting for outdoor dining, relaxing, and enjoying your private outdoor space.
Upstairs, the primary suite provides a peaceful retreat featuring a beautifully appointed en suite bath with dual vanities, a glass-enclosed shower, and a separate soaking tub. Three additional bedrooms offer flexibility while a versatile loft space provides additional room for a home office, reading area or a play space. The conveniently located upstairs laundry room makes everyday living even easier.
The cozy lower level offers even more living space with comfortable carpeting, creating a warm and inviting area perfect for a recreation room, movie nights, or a relaxing retreat. A private bedroom and full bathroom provide the ideal setup for overnight guests. This flexible lower level adds both comfort and functionality to the home.
Enjoy all that Embrey Mill has to offer, including resort-style pools, parks, playgrounds, miles of walking trails, the Bistro & Café, fitness amenities, and year-round community events. Conveniently located near I-95, Quantico, commuter routes, shopping, dining, and Stafford County schools, this home offers the perfect blend of modern style, comfort, and convenience
-
Property type
House
-
Year built
2021
-
Price/sqft
$222
Features
- Garden
- Walk In Closet
- Fitness Center / Gym
- Pool
- Basketball Court
- Modern
- Playground
- Fire Pit
- Open Kitchen
Features
Lot
Indoor
- Kitchen island
- Gas Stovetop
- Bar
- Laundry Room
- Open Kitchen
- Stone Countertops
- Walk In Closet
- Fitness Center / Gym
Outdoor
- Terrace
- Pool
- Playground
- Fire Pit
- Outdoor Living Space
- Garden
- Basketball Court
Explore the Area
1055 ASPEN ROAD, STAFFORD, VA 22554, Virginia, United States
View on Google Maps
Price per sqft
Low
High
Joined 4 years ago
You have inquired about this property
The agent will contact you soon by
Listed by
10
Listings
2023
Joined
Book home tour with Dilara Wentz
Choose a date and whether you'd like a virtual or in-person tour with the agent.
Preferred date
Tour type

Last updated
July 31
First listed
Jul 31
Listing reference
2141675058907144
Listing status
Active-bright
Similar Properties Nearby
New Listings in Stafford





Explore More Homes for Sale
Stafford, VA, United States property types
Stafford, VA, United States popular searches
- Properties with Garage in Stafford, VA, United States
- Properties with Terrace in Stafford, VA, United States
- Properties with Open Kitchen in Stafford, VA, United States
- New Builds properties in Stafford, VA, United States
- Coastal properties in Stafford, VA, United States
- Water View properties in Stafford, VA, United States
- Properties with Sauna in Stafford, VA, United States
- Modern properties in Stafford, VA, United States
- Waterfront properties in Stafford, VA, United States
- Investment Property properties in Stafford, VA, United States
- Gated Community properties in Stafford, VA, United States
Related Guides & Stories
Trusted by the World's Leading Brokers
The agents behind the world's most exceptional properties list with JamesEdition.
- Listings from Sotheby's, Christie's, BARNES, and Engel & Völkers
- Every listing reviewed before it goes live
- Connect directly with verified listing agents
By continuing you agree to our Terms and Privacy Policy.
brokerages we
partnered with
partnered with