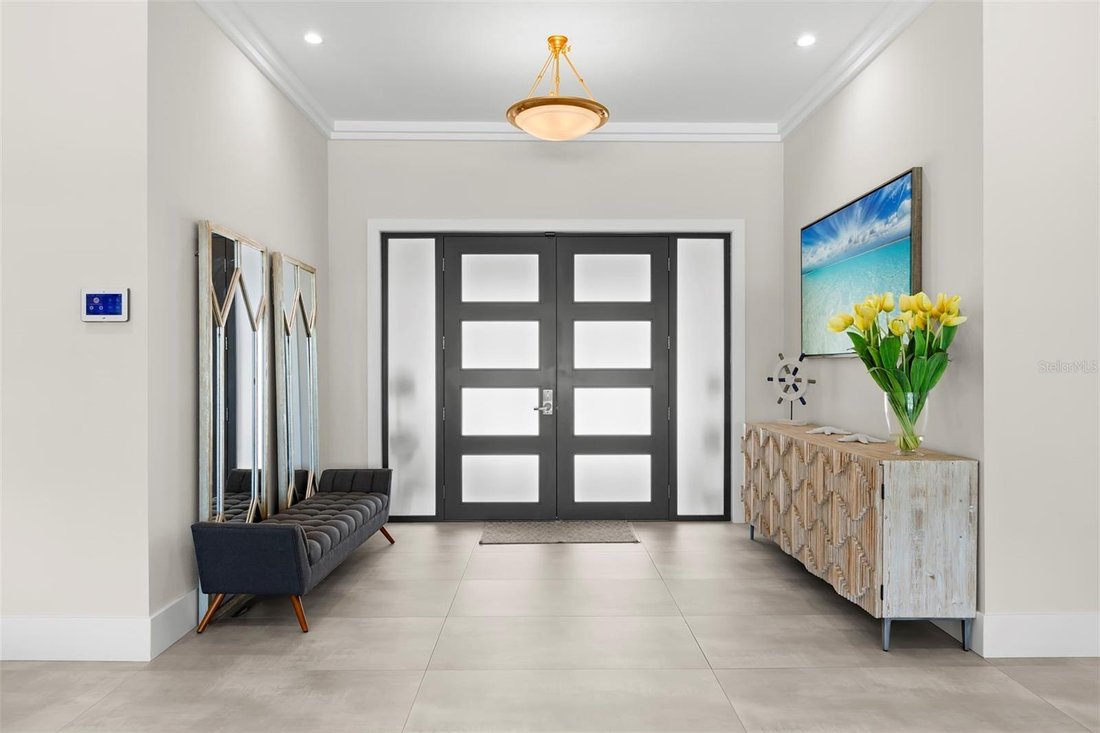
Single Family Residence In St Petersburg
- 5 Beds
- 4 Baths
- 4,515 Sqft
- 25,221 Sqft lot
- Updated: Yesterday
- Source: Stellar MLS MLS#TB8547826
About the Property
The spacious floor plan offers five bedrooms and four bathrooms, with the luxurious primary suite positioned to take full advantage of the pool and water views. European white oak hardwood flooring complements the serene design, while three walk-in closets—including one cedar-lined closet—provide exceptional storage. Built-in floating drawers bridge the bedroom and spa-inspired ensuite, which features dual vanities, frameless mirrors with LED lighting, a freestanding soaking tub, and a separate rain shower finished with full-height Dekton panels. Dekton also wraps the bedroom columns with beautifully executed 45-degree mitered edges for a custom, seamless finish.
The bespoke kitchen is equally impressive, featuring premium Thermador appliances: a built-in coffee system, six-burner gas range, griddle, and pot filler. The oversized island showcases a bright white surface with soft, realistic gray veining that continues across the full-height backsplash and perimeter countertops, creating a seamless, refined aesthetic. The substantial 2.5-inch island profile with 45-degree mitered edges adds another layer of custom craftsmanship.
The family room centers around a wood-burning fireplace with a striking Cambria quartz accent wall, mounted television, surround sound, and floating cabinetry and shelving. The oversized laundry room offers extensive cabinetry, Cambria countertops, a second refrigerator, and a farmhouse apron sink.
An oversized two-car garage features an epoxy-finished floor, workshop area, extensive built-in cabinetry, and Cambria countertops.
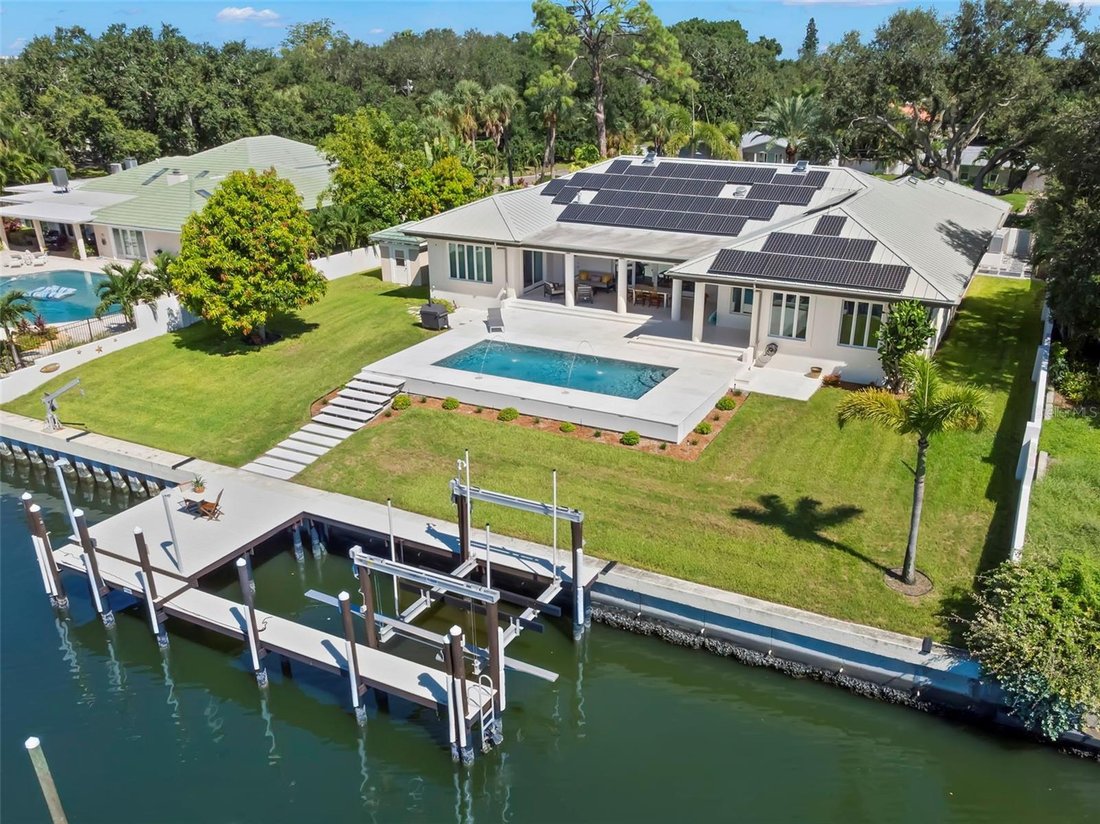
Outdoor living is truly exceptional. The zero edge-pool features a dramatic water fountain and floating steps crafted from Ocean Reef slabs, designed for a comfortable feel underfoot. The expansive pool deck is finished in 24-by-24-inch Premium Select Tumbled Limestone, while the 13-by-35-foot covered lanai provides generous space for dining, lounging, and entertaining.
For the boating enthusiast, this property delivers an extraordinary waterfront experience with a 16,000-pound boat lift, wet slip with dedicated electrical hookup, and a boat davit at the seawall. The deep-water canal can accommodate a 50-foot yacht or offshore fishing boat, offering direct access for serious boating and fishing adventures.
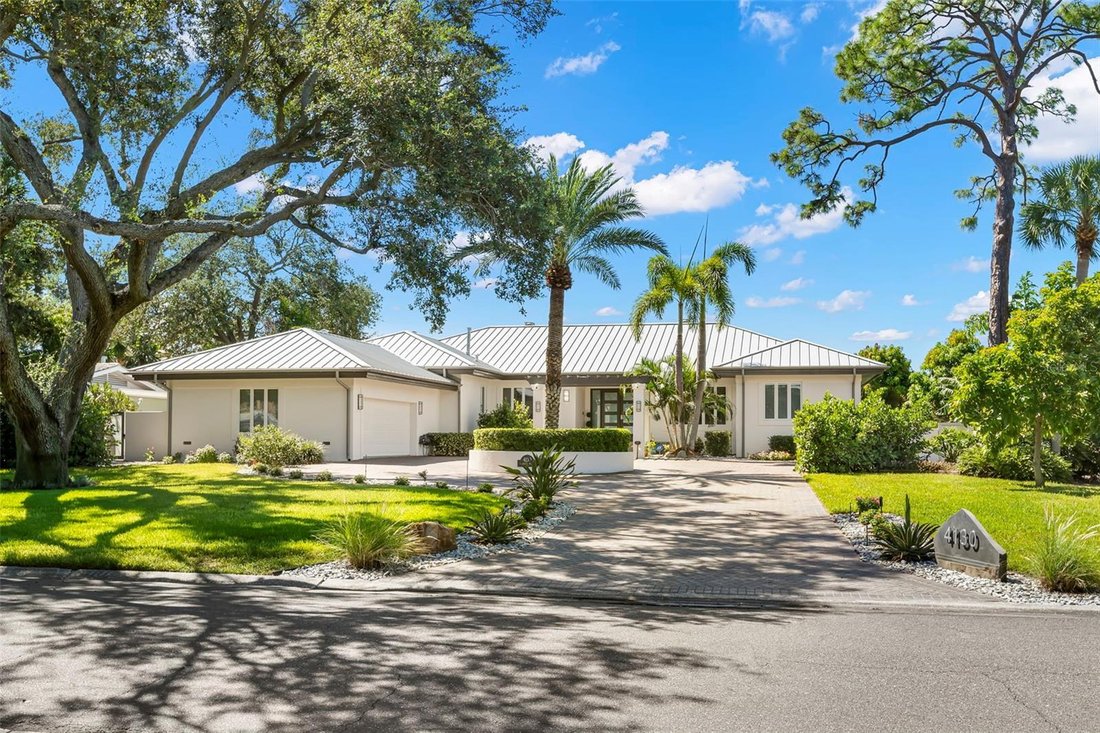
Additional highlights include a durable metal roof and whole-house solar panels, with the seller reporting approximately $35 per month in electricity costs. Original architectural blueprints are also available, offering a unique glimpse into the thoughtful design and craftsmanship of this exceptional waterfront residence.
-
Property type
House
-
Floors
1
-
Year built
1998
-
Price/sqft
$830
Features
- Walk In Closet
- Pool
- Garage
- Garden
- Fireplace
- Elevator
- Water View
- Waterfront
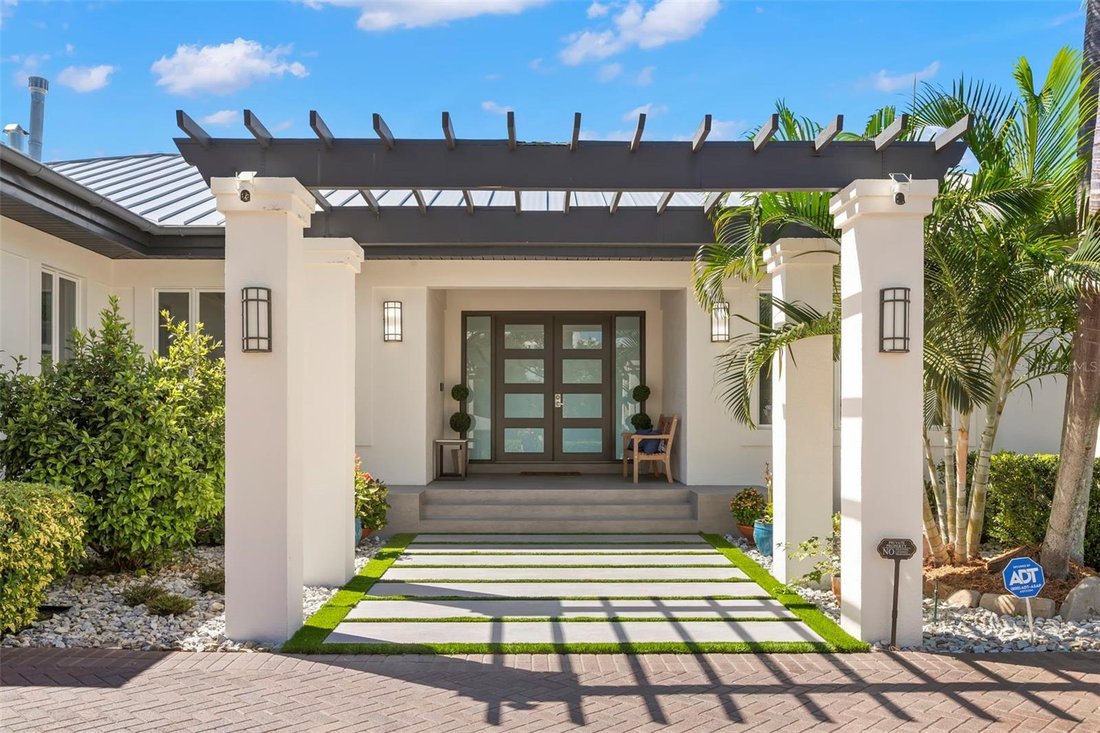
- Pergola
Lot
- Panoramic / Scenic View
- City View
- Water View
- Waterfront
Indoor
- High Ceiling
- Fireplace
- Kitchen island
- Bar
- Laundry Room
- Elevator
- Stone Countertops
- Walk In Closet
Outdoor
- Pool
- Garage
- Outdoor Living Space
- Pergola
- Garden
Explore the Area
The agent will contact you soon by
Listed by
Book home tour with the agent
Choose a date and whether you'd like a virtual or in-person tour with the agent.
Listings courtesy of Stellar MLS as distributed by MLS GRID. Based on information submitted to the MLS GRID. All data is obtained from various sources and may not have been verified by broker or MLS GRID. Supplied Open House Information is subject to change without notice. All information should be independently reviewed and verified for accuracy. Properties may or may not be listed by the office/agent presenting the information. Listing information is provided for consumers? personal, non-commercial use, solely to identify prospective properties for potential purchase; all other use is strictly prohibited and may violate relevant federal and state law. Information deemed reliable but not guaranteed. Copyright © 2026 MLS GRID. All Rights Reserved.
Similar Properties Nearby
New Listings in St. Petersburg


Explore More Homes for Sale
St. Petersburg, FL, United States property types
St. Petersburg, FL, United States popular searches
- Properties with Pool in St. Petersburg, FL, United States
- Waterfront properties in St. Petersburg, FL, United States
- Properties with Fitness Center / Gym in St. Petersburg, FL, United States
- Properties with Elevator in St. Petersburg, FL, United States
- Modern properties in St. Petersburg, FL, United States
- Investment Property properties in St. Petersburg, FL, United States
- Gated Community properties in St. Petersburg, FL, United States
- Properties with Sauna in St. Petersburg, FL, United States
- Properties with Tennis Court in St. Petersburg, FL, United States
- Properties with Private Beach in St. Petersburg, FL, United States
- Golf View properties in St. Petersburg, FL, United States
- Beachfront properties in St. Petersburg, FL, United States
- Sea View properties in St. Petersburg, FL, United States
- High Altitude properties in St. Petersburg, FL, United States
Related Guides & Stories
Trusted by the World's Leading Brokers
The agents behind the world's most exceptional properties list with JamesEdition.
- Listings from Sotheby's, Christie's, BARNES, and Engel & Völkers
- Every listing reviewed before it goes live
- Connect directly with verified listing agents
By continuing you agree to our Terms and Privacy Policy.
partnered with