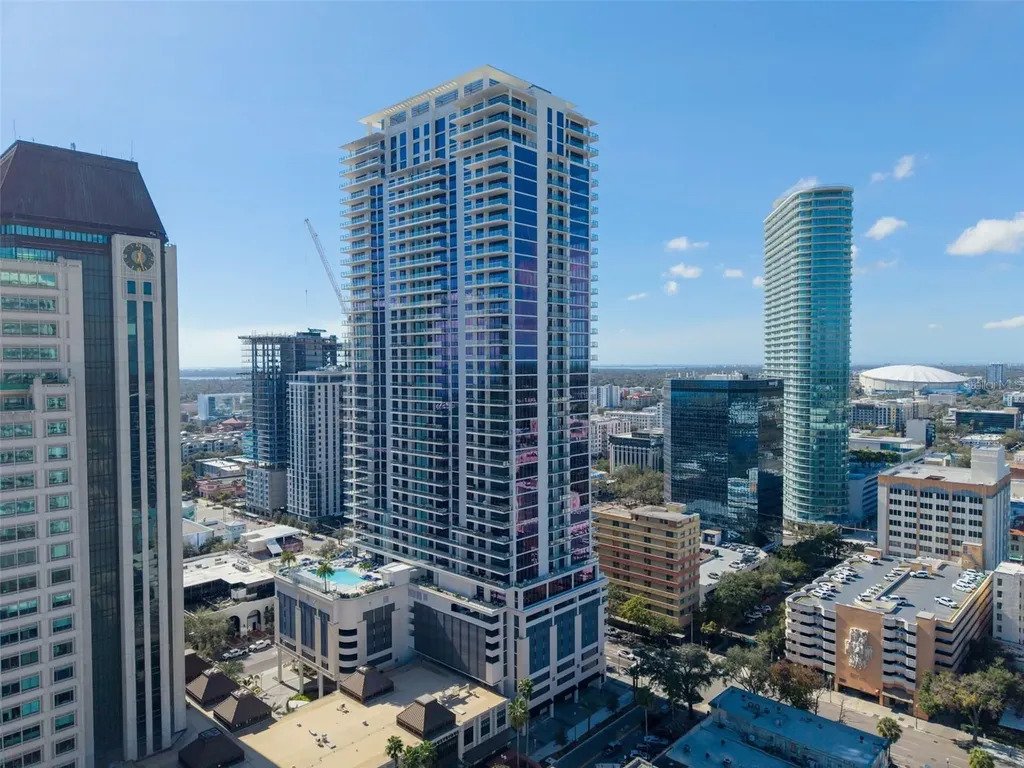
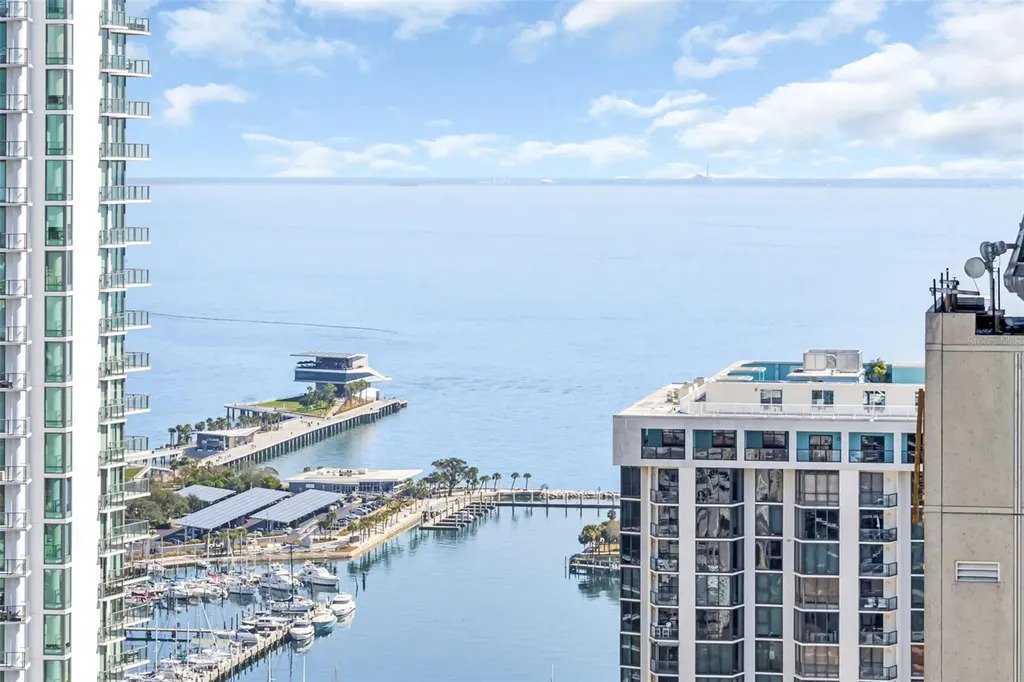
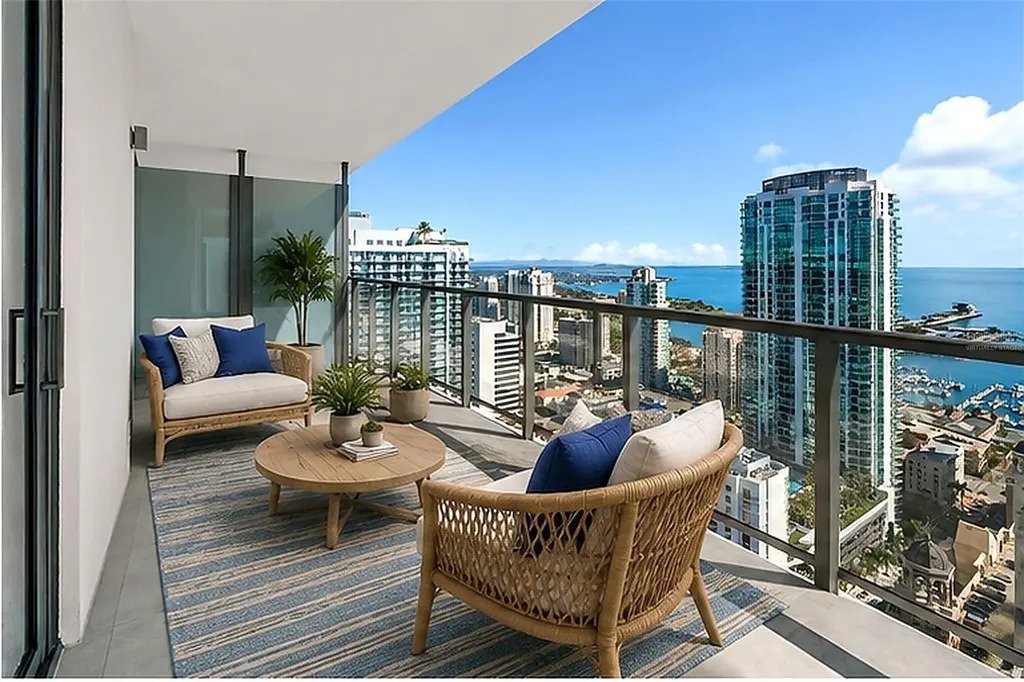
Elevated Urban Oasis With Stunning Tampa Bay Views
- 2 Beds
- 3 Baths
- 1,788 Sqft
- Updated: Yesterday
- MLS#TB8548532
About the Property
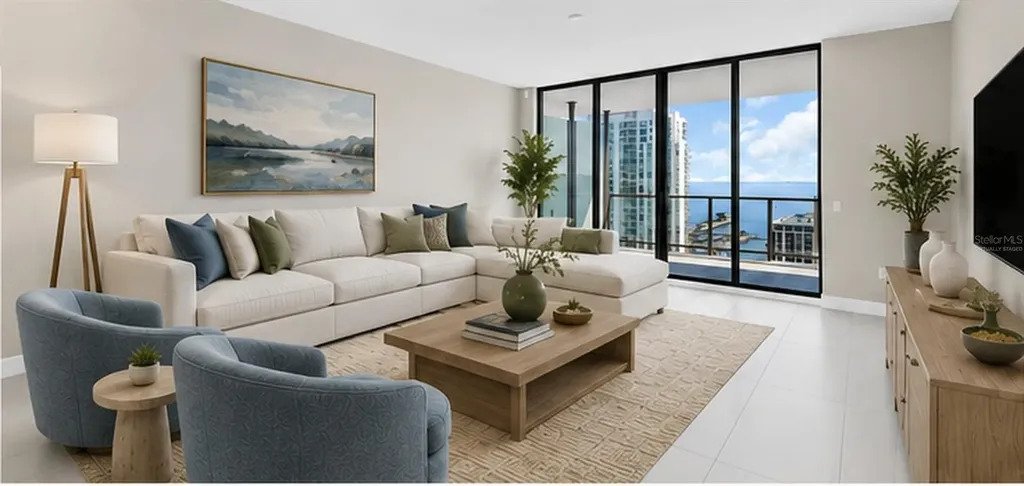
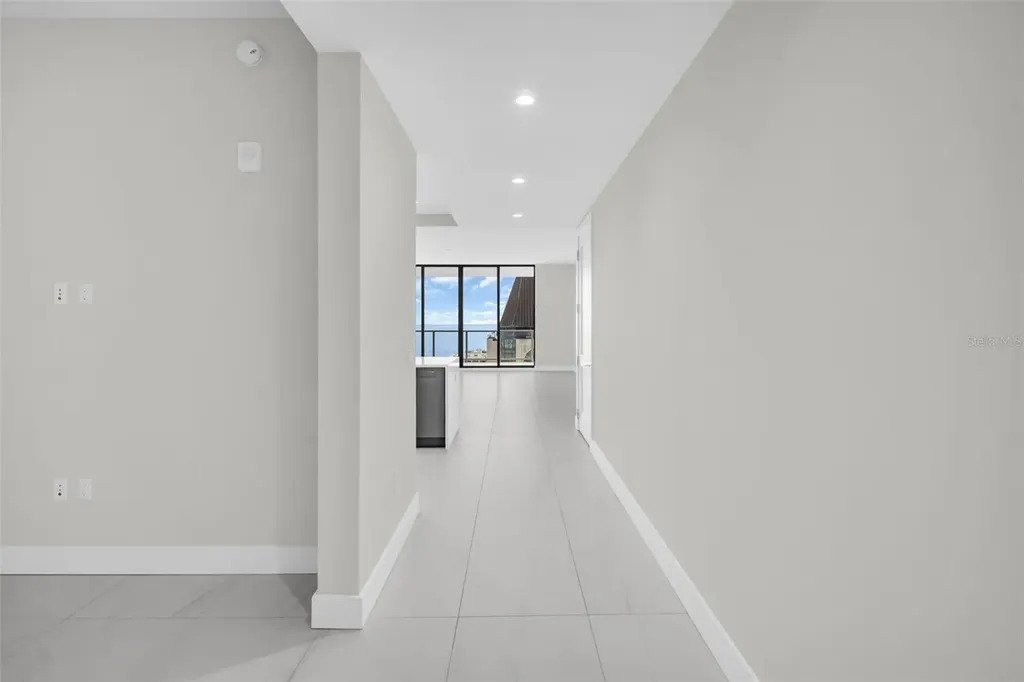
The chefs kitchen blends sophistication and function with European-style cabinetry, quartz countertops, large-format porcelain surfaces, and a premium JennAir stainless steel appliance package, anchored by an expansive island ideal for gathering. Both the owners suite and guest suite feature upgraded porcelain tile flooring, creating a cohesive, elevated design throughout the residence. The great room, owners suite, and guest suite all enjoy beautiful water views, enhancing the homes serene coastal ambiance. The owners suite serves as a tranquil retreat with a spacious walk-in closet and a spa-inspired bath featuring European cabinetry, elegant porcelain finishes, and premium fixtures. Additional thoughtful enhancements include a convenient floor outlet in the great room and pre-installed conduit at window liners throughout the residence for future motorized window treatments. Estimated value of upgrades: $20,000.
Art House residents enjoy a comprehensive collection of resort-style amenities, including a 24-hour staffed lobby with concierge-style services, secure garage parking with valet option, and the spectacular Cloud 9 amenity level-featuring a resort-style pool and spa, cabanas, firepit lounges, state-of-the-art fitness and yoga studios, private dining and club rooms, theater, game lounge, business hub, guest suites, and pet amenities.
Perfectly positioned in the heart of downtown St. Petersburg, Art House places residents just moments from the waterfront, marina, museums, dining, shopping, and cultural attractions, offering a luxury, lock-and-leave lifestyle in one of the citys newest architectural icons, complete with unforgettable Tampa Bay views.
-
Property type
House
-
Year built
2025
-
Price/sqft
$949
Features
- Walk In Closet
- Pool
- Garage
- Water View
- Cinema
- Game Room
- Fire Pit
- Open Kitchen
- Fitness Center / Gym
Lot
- Panoramic / Scenic View
- Coastal
- City View
- Water View
- New Builds
Indoor
- High Ceiling
- Office
- Kitchen island
- Jacuzzi
- Game Room
- Cinema
- Elevator
- Open Kitchen
- Stone Countertops
- Walk In Closet
- Fitness Center / Gym
Outdoor
- Terrace
- Balcony
- Fire Pit
- Pool
- Garage
- Outdoor Kitchen
- Outdoor Living Space
- Pergola
- Garden
Explore the Area
The agent will contact you soon by
Listed by
Book home tour with Kelli Welch
Choose a date and whether you'd like a virtual or in-person tour with the agent.

Michael Saunders & Company is an independently owned alliance of agents providing the deepest, most strategi
Michael Saunders & Company is an independently owned alliance of agents providing the deepest, most strategic market insights in the region; global marketing reach to more than 565 real estate partners worldwide; and meticulous service to home buyers and sellers from every walk of life. Since 1976, the company culture has been built from the Sarasota roots, strong core values and a unified vigor to set the highest expectation for real estate services on Florida’s Gulf Coast. With sales that topped more than $3.49 billion in 2020, Michael Saunders & Company is the largest-selling brokerage in all price ranges in Sarasota, Manatee, and Charlotte counties, and was ranked 70th in closed sales volume among the top 500 brokerages in the U. S. in 2020, according to the latest REAL TRENDS ranking report.
Similar Properties Nearby
New Listings in St. Petersburg


Explore More Homes for Sale
St. Petersburg, FL, United States property types
St. Petersburg, FL, United States popular searches
- Properties with Pool in St. Petersburg, FL, United States
- Waterfront properties in St. Petersburg, FL, United States
- Properties with Fitness Center / Gym in St. Petersburg, FL, United States
- Properties with Elevator in St. Petersburg, FL, United States
- Modern properties in St. Petersburg, FL, United States
- Investment Property properties in St. Petersburg, FL, United States
- Gated Community properties in St. Petersburg, FL, United States
- Properties with Sauna in St. Petersburg, FL, United States
- Properties with Tennis Court in St. Petersburg, FL, United States
- Properties with Private Beach in St. Petersburg, FL, United States
- Golf View properties in St. Petersburg, FL, United States
- Beachfront properties in St. Petersburg, FL, United States
- Sea View properties in St. Petersburg, FL, United States
- High Altitude properties in St. Petersburg, FL, United States
Related Guides & Stories
Trusted by the World's Leading Brokers
The agents behind the world's most exceptional properties list with JamesEdition.
- Listings from Sotheby's, Christie's, BARNES, and Engel & Völkers
- Every listing reviewed before it goes live
- Connect directly with verified listing agents
By continuing you agree to our Terms and Privacy Policy.
partnered with