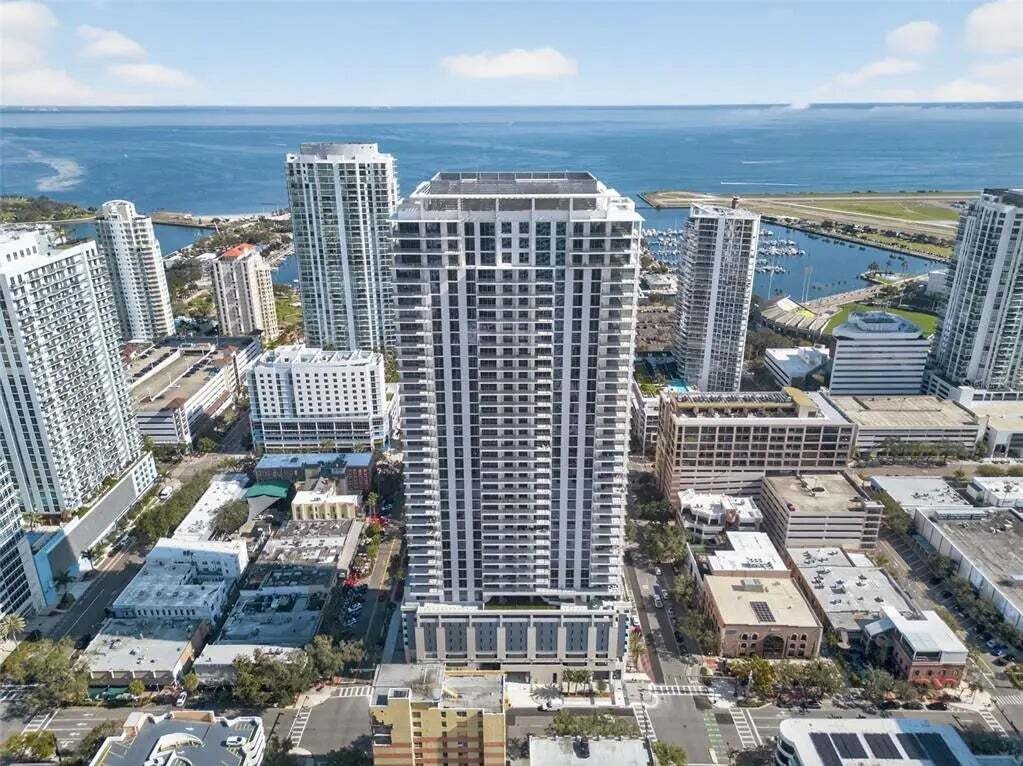


Elevated Luxury Living In Stunning Penthouse Residence
- 3 Beds
- 5 Baths
- 3,989 Sqft
- Updated: September 8
- MLS#TB8490619
About the Property
-
Property type
House
-
Year built
2025
-
Price/sqft
$1,603
Features
- Walk In Closet
- Pool
- Garden
- Waterfront
- Steam Room
- Game Room
- Sauna
- Fire Pit
- Fitness Center / Gym
Lot
- Water View
- Waterfront
- Privacy
Indoor
- High Ceiling
- Kitchen island
- Gas Stovetop
- Washer Dryer
- Bar
- Laundry Room
- Sauna
- Game Room
- Stone Countertops
- Steam Room
- Walk In Closet
- Fitness Center / Gym
Outdoor
- Terrace
- Balcony
- Fire Pit
- Pool
- Outdoor Living Space
- Garden
Explore the Area
The agent will contact you soon by
Listed by
Book home tour with Nicoleta Forbes
Choose a date and whether you'd like a virtual or in-person tour with the agent.

Established in 1969, Smith & Associates Real Estate stands as Tampa Bay’s premier independent real estate br
Established in 1969, Smith & Associates Real Estate stands as Tampa Bay’s premier independent real estate brokerage, dedicated to delivering exceptional service and unparalleled market expertise. Boasting an impressive annual sales volume of $2.3 Billion and facilitating over 2,275 transactions each year, Smith & Associates emerges as the foremost luxury brokerage firm specializing in residences valued at $1 million and above, capturing a commanding 14.6% of the market share with an average price of $1.95 million (as of December 31, 2023). The company demonstrates a robust commitment to philanthropy, annually granting funds to local nonprofits and contributing over 1,000 hours of service through its 292 associates. Through strategic international partnerships with Luxury Portfolio International, Leading Real Estate Companies of the World, and Mayfair International Realty in London, Smith & Associates ensures global exposure for its Tampa Bay listings. Additionally, Smith’s Developer Services division brings top-tier developments to market in Tampa Bay, representing over $2 Billion in real estate annually.
Similar Properties Nearby
New Listings in St. Petersburg




Explore More Homes for Sale
St. Petersburg, FL, United States property types
St. Petersburg, FL, United States popular searches
- Properties with Pool in St. Petersburg, FL, United States
- Waterfront properties in St. Petersburg, FL, United States
- Properties with Fitness Center / Gym in St. Petersburg, FL, United States
- Properties with Elevator in St. Petersburg, FL, United States
- Modern properties in St. Petersburg, FL, United States
- Investment Property properties in St. Petersburg, FL, United States
- Gated Community properties in St. Petersburg, FL, United States
- Properties with Sauna in St. Petersburg, FL, United States
- Properties with Tennis Court in St. Petersburg, FL, United States
- Properties with Private Beach in St. Petersburg, FL, United States
- Golf View properties in St. Petersburg, FL, United States
- Beachfront properties in St. Petersburg, FL, United States
- Sea View properties in St. Petersburg, FL, United States
- High Altitude properties in St. Petersburg, FL, United States
Related Guides & Stories
Trusted by the World's Leading Brokers
The agents behind the world's most exceptional properties list with JamesEdition.
- Listings from Sotheby's, Christie's, BARNES, and Engel & Völkers
- Every listing reviewed before it goes live
- Connect directly with verified listing agents
By continuing you agree to our Terms and Privacy Policy.
partnered with