
$5,995,000
4 Bedrooms Single Family Detached
- 4 Beds
- 6 Baths
- 4,834 Sqft
- 20,814 Sqft lot
- Updated: Today
- MLS#TB8564550
About the Property
Virtually Staged. A COASTAL MODERN WATERFRONT MASTERPIECE LIKE NO OTHER! With big, wide open water views of Tampa Bay and a stunningly unique minimalistic appeal, you’ll love the state-of-the-art engineering and clean architectural design of this remarkable estate residence. Its long custom designer driveway rises high to appropriate flood elevation, with its elevated garage and living spaces prot
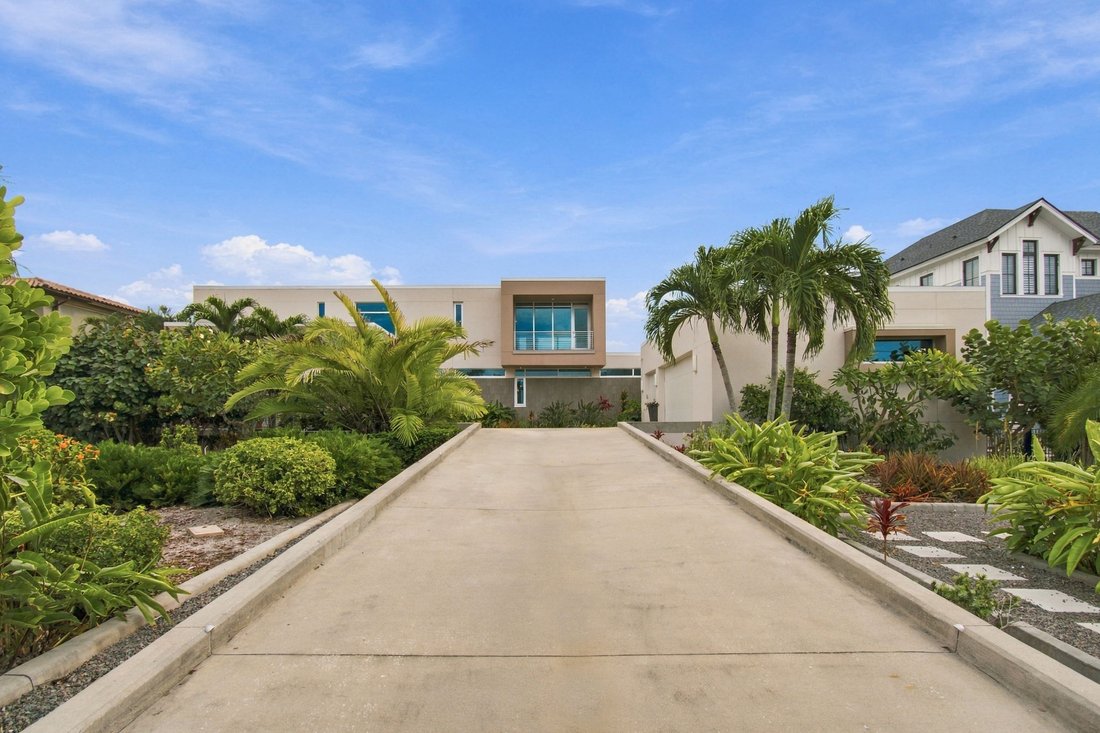
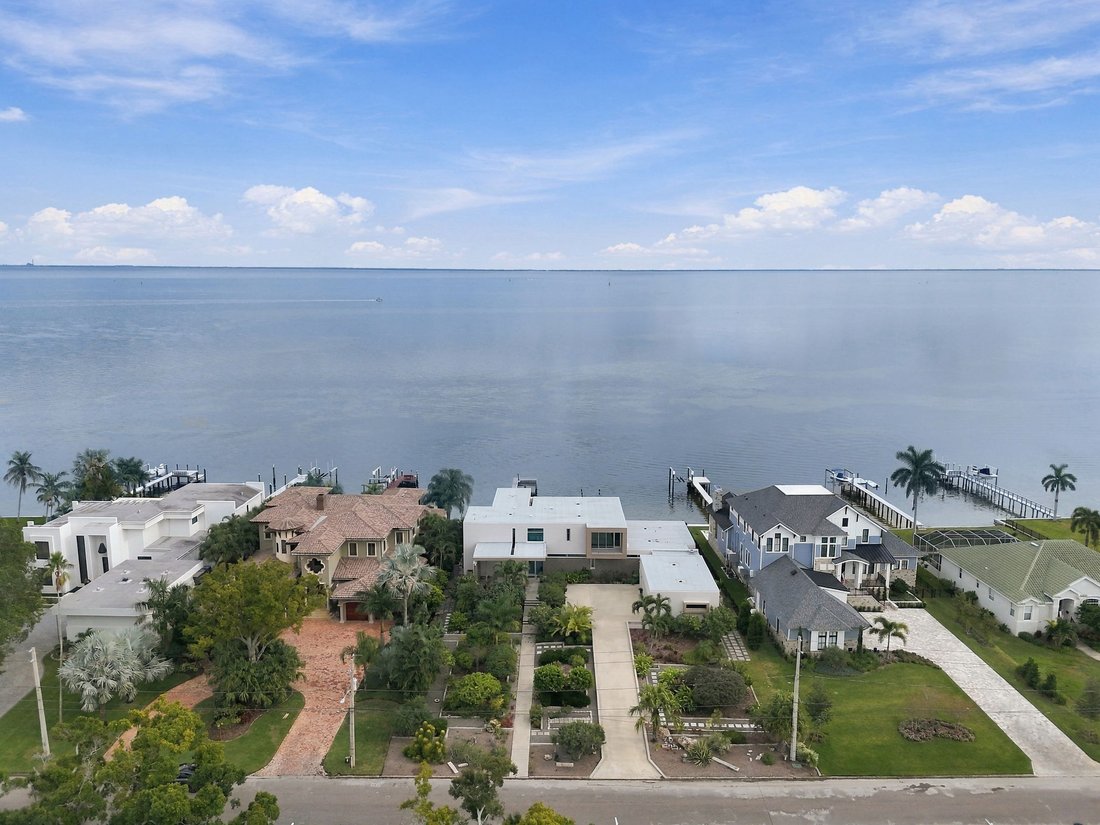
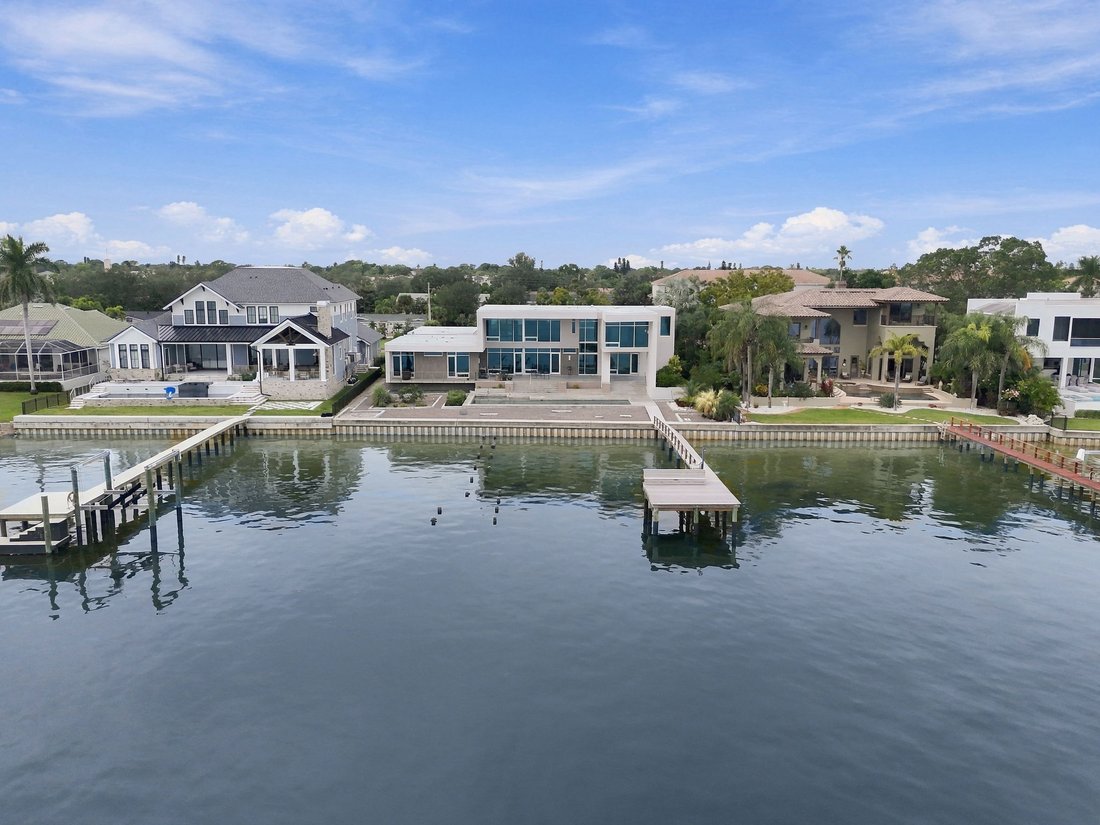
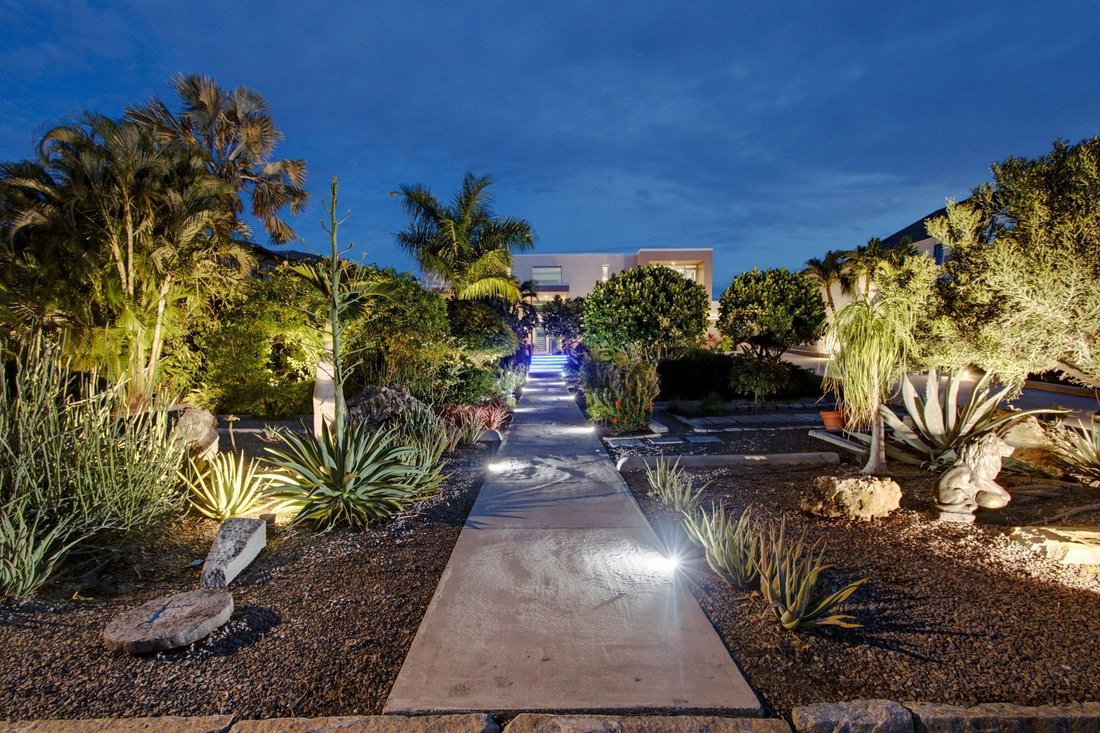
Virtually Staged. A COASTAL MODERN WATERFRONT MASTERPIECE LIKE NO OTHER! With big, wide open water views of Tampa Bay and a stunningly unique minimalistic appeal, you’ll love the state-of-the-art engineering and clean architectural design of this remarkable estate residence. Its long custom designer driveway rises high to appropriate flood elevation, with its elevated garage and living spaces protecting your vehicles and your possessions. An extraordinary and layered front-yard garden sanctuary assures beauty and privacy. Beyond its secluded 13ft-high 460sqft covered entry, discover a magical home where every room’s grand window views are focused on the water. Beautiful use of porcelain and driftwood-style wood flooring are complemented by Level 5 drywall and superb metal, concrete and specialty material finishes. A huge cosmopolitan gourmet kitchen boasts gorgeous luxury finishes, double islands with waterfall quartz counters, extensive custom designer cabinetry storage, long quartz counters perfect for culinary preparation, luxury Wolf/Subzero/Bosch appliances, gas cooking and more – all opening to the waterfront. The expansive 525sqft living room offers generous space for multiple style and entertainment patterns. You will appreciate the sizable walk-in climate-controlled wine room supporting the living room, kitchen and dining areas. First living level includes two elegant waterfront bedroom suites that open to the covered deck, with each presenting exquisitely-appointed full baths (one with a steam shower) and fine closet systems. Upstairs rests the fabulous owner’s suite with full east-facing windows that deliver commanding views of the Bay. Owner’s bath is a posh, pampering experience with two resplendent custom quartz vanities, richly-encased jetted spa tub, dazzling zero-entry walk-in shower with body wand, private rest room with bidet, and an exceptional and roomy walk-in closet system with dedicated laundry facility. Upper level also contains an immense multi-purpose room with plush full bath, built-in luxury bar area, built-in full-height storage, and a private covered balcony - this room enjoys incredible panoramic views of Tampa Bay and will easily convert to a huge 4th bedroom suite if desired. Step out back and take in the massive 62ft-wide, 1000sqft covered deck overlooking the bay. Area affords almost countless dining and lounging configurations. From here, descend to the striking Pebbletec pool/spa deck; the large pool/spa provides substantial lounging space. Your updated 119ft-wide seawall supports a composite dock with spacious platform and wide seating bench. Numerous luxury features include a fine oversized elevator, a water softening and filtration system, a pet shower, tankless gas hot water heating, a Generac gas generator, an outside storage cabana, and so much more. This estate home has a brilliant, one-of-a-kind geometric presence – rare in its balance and composition and unrivaled in this market. If you are looking for a home that makes a statement, look no further! Dimensions are estimates, buyer to verify.
-
Property type
House
-
Year built
2016
-
Price/sqft
$1,240
Features
- Walk In Closet
- Garage
- Pool
- Garden
- Wine Cellar
- Steam Room
- Modern
- Elevator
- Jacuzzi
Features
Lot
- Panoramic / Scenic View
- Water View
- Waterfront
- Privacy
- Modern
Indoor
- Kitchen island
- Gas Stovetop
- Jacuzzi
- Bar
- Wine Cellar
- Elevator
- Basement
- Stone Countertops
- Steam Room
- Walk In Closet
Outdoor
- Terrace
- Balcony
- Pool
- Garage
- Outdoor Living Space
- Garden
Explore the Area
4541 Bayshore Blvd NE, St Petersburg, FL 33703, St. Petersburg, Florida, United States
View on Google Maps
Price per sqft
Low
High
Joined 3 months ago
You have inquired about this property
The agent will contact you soon by
Listed by
24
Listings
2026
Joined
Book home tour with the agent
Choose a date and whether you'd like a virtual or in-person tour with the agent.
Preferred date
Tour type

CENTURY 21 Jim White & Associates
10645 Gulf Boulevard, 33706, Treasure Island, Florida, United States
View agency profile
Last updated
Today
First listed
November 20
Listing reference
356D1A89-66C5-46F7-85A5-642C6207394F
Similar Properties Nearby
New Listings in St. Petersburg



Explore More Homes for Sale
St. Petersburg, FL, United States property types
St. Petersburg, FL, United States popular searches
- Properties with Pool in St. Petersburg, FL, United States
- Waterfront properties in St. Petersburg, FL, United States
- Properties with Elevator in St. Petersburg, FL, United States
- Properties with Fitness Center / Gym in St. Petersburg, FL, United States
- Modern properties in St. Petersburg, FL, United States
- Gated Community properties in St. Petersburg, FL, United States
- Investment Property properties in St. Petersburg, FL, United States
- Properties with Sauna in St. Petersburg, FL, United States
- Properties with Tennis Court in St. Petersburg, FL, United States
- Properties with Private Beach in St. Petersburg, FL, United States
- Golf View properties in St. Petersburg, FL, United States
- Beachfront properties in St. Petersburg, FL, United States
- High Altitude properties in St. Petersburg, FL, United States
- Sea View properties in St. Petersburg, FL, United States
- Properties with Indoor Pool in St. Petersburg, FL, United States
Related Guides & Stories
Trusted by the World's Leading Brokers
The agents behind the world's most exceptional properties list with JamesEdition.
- Listings from Sotheby's, Christie's, BARNES, and Engel & Völkers
- Every listing reviewed before it goes live
- Connect directly with verified listing agents
By continuing you agree to our Terms and Privacy Policy.
Brokerages we
partnered with
partnered with