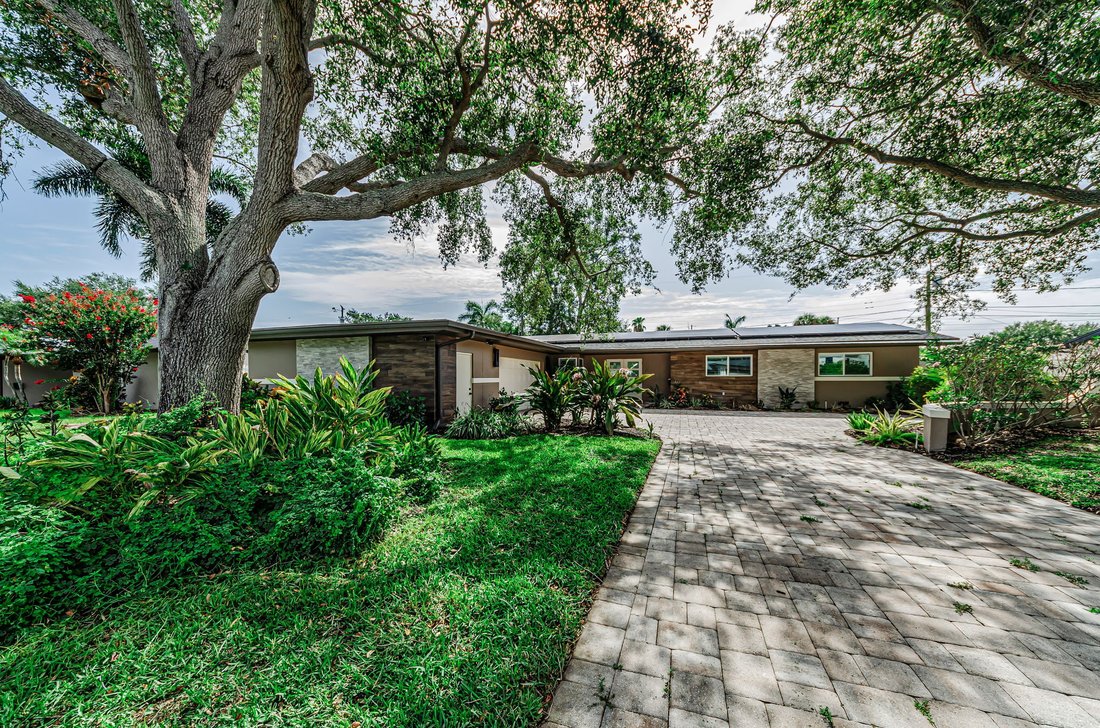
3 Bedrooms Single Family Detached
- 3 Beds
- 3 Baths
- 2,064 Sqft
- Updated: July 17
- MLS#TB8526716
About the Property
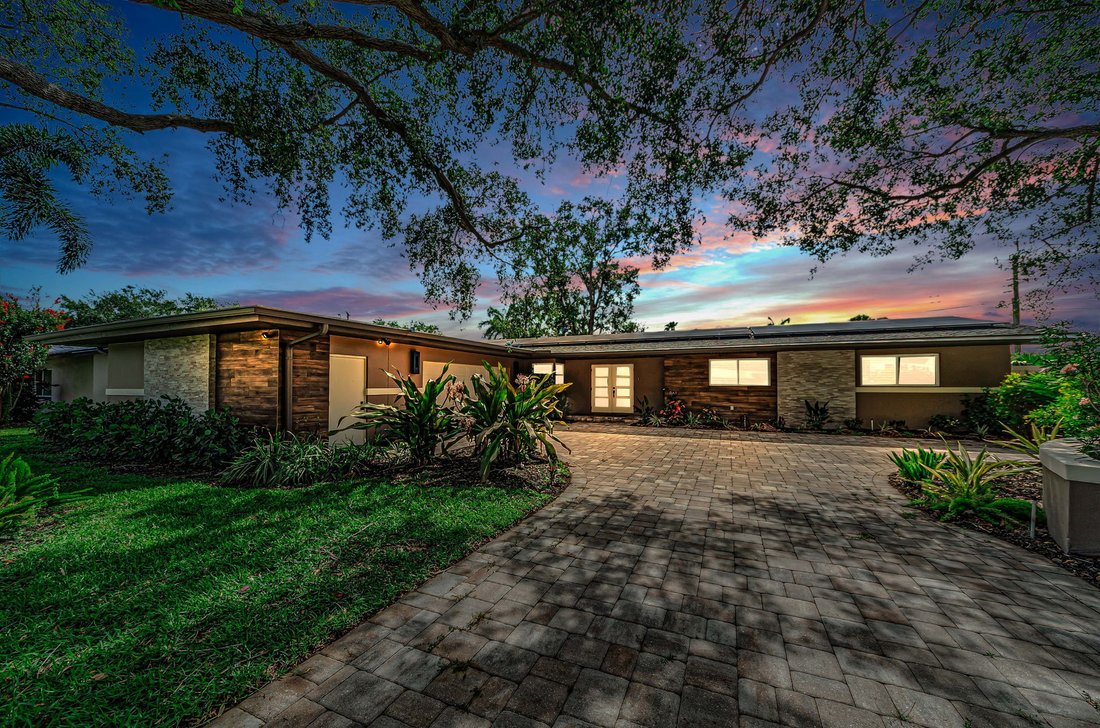
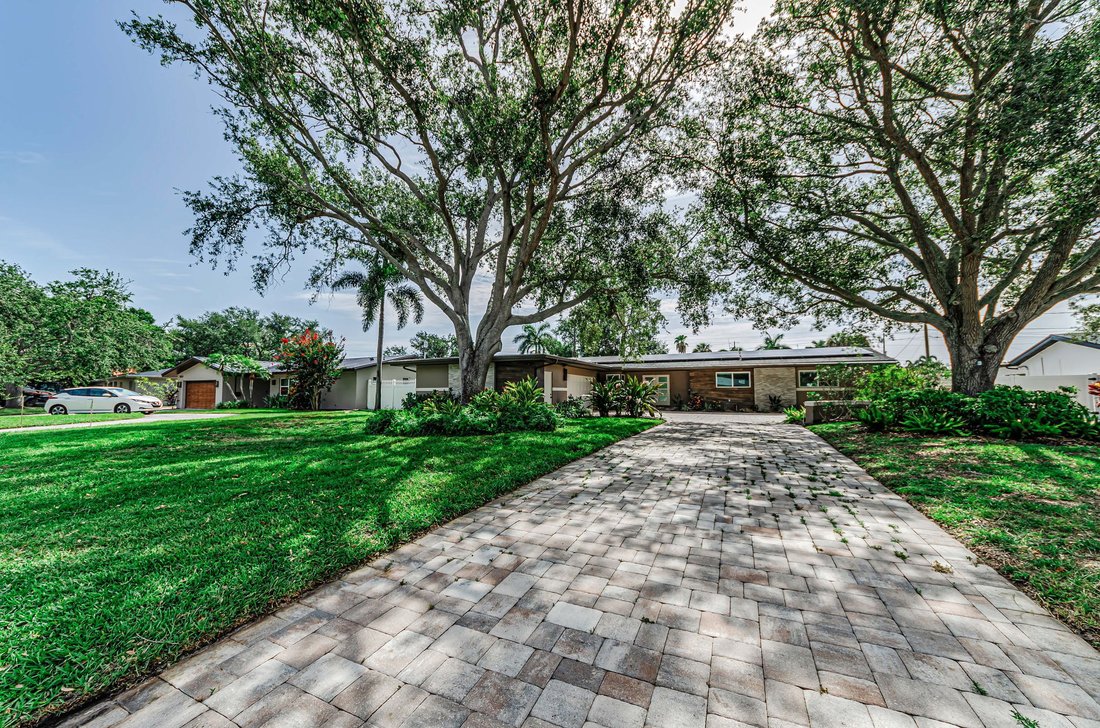
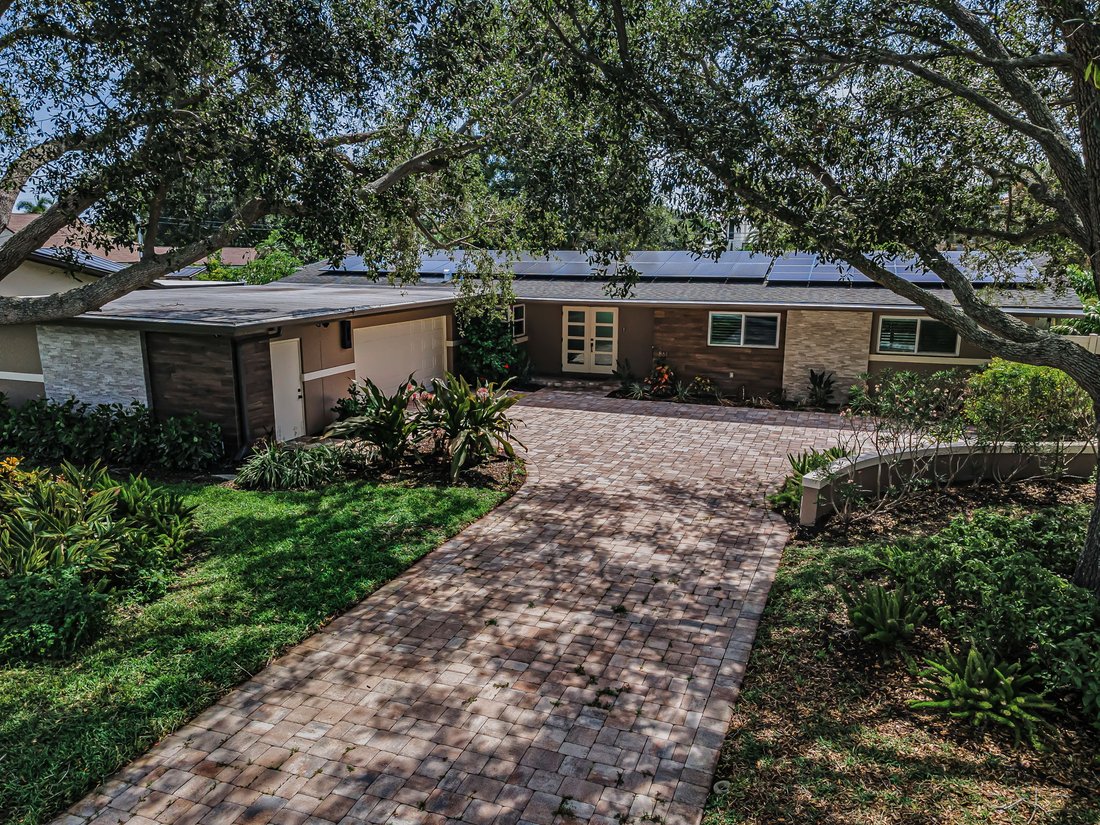
All images with furnishings have been staged. GORGEOUS CONTEMPORARY COSMOPOLITAN CHIC IN AN EXCEPTIONAL SNELL ISLE LOCATION. A distinguished brick paver driveway introduces a uniquely-beautiful faux wood porcelain and tumbled marble exterior façade. The welcoming covered double door entry opens to a dazzling great room plan with views of the rear courtyard and swimming pool. Great room delivers
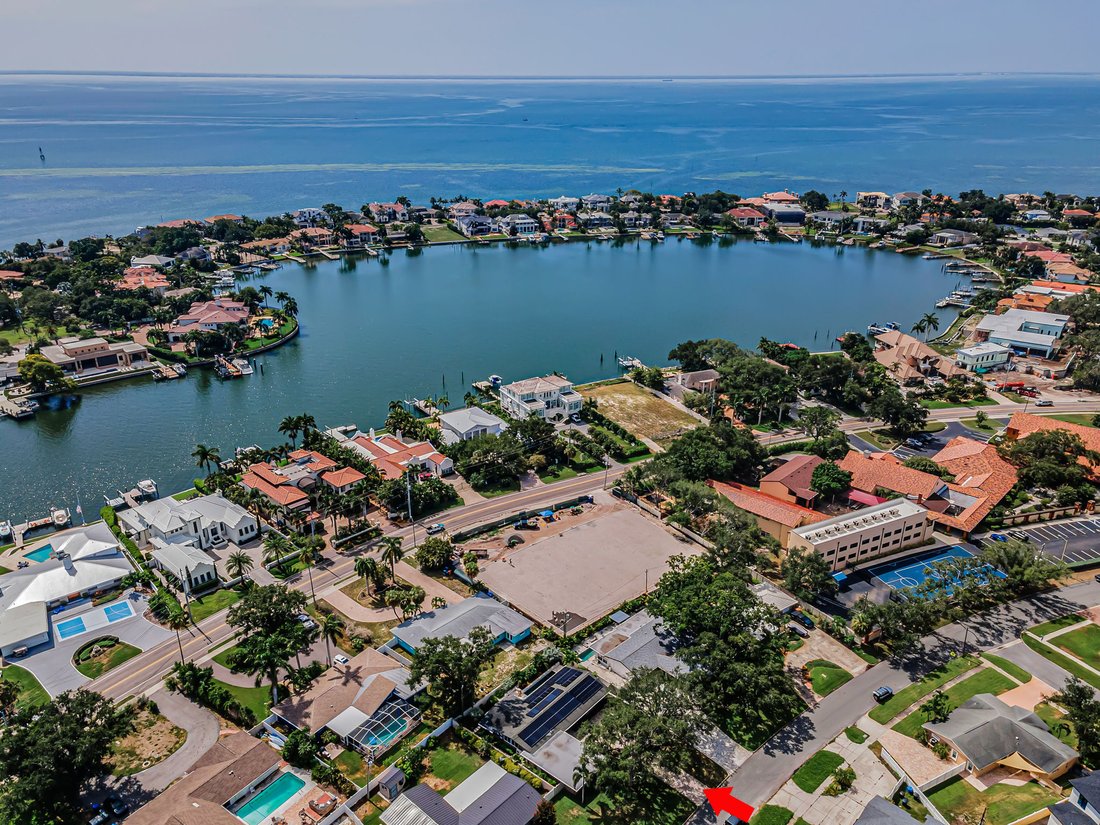
All images with furnishings have been staged. GORGEOUS CONTEMPORARY COSMOPOLITAN CHIC IN AN EXCEPTIONAL SNELL ISLE LOCATION. A distinguished brick paver driveway introduces a uniquely-beautiful faux wood porcelain and tumbled marble exterior façade. The welcoming covered double door entry opens to a dazzling great room plan with views of the rear courtyard and swimming pool. Great room delivers a suave, sophisticated appeal with fine wide-plank oak wood flooring and a distinctive custom beamed ceiling. The resplendent kitchen is a flawless example of art following form and function: elegant quartz surfaces with quartz backsplash complement modern cabinetry and high-quality stainless-steel appliances including a superb Forno Paola range with Wolf range hood, and large built-in refrigeration. A luxury island bar/serving center with waterfall counters provides seating for four. You’ll love the matching butler’s pantry with its dedicated coffee station featuring a fantastic De’Longhi Magnifica espresso machine, seating area, generous storage and beverage chiller - a great place to start your day. For those who enjoy the finer vintages, you’ll be delighted with the impressive 8 x 8 custom-built walk-in wine cellar with commercial-grade cooling and dehumidification. The posh owner’s suite opens to the private pool deck and boasts a huge walk-in closet area with built-in island dresser. The owner’s bath offers two lavish quartz vanities, and an amazing and beautifully-tiled walk-in double rain-shower with dual body wands. The second bedroom is oversized and is supported by an exquisitely-appointed adjacent bath that doubles as the pool bath. The sizable third bedroom sits across from a lovely full guest bath with minimalistic quartz vanity and rich tilework. Step out back to the private garden and swimming pool sanctuary and feel life’s stresses just melt away. A white shellstone paver deck encases a stunning Pebbletec saltwater pool and oversized spa. Behind the pool rests a tumble marble half wall securing an attractive layered landscape. The entire back yard is encapsulated within tall concrete walls offset by landscaping that delivers a private, oasis-like feel. Fully operational solar panels assure this home has very low electric energy costs. In addition to the oversized 2-car garage, you’ll appreciate the large dedicated storage area ideal for a golf cart and bicycles, or even a fitness area. Ideally located close to highly rated schools, just a few blocks from the Vinoy Golf and Country Club, and a short distance to downtown St. Petersburg. A terrific luxury value in a great location! Measurements are estimates, buyer to verify.
-
Property type
House
-
Price/sqft
$578
Features
- Walk In Closet
- Pool
- Garage
- Garden
- Wine Cellar
- Jacuzzi
- Terrace
- Water View
- Air Conditioning
Lot
- Water View
Indoor
- Air Conditioning
- Kitchen island
- Jacuzzi
- Bar
- Wine Cellar
- Stone Countertops
- Walk In Closet
Outdoor
- Terrace
- Pool
- Garage
- Garden
Explore the Area
The agent will contact you soon by
Listed by
Book home tour with Dania Perry
Choose a date and whether you'd like a virtual or in-person tour with the agent.

beautiful gulf beaches and two of t
beautiful gulf beaches and two of the largest gulf front resorts-The Bilmar and
The Thunderbird on Treasure Island. We are open 7 days a week and available
24hrs a day! Over 40 full-time agents ready to assist you! Our Principal Broker
with 40 years of local real estate experience. We have received the Top Quality
Service Award from CENTURY 21 for over 10 consecutive year based on our customer
Surveys!
Similar Properties Nearby
New Listings in St. Petersburg




Explore More Homes for Sale
St. Petersburg, FL, United States property types
St. Petersburg, FL, United States popular searches
- Properties with Pool in St. Petersburg, FL, United States
- Waterfront properties in St. Petersburg, FL, United States
- Properties with Fitness Center / Gym in St. Petersburg, FL, United States
- Properties with Elevator in St. Petersburg, FL, United States
- Modern properties in St. Petersburg, FL, United States
- Gated Community properties in St. Petersburg, FL, United States
- Investment Property properties in St. Petersburg, FL, United States
- Properties with Tennis Court in St. Petersburg, FL, United States
- Properties with Sauna in St. Petersburg, FL, United States
- Properties with Private Beach in St. Petersburg, FL, United States
- Golf View properties in St. Petersburg, FL, United States
- Beachfront properties in St. Petersburg, FL, United States
- High Altitude properties in St. Petersburg, FL, United States
- Sea View properties in St. Petersburg, FL, United States
- Properties with Private Airport in St. Petersburg, FL, United States
- Properties with Indoor Pool in St. Petersburg, FL, United States
- River View properties in St. Petersburg, FL, United States
- Properties with Helipad in St. Petersburg, FL, United States
Related Guides & Stories
Trusted by the World's Leading Brokers
The agents behind the world's most exceptional properties list with JamesEdition.
- Listings from Sotheby's, Christie's, BARNES, and Engel & Völkers
- Every listing reviewed before it goes live
- Connect directly with verified listing agents
By continuing you agree to our Terms and Privacy Policy.
partnered with