$550,000
4 Bedroom House In St Petersburg, Florida
- 4 Beds
- 3 Baths
- 1,538 Sqft
- 4,791 Sqft lot
- Updated: August 1
- MLS#TB8526357
About the Property
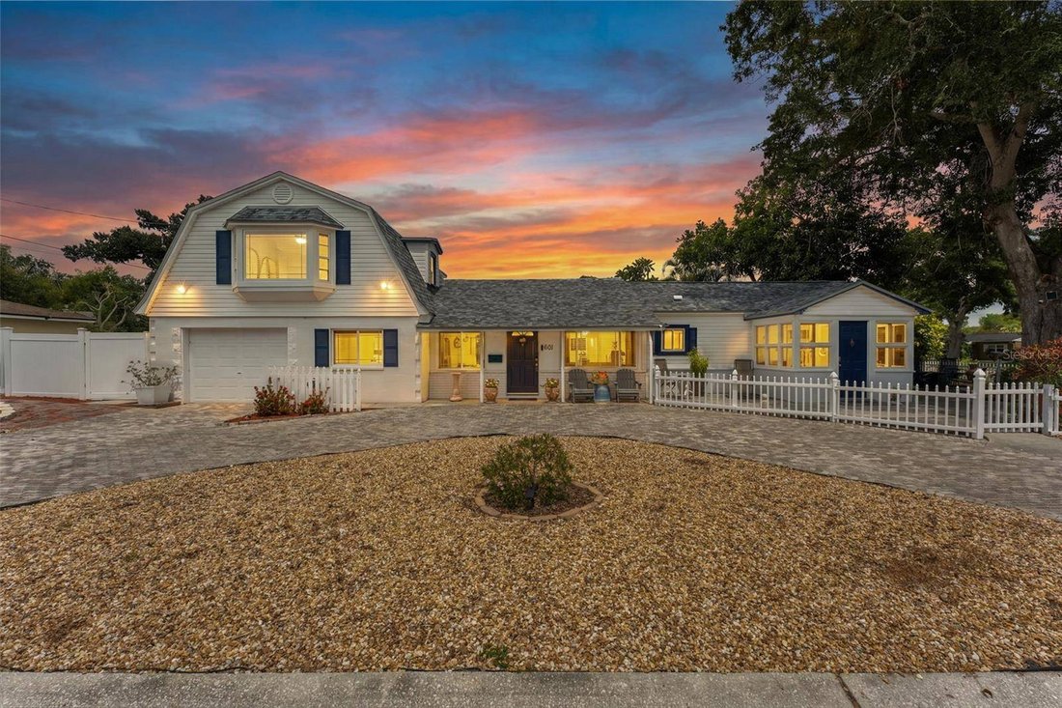
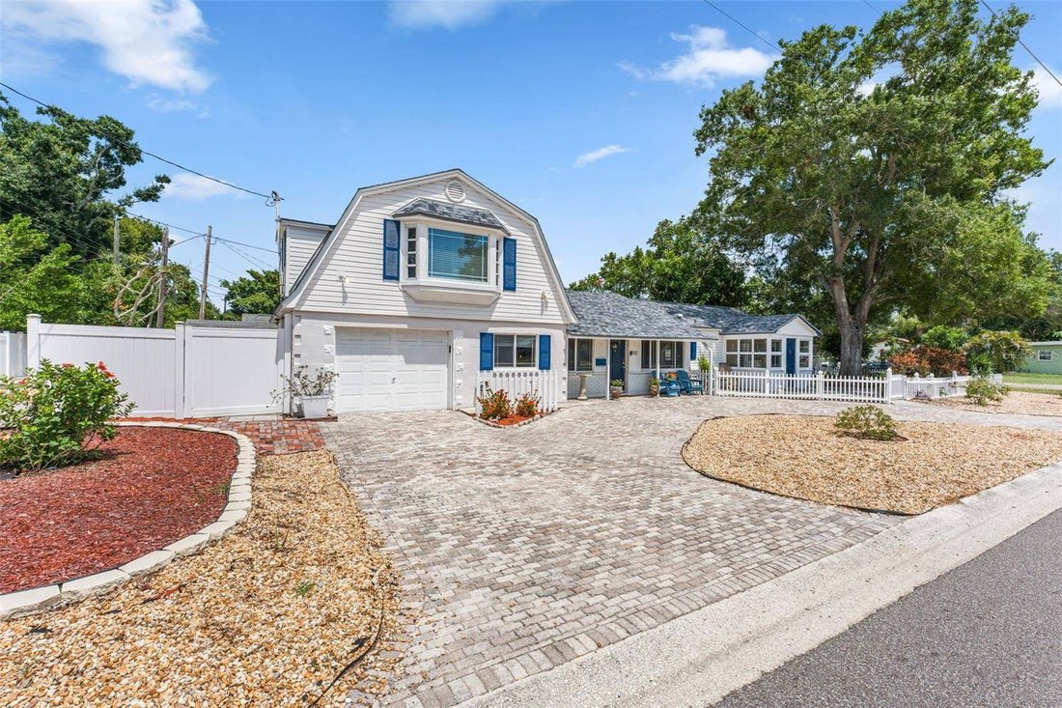
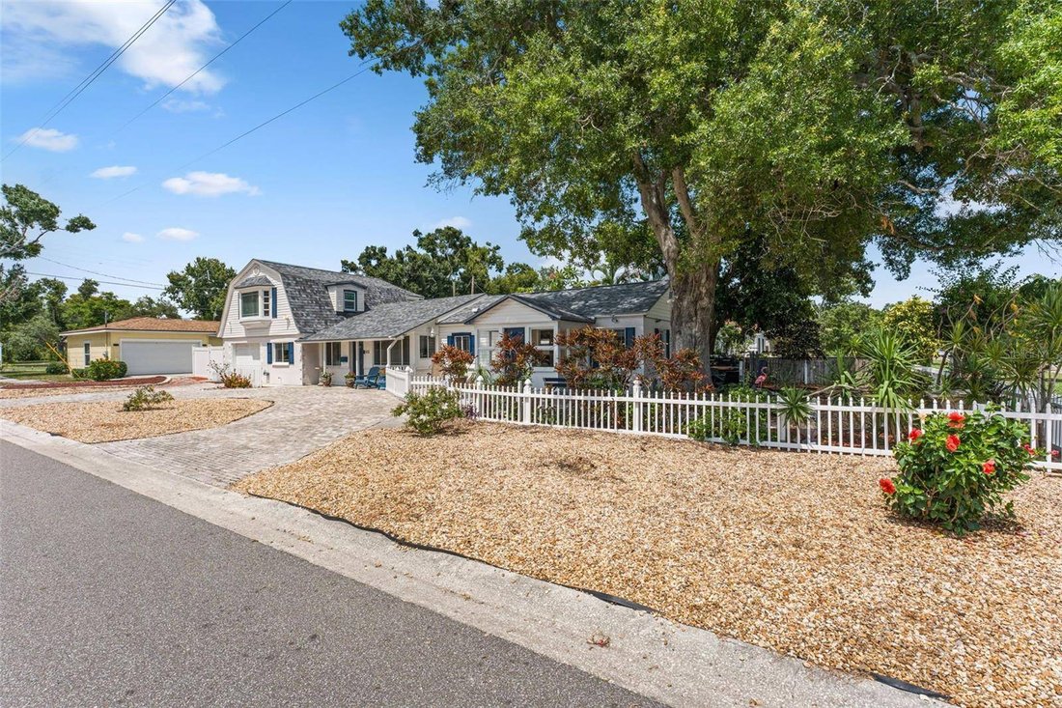
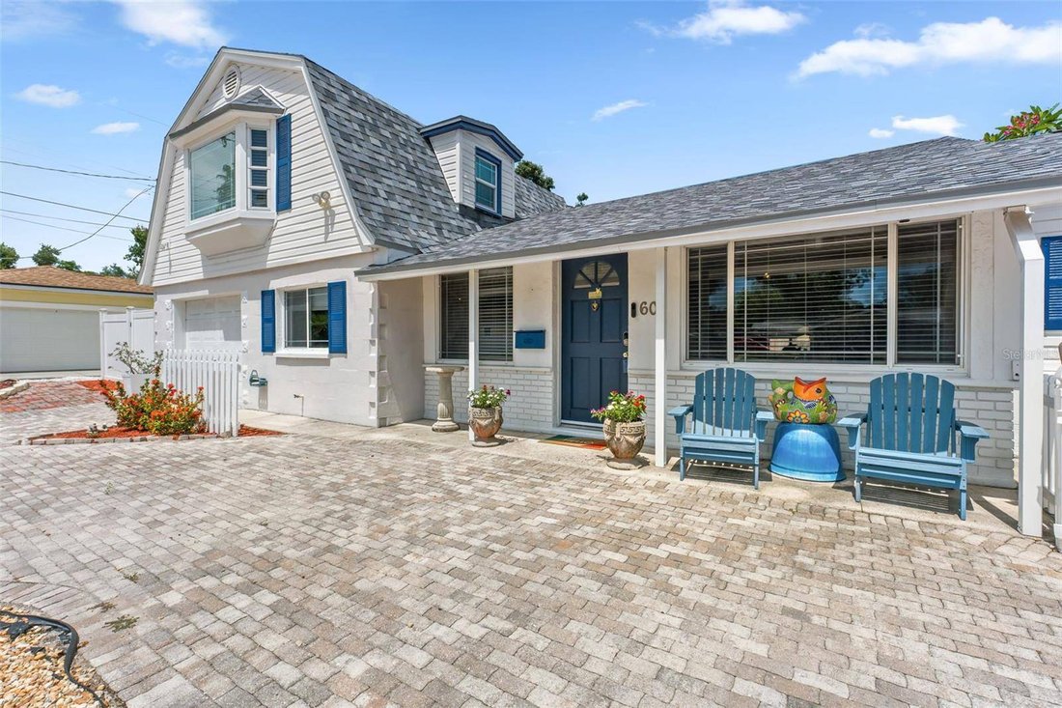
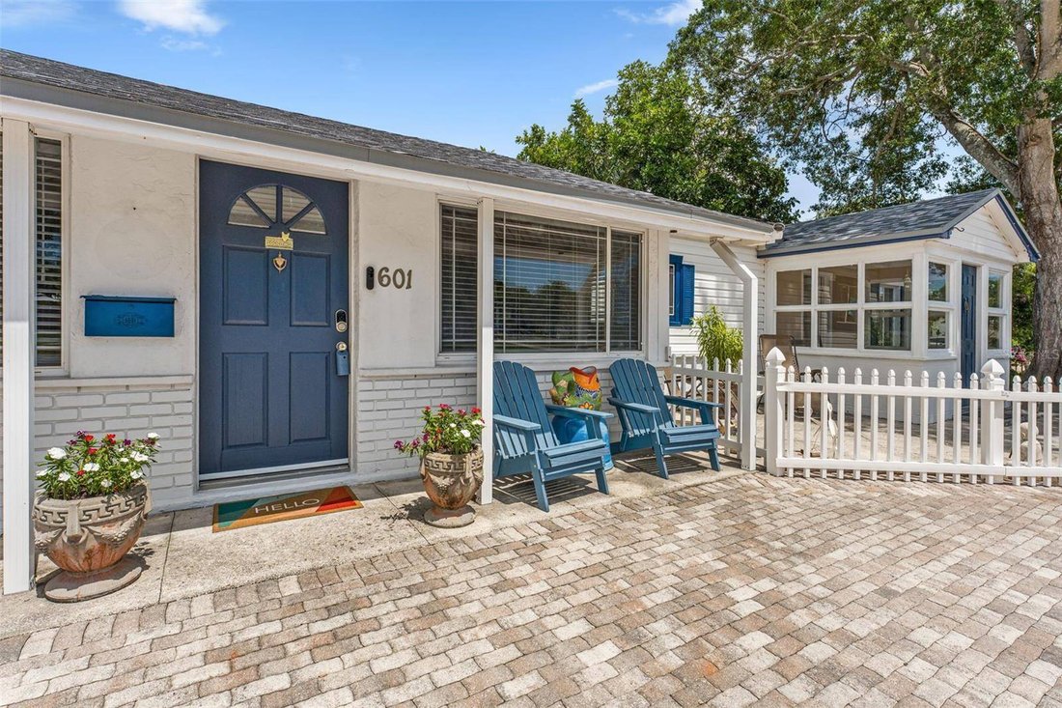
Some homes simply have a personality all their own. Nestled beneath a majestic shade oak behind a charming white picket fence, this lovingly updated Central Oak Park/Kennilworth home offers character, flexibility, and a floor plan that adapts to your life.
Designed for comfortable everyday living, the heart of the home features an updated kitchen with soft-close cabinetry, Savaii quartz
Designed for comfortable everyday living, the heart of the home features an updated kitchen with soft-close cabinetry, Savaii quartz
Some homes simply have a personality all their own. Nestled beneath a majestic shade oak behind a charming white picket fence, this lovingly updated Central Oak Park/Kennilworth home offers character, flexibility, and a floor plan that adapts to your life.
Designed for comfortable everyday living, the heart of the home features an updated kitchen with soft-close cabinetry, Savaii quartz countertops, new appliances, built-in features, and an open layout that flows seamlessly into the living and dining areas beneath soaring vaulted ceilings. Premium carbonized solid bamboo flooring adds warmth and durability throughout much of the home, while the downstairs bathrooms have been tastefully updated with marble and quartz finishes. The upstairs primary suite and ensuite bath remain ready for your personal touch, allowing you to enjoy the extensive updates already completed throughout the home while customizing your private owner’s retreat over time. Throughout the home, quality finishes and thoughtful improvements create a warm, inviting atmosphere that is both functional and timeless.
What truly sets this home apart is its remarkably flexible floor plan. The upstairs primary suite enjoys exceptional privacy with both interior and private exterior stair access, creating outstanding potential for an in-law suite, guest quarters, a private owner’s retreat, or studio-style living space. On the opposite side of the home, two adjoining bedrooms share a full bath and private entrance, creating an ideal space for multigenerational living, extended family, guests, a home office, or income-producing possibilities. One of these rooms also lends itself beautifully as a bonus room, media room, or flex space if a fourth bedroom isn’t needed. Whether you’re accommodating extended family, welcoming long-term guests, working from home, or exploring supplemental rental income, this is a home that adapts to your life without sacrificing comfort or privacy.
For added peace of mind, many of the home’s most significant improvements have already been completed, including a new roof (2023), HVAC system (2021), all new sewer lines including the lateral line (2024), a new 3/4-inch CPVC water service line from the city connection to the home (2023), new copper water lines serving the kitchen and main bathroom, and an owned One Green water softener installed in 2025.
Step outside to your own private garden retreat, where mature landscaping and inviting outdoor seating areas create the perfect setting for relaxing or entertaining year-round.
Ideally located just minutes from vibrant Downtown St. Petersburg, approximately 15 minutes from the Gulf beaches, and only blocks from both the SunRunner and the Pinellas Trail, this home offers convenient access to everything that makes St. Petersburg one of Florida’s most desirable places to live.
THIS PROPERTY QUALIFIES FOR A 1% LENDER INCENTIVE WHEN USING THE PREFERRED LENDER. INQUIRE FOR DETAILS.
Designed for comfortable everyday living, the heart of the home features an updated kitchen with soft-close cabinetry, Savaii quartz countertops, new appliances, built-in features, and an open layout that flows seamlessly into the living and dining areas beneath soaring vaulted ceilings. Premium carbonized solid bamboo flooring adds warmth and durability throughout much of the home, while the downstairs bathrooms have been tastefully updated with marble and quartz finishes. The upstairs primary suite and ensuite bath remain ready for your personal touch, allowing you to enjoy the extensive updates already completed throughout the home while customizing your private owner’s retreat over time. Throughout the home, quality finishes and thoughtful improvements create a warm, inviting atmosphere that is both functional and timeless.
What truly sets this home apart is its remarkably flexible floor plan. The upstairs primary suite enjoys exceptional privacy with both interior and private exterior stair access, creating outstanding potential for an in-law suite, guest quarters, a private owner’s retreat, or studio-style living space. On the opposite side of the home, two adjoining bedrooms share a full bath and private entrance, creating an ideal space for multigenerational living, extended family, guests, a home office, or income-producing possibilities. One of these rooms also lends itself beautifully as a bonus room, media room, or flex space if a fourth bedroom isn’t needed. Whether you’re accommodating extended family, welcoming long-term guests, working from home, or exploring supplemental rental income, this is a home that adapts to your life without sacrificing comfort or privacy.
For added peace of mind, many of the home’s most significant improvements have already been completed, including a new roof (2023), HVAC system (2021), all new sewer lines including the lateral line (2024), a new 3/4-inch CPVC water service line from the city connection to the home (2023), new copper water lines serving the kitchen and main bathroom, and an owned One Green water softener installed in 2025.
Step outside to your own private garden retreat, where mature landscaping and inviting outdoor seating areas create the perfect setting for relaxing or entertaining year-round.
Ideally located just minutes from vibrant Downtown St. Petersburg, approximately 15 minutes from the Gulf beaches, and only blocks from both the SunRunner and the Pinellas Trail, this home offers convenient access to everything that makes St. Petersburg one of Florida’s most desirable places to live.
THIS PROPERTY QUALIFIES FOR A 1% LENDER INCENTIVE WHEN USING THE PREFERRED LENDER. INQUIRE FOR DETAILS.
-
Property type
House
-
Year built
1947
-
Price/sqft
$357
Features
- Garage
- Garden
- Open Kitchen
- Gas Stovetop
- Air Conditioning
- Gate
- Privacy
- High Ceiling
- Bar
Features
Lot
- Privacy
Indoor
- High Ceiling
- Air Conditioning
- Gas Stovetop
- Bar
- Open Kitchen
- Stone Countertops
Outdoor
- Garage
- Gate
- Garden
Explore the Area
601 45TH ST N, Florida, St. Petersburg, United States
View on Google Maps
Price per sqft
Low
High

Joined 1 month ago
You have inquired about this property
The agent will contact you soon by
Listed by
2
Listings
2026
Joined
Book home tour with Terri Labrie
Choose a date and whether you'd like a virtual or in-person tour with the agent.
Preferred date
Tour type

Epique Estates is the luxury division of Epique Realty, created for real estate professionals who serve discerning
Epique Estates is the luxury division of Epique Realty, created for real estate professionals who serve discerning clients and specialize in exceptional properties. Built on the belief that luxury is defined by the experience rather than a price point, Epique Estates combines elevated branding, innovative technology, and personalized support to help agents deliver a seamless, white-glove experience from the first introduction to the final closing.
The division blends timeless sophistication with modern innovation, giving agents access to premium marketing resources, curated branding, global referral opportunities, and specialized tools designed for the luxury market. Rather than relying on tradition alone, Epique Estates embraces technology and strategic positioning to help agents build lasting relationships and confidently represent distinctive homes and high-net-worth clientele.
As part of the broader Epique ecosystem, Epique Estates reflects the company’s agent-first philosophy while offering an elevated identity for luxury professionals. It is designed to foster excellence, exclusivity, and collaboration, empowering agents to grow their business with confidence while delivering an exceptional experience that matches the quality of the properties and clients they represent.
The division blends timeless sophistication with modern innovation, giving agents access to premium marketing resources, curated branding, global referral opportunities, and specialized tools designed for the luxury market. Rather than relying on tradition alone, Epique Estates embraces technology and strategic positioning to help agents build lasting relationships and confidently represent distinctive homes and high-net-worth clientele.
As part of the broader Epique ecosystem, Epique Estates reflects the company’s agent-first philosophy while offering an elevated identity for luxury professionals. It is designed to foster excellence, exclusivity, and collaboration, empowering agents to grow their business with confidence while delivering an exceptional experience that matches the quality of the properties and clients they represent.
Last updated
August 1
First listed
Aug 1
Listing reference
1185551753
Similar Properties Nearby
New Listings in St. Petersburg


Explore More Homes for Sale
St. Petersburg, FL, United States property types
St. Petersburg, FL, United States popular searches
- Properties with Pool in St. Petersburg, FL, United States
- Waterfront properties in St. Petersburg, FL, United States
- Properties with Fitness Center / Gym in St. Petersburg, FL, United States
- Properties with Elevator in St. Petersburg, FL, United States
- Modern properties in St. Petersburg, FL, United States
- Gated Community properties in St. Petersburg, FL, United States
- Investment Property properties in St. Petersburg, FL, United States
- Properties with Tennis Court in St. Petersburg, FL, United States
- Properties with Sauna in St. Petersburg, FL, United States
- Properties with Private Beach in St. Petersburg, FL, United States
- Golf View properties in St. Petersburg, FL, United States
- Beachfront properties in St. Petersburg, FL, United States
- High Altitude properties in St. Petersburg, FL, United States
- Sea View properties in St. Petersburg, FL, United States
- Properties with Private Airport in St. Petersburg, FL, United States
- Properties with Indoor Pool in St. Petersburg, FL, United States
- River View properties in St. Petersburg, FL, United States
- Properties with Helipad in St. Petersburg, FL, United States
Related Guides & Stories
Trusted by the World's Leading Brokers
The agents behind the world's most exceptional properties list with JamesEdition.
- Listings from Sotheby's, Christie's, BARNES, and Engel & Völkers
- Every listing reviewed before it goes live
- Connect directly with verified listing agents
By continuing you agree to our Terms and Privacy Policy.
brokerages we
partnered with
partnered with