$599,000
Single Family Residence In St Louis
- 4 Beds
- 3 Baths
- 2,270 Sqft
- Updated: July 29
- Source: MARIS MLS MLS#26031710
About the Property
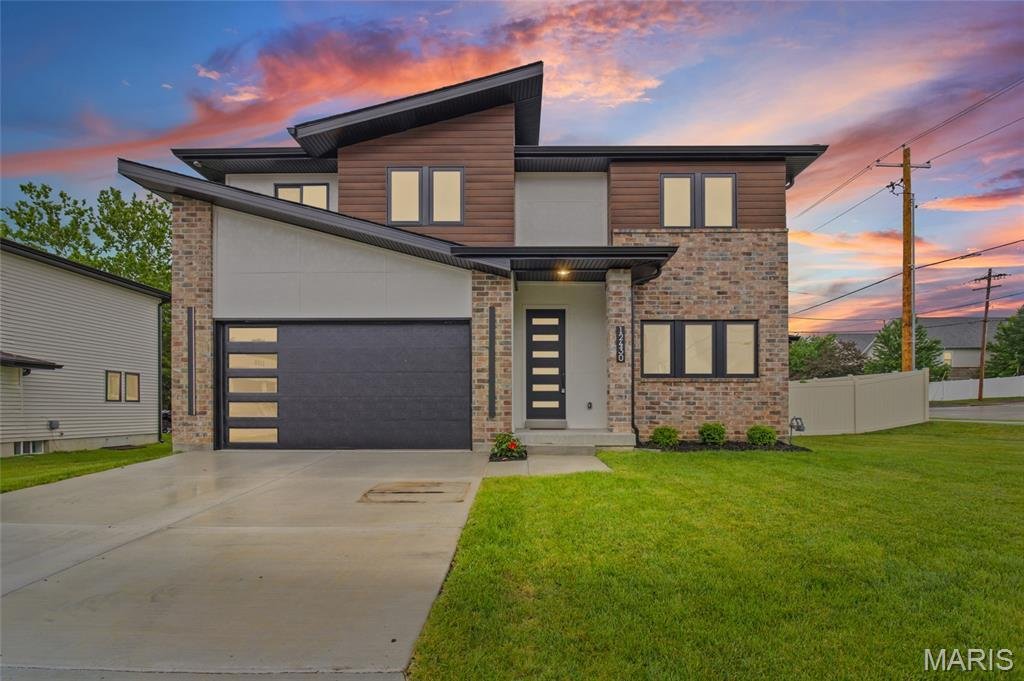
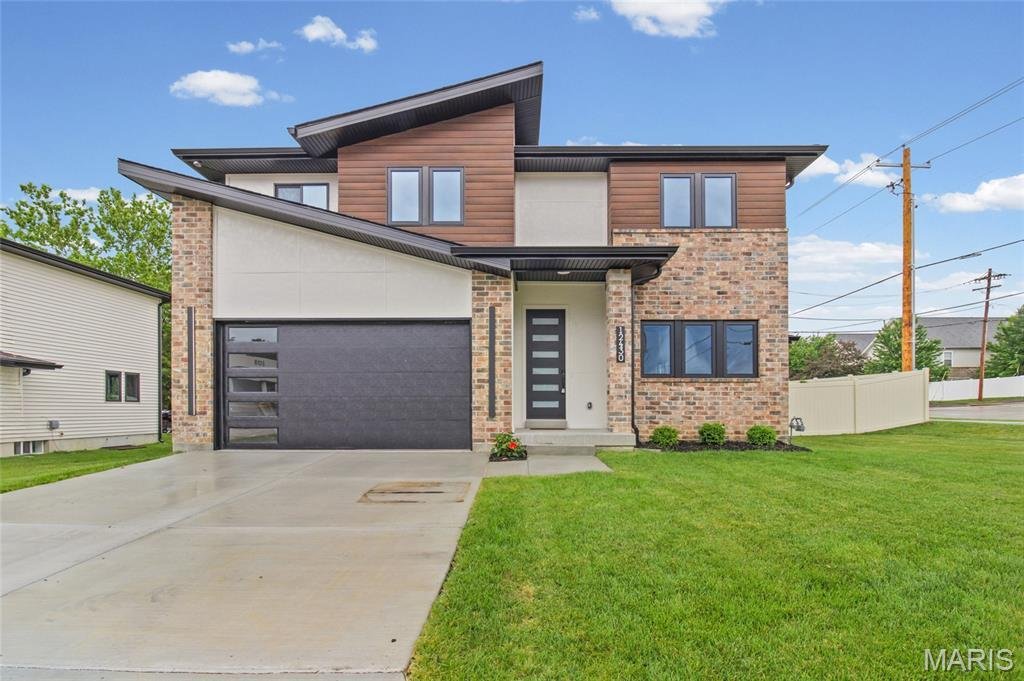
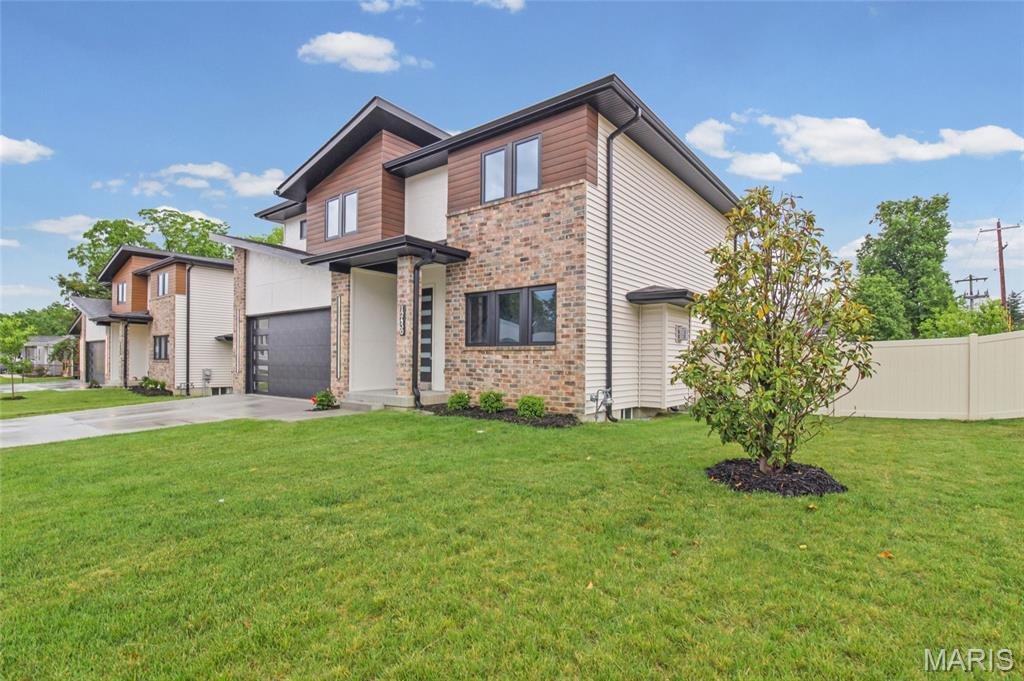
Brand-new construction located in the highly sought-after Lindbergh School District. This beautifully maintained home features a fully enclosed 6-foot privacy fence, along with newly added landscaping.
Enjoy an unbeatable location within walking distance to Walgreens, and Southroads Center, home to Dierbergs and a variety of popular dining options. Thoughtfully designed with modern finish
Enjoy an unbeatable location within walking distance to Walgreens, and Southroads Center, home to Dierbergs and a variety of popular dining options. Thoughtfully designed with modern finish
Brand-new construction located in the highly sought-after Lindbergh School District. This beautifully maintained home features a fully enclosed 6-foot privacy fence, along with newly added landscaping.
Enjoy an unbeatable location within walking distance to Walgreens, and Southroads Center, home to Dierbergs and a variety of popular dining options. Thoughtfully designed with modern finishes and a functional layout, this home offers the perfect blend of comfort, convenience, and style.
Featuring 4 bedrooms, 2.5 bathrooms, and a spacious 2-car garage, this 2-story home is packed with high-end finishes and thoughtful design.
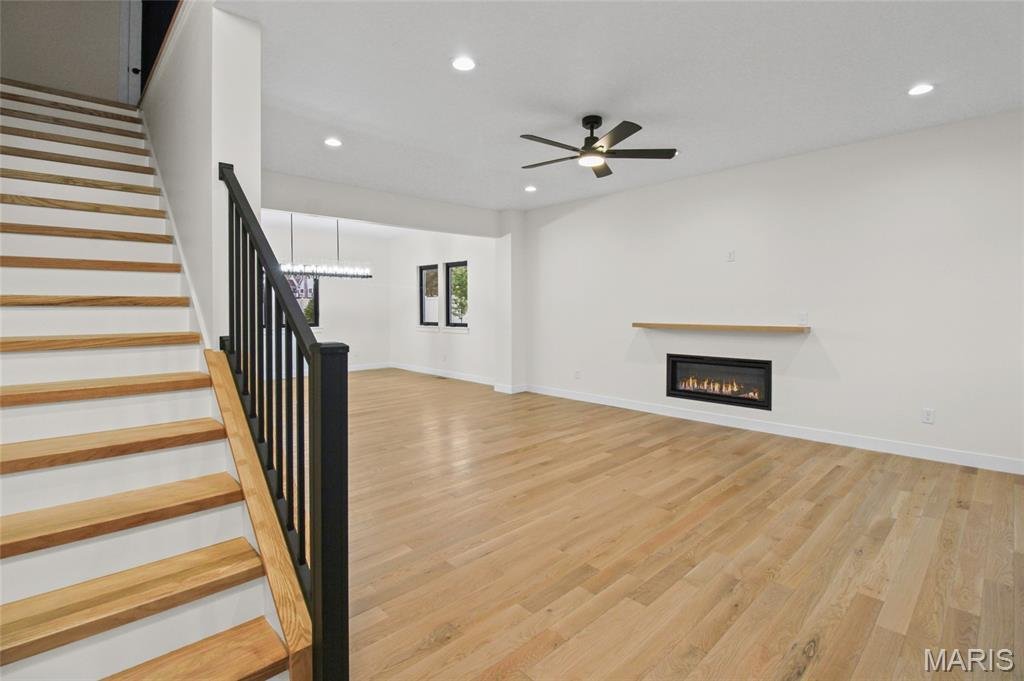
Inside, you’ll find 9-foot ceilings and 3/4-inch solid hardwood flooring throughout the main level. The chef’s kitchen includes a striking waterfall island, all appliances are Forno including a custom built-in 60-inch refrigerator, 36-inch wide range and hood, dishwasher, pot filler, large walk-in pantry, custom cabinetry, and under-cabinet lighting for added ambiance and function.
Bathrooms, laundry, and mudroom are finished with large-format porcelain tile. All bathrooms feature luxury bidet toilets with heated seats, and all bedrooms offer walk-in closets. The upstairs bathroom also features double sinks for added comfort and functionality.
The primary suite is a true retreat, highlighted by elegant French doors, coffered ceilings, two walk-in closets, and a spa-inspired bathroom with a double vanity, freestanding soaking tub, and a beautifully tiled surround shower.
The upstairs laundry includes a built-in sink for added convenience.
The lower level offers incredible potential — the basement is ready to be finished and is pre-fitted for a bathroom, giving you the flexibility to expand living space. It also includes a unique vault-style door that opens into a large walk-in storage closet, perfect for secure or oversized storage.
Exterior Features:
• TimberTech® composite cladding
• Hardie board stucco
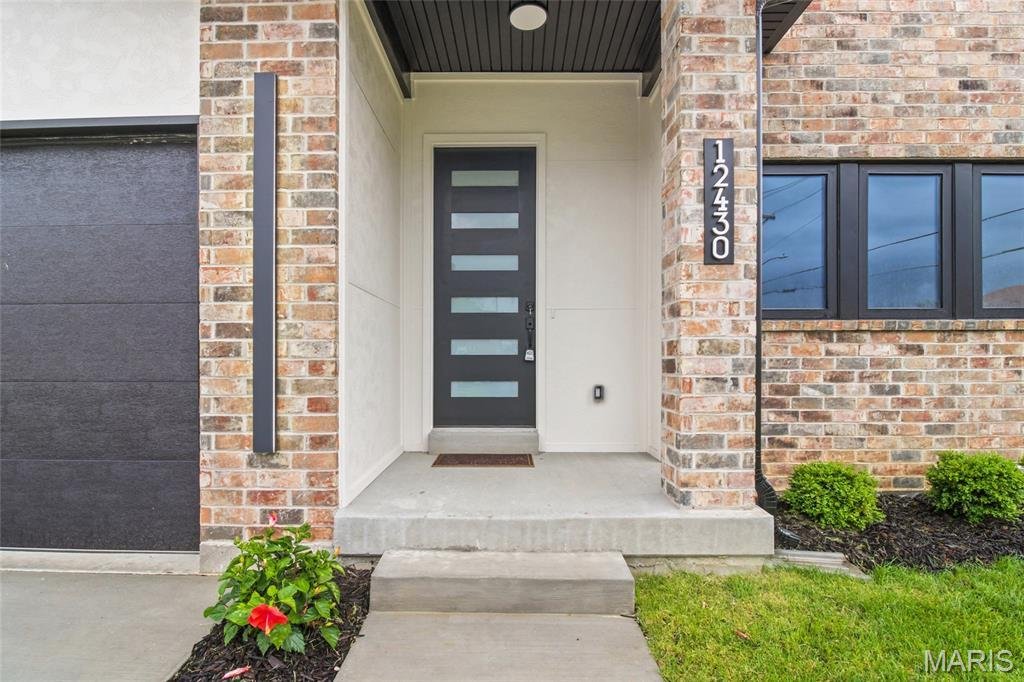
• Full brick and Monogram® 46 siding
• Soffit electrical outlets for future exterior lighting
Enjoy an unbeatable location within walking distance to Walgreens, and Southroads Center, home to Dierbergs and a variety of popular dining options. Thoughtfully designed with modern finishes and a functional layout, this home offers the perfect blend of comfort, convenience, and style.
Featuring 4 bedrooms, 2.5 bathrooms, and a spacious 2-car garage, this 2-story home is packed with high-end finishes and thoughtful design.
Inside, you’ll find 9-foot ceilings and 3/4-inch solid hardwood flooring throughout the main level. The chef’s kitchen includes a striking waterfall island, all appliances are Forno including a custom built-in 60-inch refrigerator, 36-inch wide range and hood, dishwasher, pot filler, large walk-in pantry, custom cabinetry, and under-cabinet lighting for added ambiance and function.
Bathrooms, laundry, and mudroom are finished with large-format porcelain tile. All bathrooms feature luxury bidet toilets with heated seats, and all bedrooms offer walk-in closets. The upstairs bathroom also features double sinks for added comfort and functionality.
The primary suite is a true retreat, highlighted by elegant French doors, coffered ceilings, two walk-in closets, and a spa-inspired bathroom with a double vanity, freestanding soaking tub, and a beautifully tiled surround shower.
The upstairs laundry includes a built-in sink for added convenience.
The lower level offers incredible potential — the basement is ready to be finished and is pre-fitted for a bathroom, giving you the flexibility to expand living space. It also includes a unique vault-style door that opens into a large walk-in storage closet, perfect for secure or oversized storage.
Exterior Features:
• TimberTech® composite cladding
• Hardie board stucco
• Full brick and Monogram® 46 siding
• Soffit electrical outlets for future exterior lighting
-
Property type
House
-
Year built
2025
-
Price/sqft
$263
Features
- Garage
- Garden
- Privacy
- New Builds
- Basement
- Laundry Room
Explore the Area
12430 Somerset Place Drive, Concord, Missouri, United States
View on Google Maps
Price per sqft
Low
High
Joined 10 months ago
You have inquired about this property
The agent will contact you soon by
Listed by
4
Listings
2025
Joined
Book home tour with the agent
Choose a date and whether you'd like a virtual or in-person tour with the agent.
Preferred date
Tour type
Last updated
July 29
First listed
May 22
Listing reference
26031710
Listing status
Active under contract
Based on information submitted to the MLS GRID as of 2026. All data is obtained from various sources and may not have been verified by broker or MLS GRID. Supplied Open House Information is subject to change without notice. All information should be independently reviewed and verified for accuracy. Properties may or may not be listed by the office/agent presenting the information.
Similar Properties Nearby
New Listings in Concord


Explore More Homes for Sale
Concord, MO, United States popular searches
- Properties with Garden in Concord, MO, United States
- New Builds properties in Concord, MO, United States
- Properties with Open Kitchen in Concord, MO, United States
- Privacy properties in Concord, MO, United States
- Properties with Sauna in Concord, MO, United States
- Properties with Balcony in Concord, MO, United States
- Properties with Wine Cellar in Concord, MO, United States
- Properties with Terrace in Concord, MO, United States
- Modern properties in Concord, MO, United States
- Properties with Jacuzzi in Concord, MO, United States
- Properties with Library in Concord, MO, United States
- Water View properties in Concord, MO, United States
Related Guides & Stories
Trusted by the World's Leading Brokers
The agents behind the world's most exceptional properties list with JamesEdition.
- Listings from Sotheby's, Christie's, BARNES, and Engel & Völkers
- Every listing reviewed before it goes live
- Connect directly with verified listing agents
By continuing you agree to our Terms and Privacy Policy.
brokerages we
partnered with
partnered with