

$1,060,000
Single Family Residence In St Louis
- 4 Beds
- 3 Baths
- 3,346 Sqft
- Updated: September 4
- Source: MARIS MLS MLS#26057296
About the Property
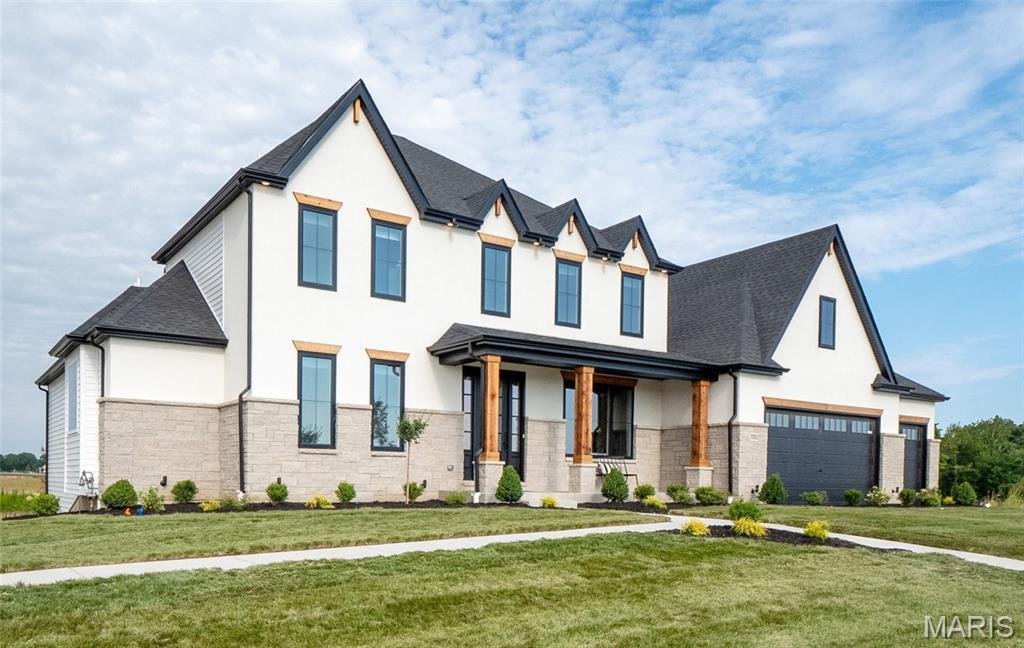
Discover the perfect combination of space, style, and modern living with the Rainier by Lombardo Homes, coming soon to The Manors at Tesson Ridge in desirable South County. Be among the first to experience Lombardo Homes’ exciting debut in the South County area with this thoughtfully designed two-story home offering an open-concept layout created for today’s lifestyle.
The Rainier offers
The Rainier offers
Discover the perfect combination of space, style, and modern living with the Rainier by Lombardo Homes, coming soon to The Manors at Tesson Ridge in desirable South County. Be among the first to experience Lombardo Homes’ exciting debut in the South County area with this thoughtfully designed two-story home offering an open-concept layout created for today’s lifestyle.
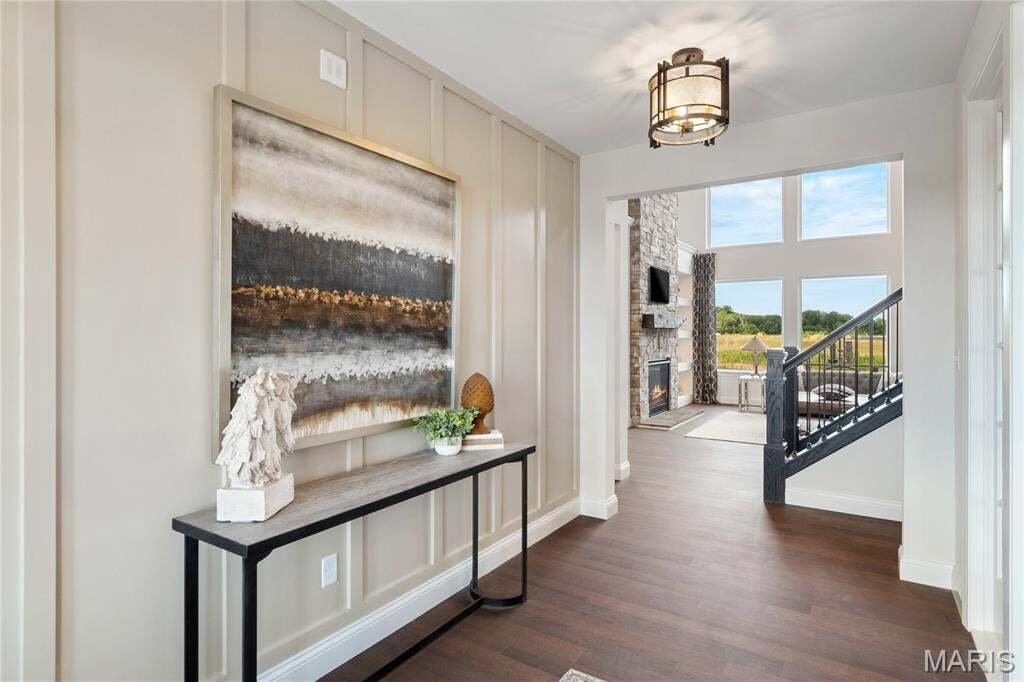
The Rainier offers spacious gathering areas and a well-designed kitchen with a large center island, abundant cabinetry, and an inviting dining area—creating the perfect setting for everyday living and entertaining family and friends.
Upstairs, the luxurious owner’s suite provides a private retreat with a spacious walk-in closet and spa-inspired bath. Additional bedrooms offer comfortable accommodations for family and guests, while flexible living spaces provide plenty of possibilities to complement your lifestyle.
Built with the quality craftsmanship and attention to detail Lombardo Homes is known for, this Rainier is a planned inventory home that will soon begin construction at The Manors at Tesson Ridge. There is still time to make it your own! Buyers who act early may have the opportunity to customize available structural options and personalize color and finish selections, depending on the stage of construction and applicable selection deadlines.
Don’t miss this unique opportunity to secure a brand-new Lombardo home early in the building process, personalize select features, and be part of Lombardo Homes’ first community in South County!
List price reflects the planned home, homesite, and currently selected features and options. Pricing, features, finishes, structural options, and specifications are subject to change. Available personalization opportunities are dependent upon construction stage and applicable deadlines. Photos and renderings may depict optional features and are for illustrative purposes only.
The Rainier offers spacious gathering areas and a well-designed kitchen with a large center island, abundant cabinetry, and an inviting dining area—creating the perfect setting for everyday living and entertaining family and friends.
Upstairs, the luxurious owner’s suite provides a private retreat with a spacious walk-in closet and spa-inspired bath. Additional bedrooms offer comfortable accommodations for family and guests, while flexible living spaces provide plenty of possibilities to complement your lifestyle.
Built with the quality craftsmanship and attention to detail Lombardo Homes is known for, this Rainier is a planned inventory home that will soon begin construction at The Manors at Tesson Ridge. There is still time to make it your own! Buyers who act early may have the opportunity to customize available structural options and personalize color and finish selections, depending on the stage of construction and applicable selection deadlines.
Don’t miss this unique opportunity to secure a brand-new Lombardo home early in the building process, personalize select features, and be part of Lombardo Homes’ first community in South County!
List price reflects the planned home, homesite, and currently selected features and options. Pricing, features, finishes, structural options, and specifications are subject to change. Available personalization opportunities are dependent upon construction stage and applicable deadlines. Photos and renderings may depict optional features and are for illustrative purposes only.
-
Property type
House
-
Year built
2026
-
Price/sqft
$316
Features
- Garage
- Fireplace
- Walk In Closet
- Garden
- Water View
- Terrace
- Open Kitchen
- Outdoor Living Space
- Gas Stovetop
Features
Lot
Indoor
- High Ceiling
- Fireplace
- Kitchen island
- Gas Stovetop
- Bar
- Open Kitchen
- Stone Countertops
- Walk In Closet
Outdoor
Explore the Area
5609 Denali Road, Concord, Missouri, United States
View on Google Maps
Price per sqft
Low
High
Joined 9 months ago
You have inquired about this property
The agent will contact you soon by
Listed by
17
Listings
2025
Joined
Book home tour with the agent
Choose a date and whether you'd like a virtual or in-person tour with the agent.
Preferred date
Tour type
Lombardo Homes of St. Louis, LLC - Weldon Spring
Weldon Spring, Missouri, United States
View agency profile
Last updated
September 4
First listed
September 4
Listing reference
26057296
Listing status
Based on information submitted to the MLS GRID as of 2026. All data is obtained from various sources and may not have been verified by broker or MLS GRID. Supplied Open House Information is subject to change without notice. All information should be independently reviewed and verified for accuracy. Properties may or may not be listed by the office/agent presenting the information.
Similar Properties Nearby
New Listings in Concord


Explore More Homes for Sale
Concord, MO, United States popular searches
- Properties with Garden in Concord, MO, United States
- New Builds properties in Concord, MO, United States
- Properties with Open Kitchen in Concord, MO, United States
- Privacy properties in Concord, MO, United States
- Properties with Sauna in Concord, MO, United States
- Properties with Balcony in Concord, MO, United States
- Properties with Wine Cellar in Concord, MO, United States
- Properties with Terrace in Concord, MO, United States
- Modern properties in Concord, MO, United States
- Properties with Jacuzzi in Concord, MO, United States
- Properties with Library in Concord, MO, United States
- Water View properties in Concord, MO, United States
Related Guides & Stories
Trusted by the World's Leading Brokers
The agents behind the world's most exceptional properties list with JamesEdition.
- Listings from Sotheby's, Christie's, BARNES, and Engel & Völkers
- Every listing reviewed before it goes live
- Connect directly with verified listing agents
By continuing you agree to our Terms and Privacy Policy.
brokerages we
partnered with
partnered with