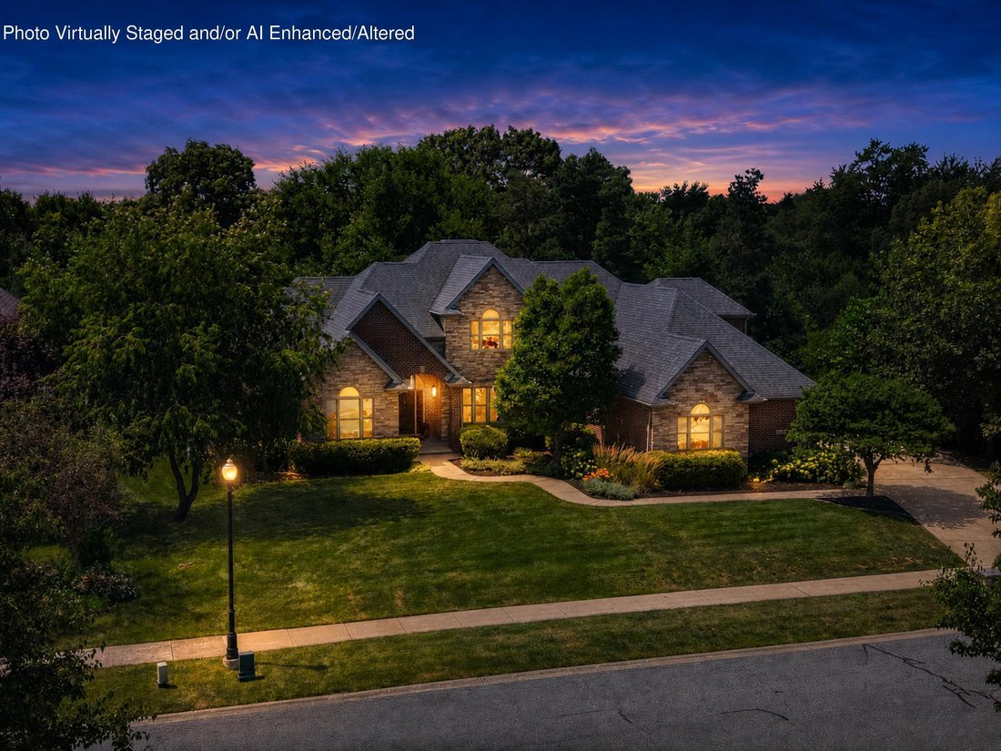
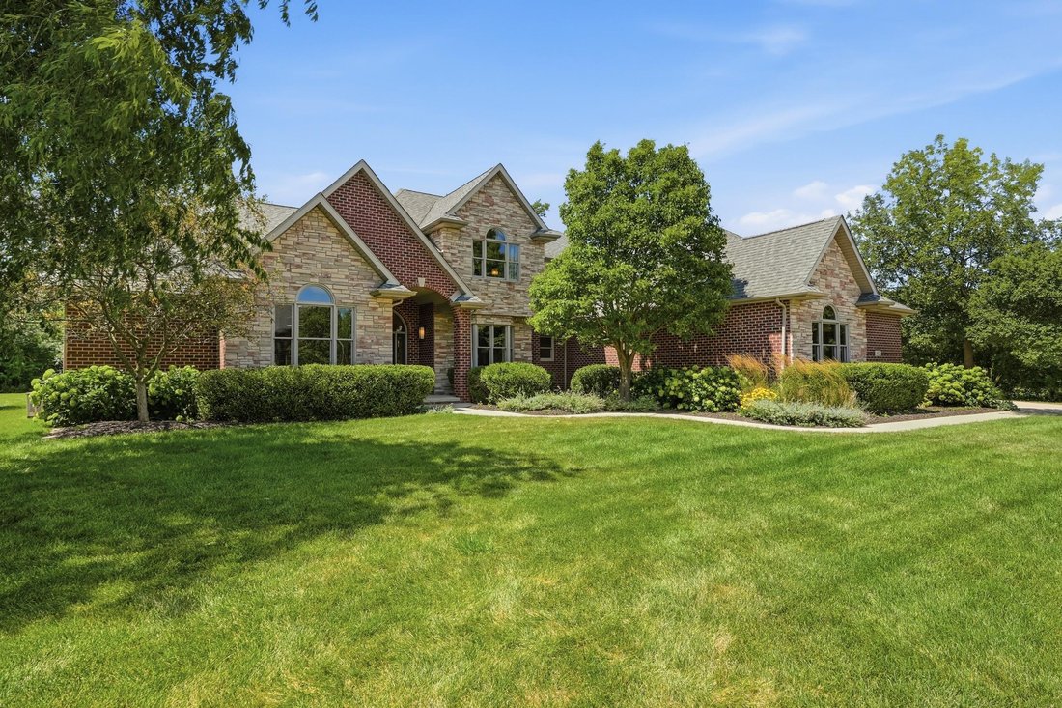
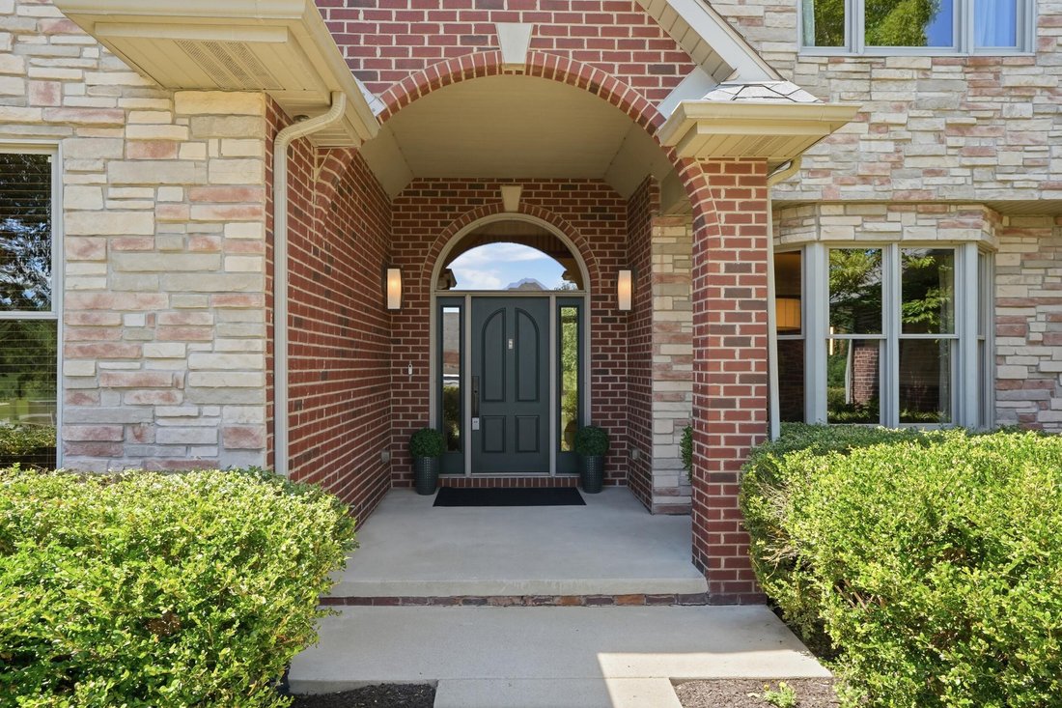
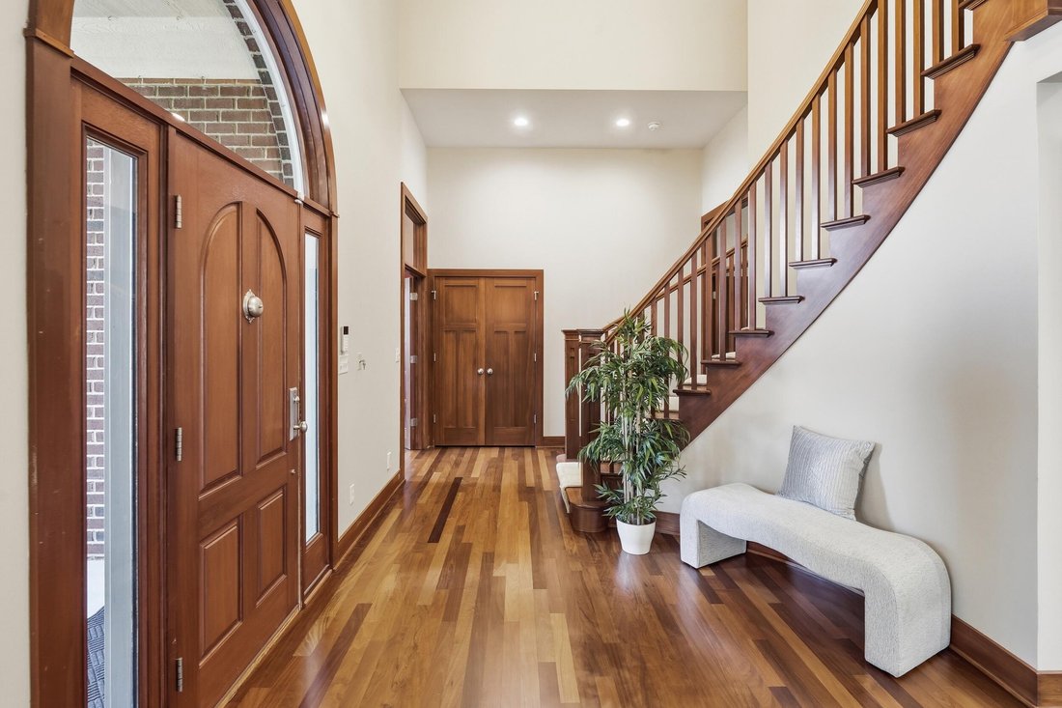
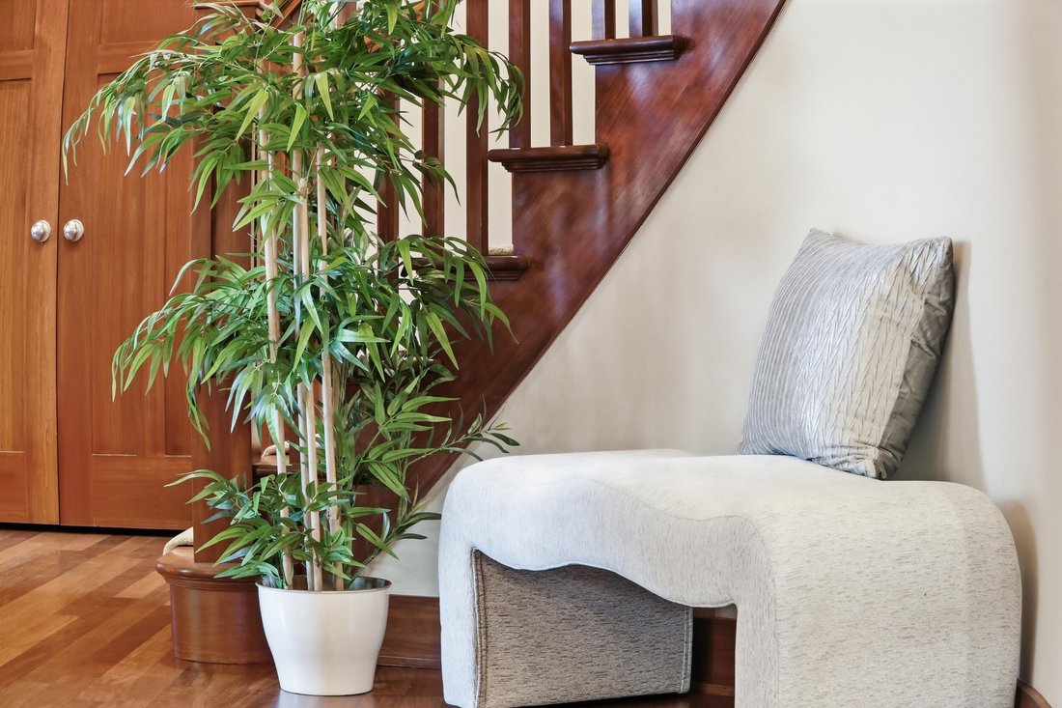
Single Family Home/House St. John United States
- 5 Beds
- 5 Baths
- 6,290 Sqft
- 22,390 Sqft lot
- Updated: Today
- 1
- MLS#843231
About the Property
-
Property type
House
-
Floors
1
-
Year built
2008
-
Price/sqft
$189
Features
- Garage
- Walk In Closet
- Fireplace
- Garden
- Jacuzzi
- Pool
- Washer Dryer
- Privacy
- Kitchen island
Lot
- Privacy
Indoor
- High Ceiling
- Office
- Air Conditioning
- Fireplace
- Kitchen island
- Jacuzzi
- Washer Dryer
- Bar
- Laundry Room
- Basement
- Stone Countertops
- Walk In Closet
Outdoor
- Pool
- Garage
- Garden
Explore the Area

The agent will contact you soon by
Listed by
Book home tour with Janet Keric
Choose a date and whether you'd like a virtual or in-person tour with the agent.

@properties Christie’s International Real Estate’s Highland office is proud to be part of the thriving Highland
@properties Christie’s International Real Estate’s Highland office is proud to be part of the thriving Highland community. With deep local knowledge and a commitment to genuine, client-focused service, our agents are here to help Northern Indiana buyers and sellers confidently navigate every step of their real estate journey.
In 2024, Highland earned the #9 spot on [hidden information]’s list of ”America’s Hottest ZIP Codes,” underscoring its appeal to homebuyers looking for affordability, a welcoming community spirit, and a place to put down roots.
Visit our Highland neighborhood guide to learn more.
Similar Properties Nearby
New Listings in Saint John




Explore More Homes for Sale
Saint John, IN, United States popular searches
- Properties with Garden in Saint John, IN, United States
- Properties with Pool in Saint John, IN, United States
- Properties with Outdoor Kitchen in Saint John, IN, United States
- Panoramic / Scenic View properties in Saint John, IN, United States
- Water View properties in Saint John, IN, United States
- Modern properties in Saint John, IN, United States
- Properties with Fitness Center / Gym in Saint John, IN, United States
- Properties with Wine Cellar in Saint John, IN, United States
- Properties with Game Room in Saint John, IN, United States
Related Guides & Stories
Trusted by the World's Leading Brokers
The agents behind the world's most exceptional properties list with JamesEdition.
- Listings from Sotheby's, Christie's, BARNES, and Engel & Völkers
- Every listing reviewed before it goes live
- Connect directly with verified listing agents
By continuing you agree to our Terms and Privacy Policy.
partnered with