$599,900
8813 Marquette Street, St. John, In, 46373
- 5 Beds
- 4 Baths
- 4,989 Sqft
- 16,118 Sqft lot
- Updated: September 25
- MLS#845714
About the Property
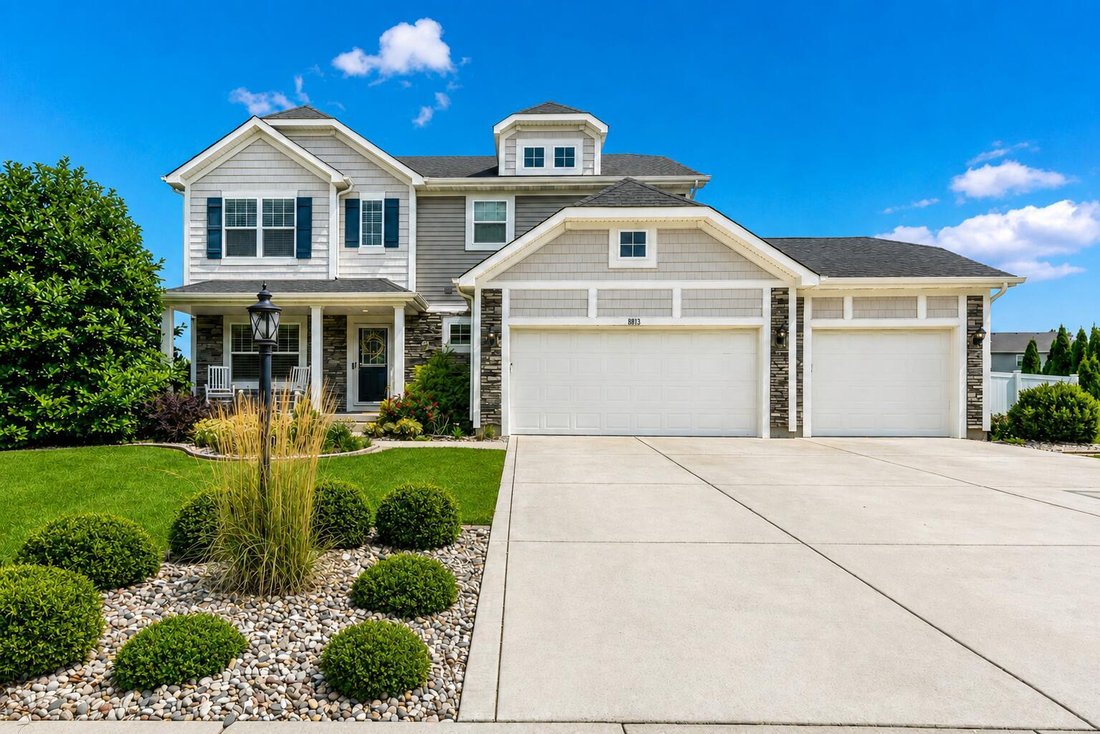
Welcome home to this beautifully updated 5-bedroom, 4-bath home with three finished levels and a layout that offers plenty of flexibility. The main living area is highlighted by soaring two-story ceilings that give the space an open, airy feel. At the front of the home, an additional flex room can easily serve as a home office, den, formal dining room, sitting room, or whatever best fits your need
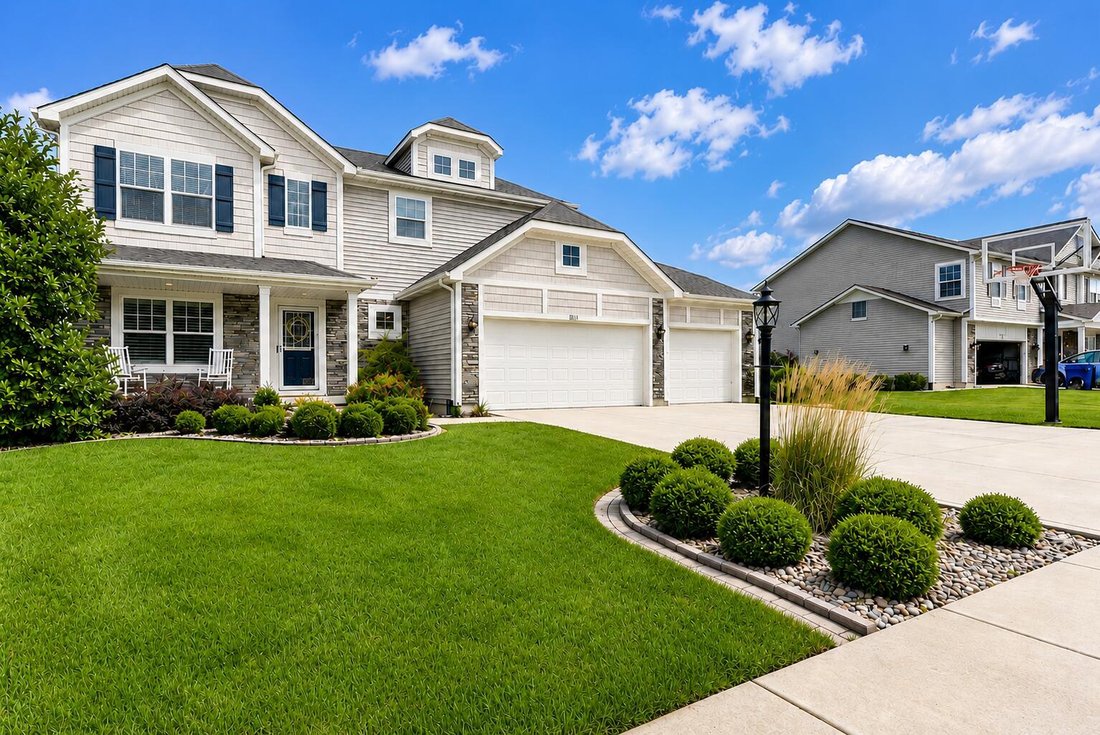
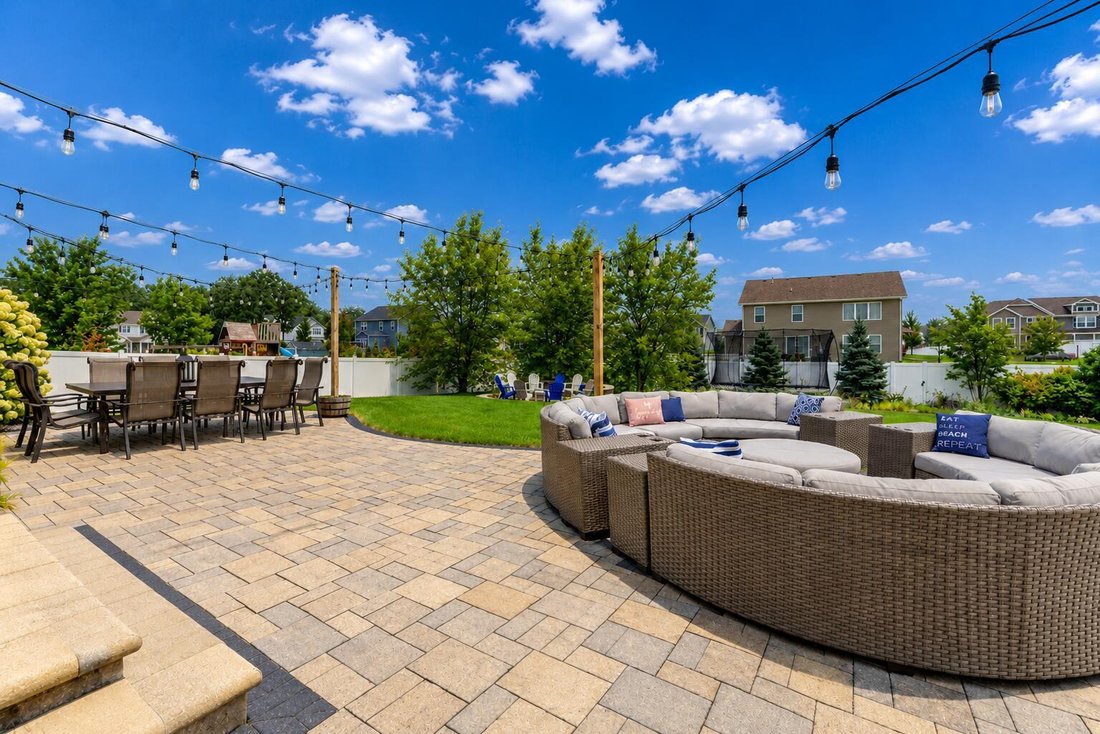
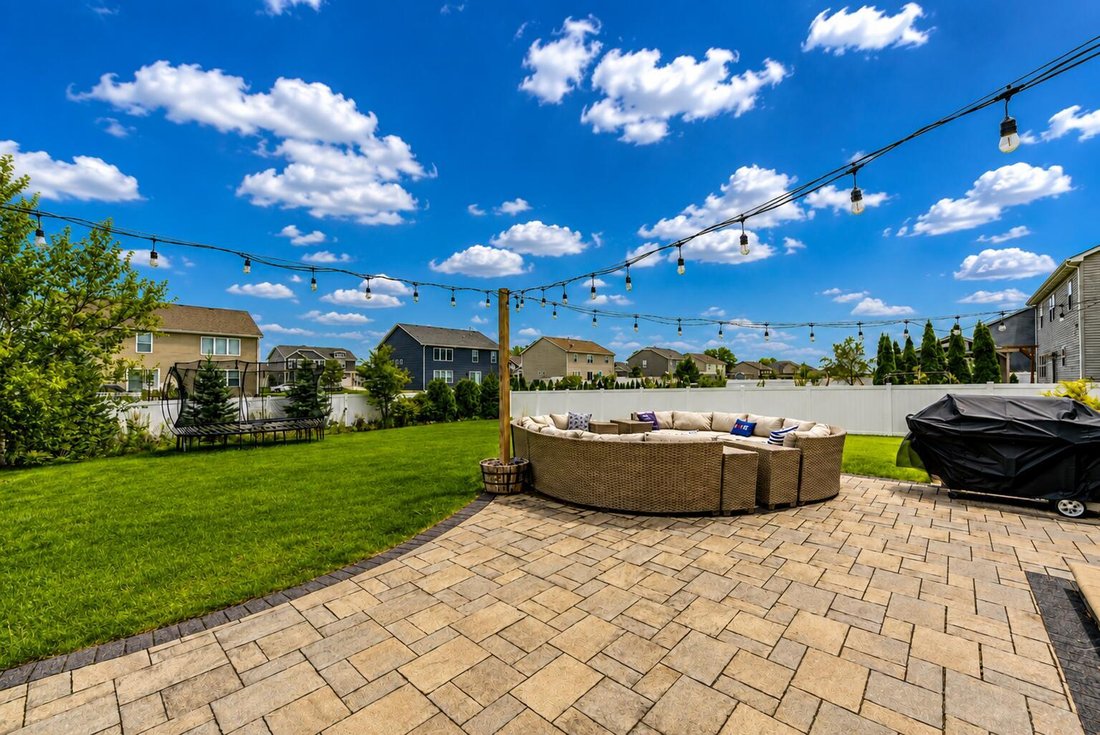
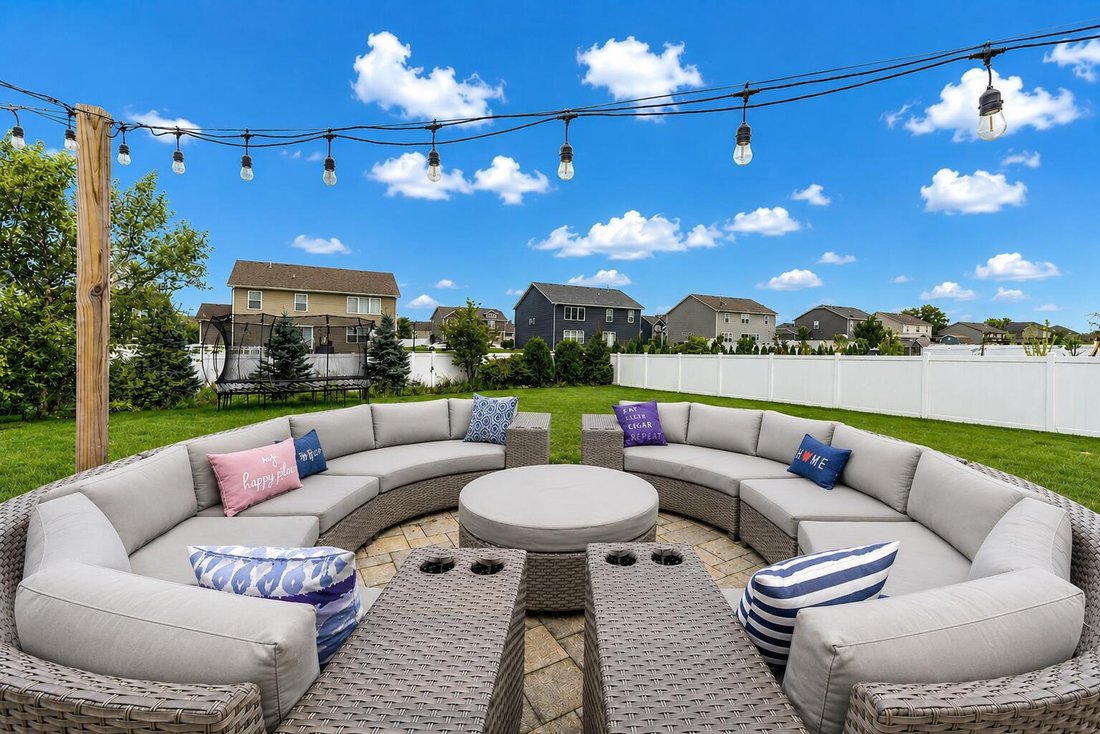
Welcome home to this beautifully updated 5-bedroom, 4-bath home with three finished levels and a layout that offers plenty of flexibility. The main living area is highlighted by soaring two-story ceilings that give the space an open, airy feel. At the front of the home, an additional flex room can easily serve as a home office, den, formal dining room, sitting room, or whatever best fits your needs. The main level features luxury vinyl plank flooring throughout, custom light fixtures, and a spacious kitchen with granite countertops, tile backsplash, stainless steel appliances, island seating, and a completely customized walk-in pantry. A mudroom and main-level laundry provide everyday convenience, while the primary suite features a private bath with soaking tub, separate shower, double vanity, and walk-in closet. The finished basement brings even more living space with a bedroom, full bathroom with shower, additional finished room, and wet bar complete with refrigerator and sink. With its flexible layout, the lower level is ideal for entertaining, overnight guests, or a potential in-law suite with its own private living space. A backup sump pump with a new extra battery provides additional peace of mind. The fully fenced backyard is set up for both relaxing and entertaining with an expanded paver patio, fire pit area, sprinkler system with smart controller, outdoor lighting, and three birch trees beautifully illuminated at night. The driveway has also been expanded to provide a full-width approach to the 3-car garage. Additional features include a double-tank water softener, reverse osmosis system in the kitchen, newer washer and dryer, dishwasher, and microwave.
-
Property type
Other
-
Year built
2018
-
Price/sqft
$120
Features
- Garage
- Fire Pit
- Washer Dryer
- Kitchen island
- High Ceiling
- Bar
- Office
- Basement
Explore the Area
8813 Marquette Street, St. John, IN 46373, Saint John, Indiana, United States
View on Google Maps
Price per sqft
Low
High
Joined 3 years ago
You have inquired about this property
The agent will contact you soon by
Listed by
9
Listings
2023
Joined
Book home tour with the agent
Choose a date and whether you'd like a virtual or in-person tour with the agent.
Preferred date
Tour type
Better Homes and Gardens Real Estate Connections
Schererville, Indiana, United States
View agency profile
Last updated
September 25
First listed
September 25
Listing reference
r39jje
Similar Properties Nearby
New Listings in Saint John






Explore More Homes for Sale
Saint John, IN, United States popular searches
- Properties with Pool in Saint John, IN, United States
- Properties with Garden in Saint John, IN, United States
- Properties with Outdoor Kitchen in Saint John, IN, United States
- Water View properties in Saint John, IN, United States
- Panoramic / Scenic View properties in Saint John, IN, United States
- Modern properties in Saint John, IN, United States
- Properties with Fitness Center / Gym in Saint John, IN, United States
- Properties with Game Room in Saint John, IN, United States
- Properties with Wine Cellar in Saint John, IN, United States
Related Guides & Stories
Trusted by the World's Leading Brokers
The agents behind the world's most exceptional properties list with JamesEdition.
- Listings from Sotheby's, Christie's, BARNES, and Engel & Völkers
- Every listing reviewed before it goes live
- Connect directly with verified listing agents
By continuing you agree to our Terms and Privacy Policy.
brokerages we
partnered with
partnered with