Ko1148 Substantial, Detached Family Home With Annexe Potential In Rainford, Wa11. Positioned On A…
- 4 Beds
- 3 Baths
- 4,758 Sqft
- 38,333 Sqft lot
- Updated: June 10
- 3
About the Property
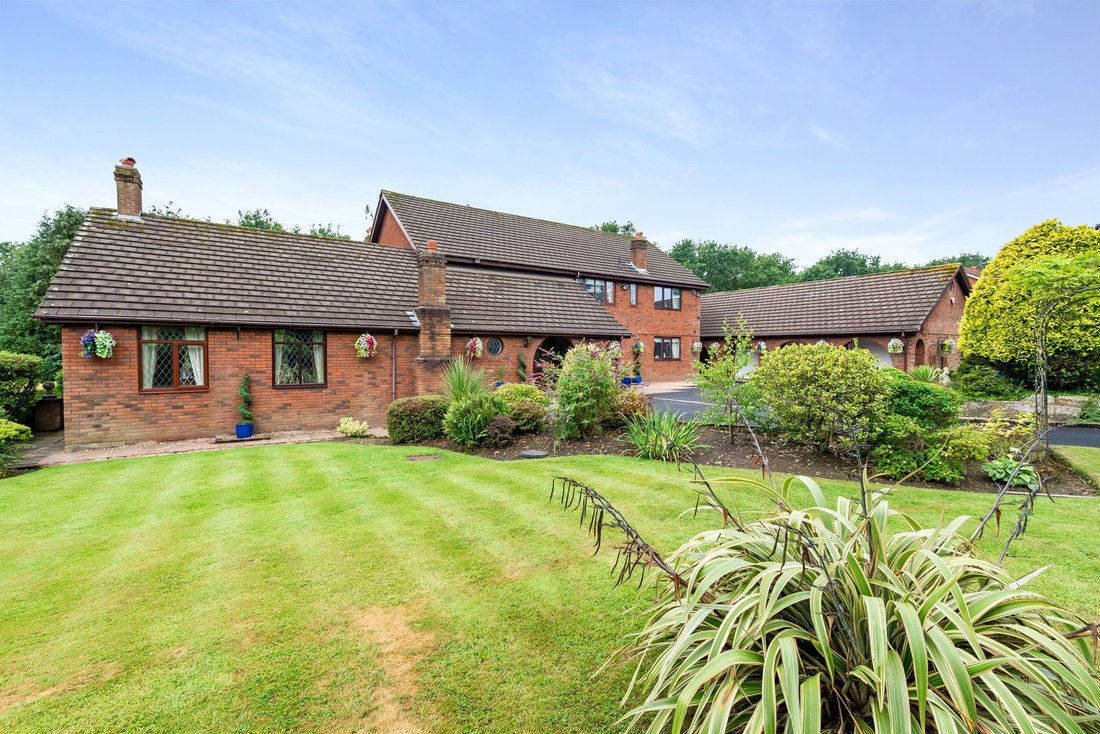
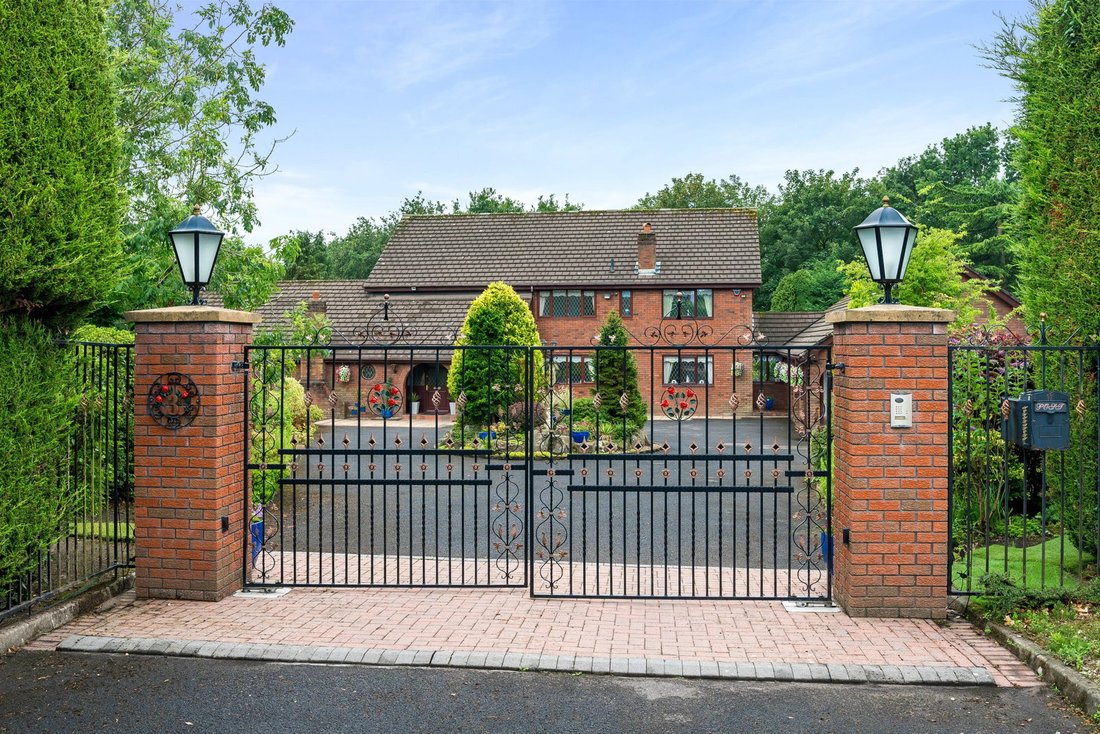
KO1148 - Substantial, detached family home with annexe potential in Rainford, WA11. Positioned on a generous and very private plot at the head of one of Rainford’s most sought-after cul-de-sacs, this impressive custom-built detached home offers over 4,500 sq ft of flexible living space. Homes of this scale, in this setting, aren’t often available.
The Property
KO1148 - Substantial, detached family home with annexe potential in Rainford, WA11. Positioned on a generous and very private plot at the head of one of Rainford’s most sought-after cul-de-sacs, this impressive custom-built detached home offers over 4,500 sq ft of flexible living space. Homes of this scale, in this setting, aren’t often available.
The Property
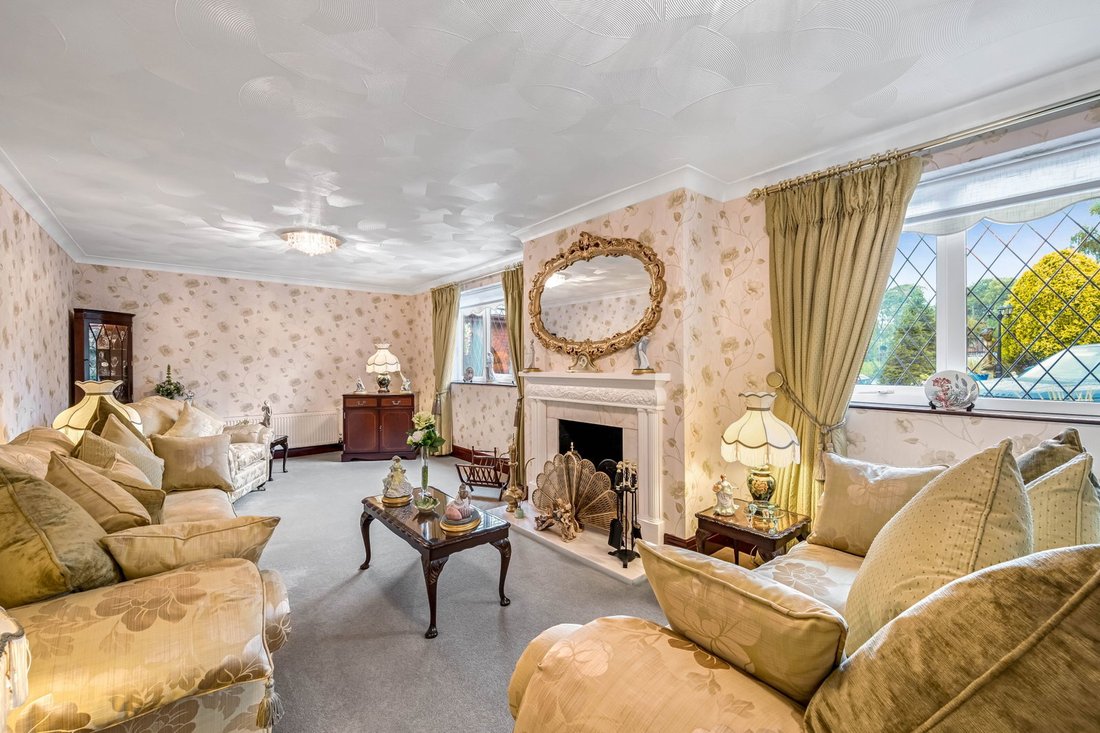
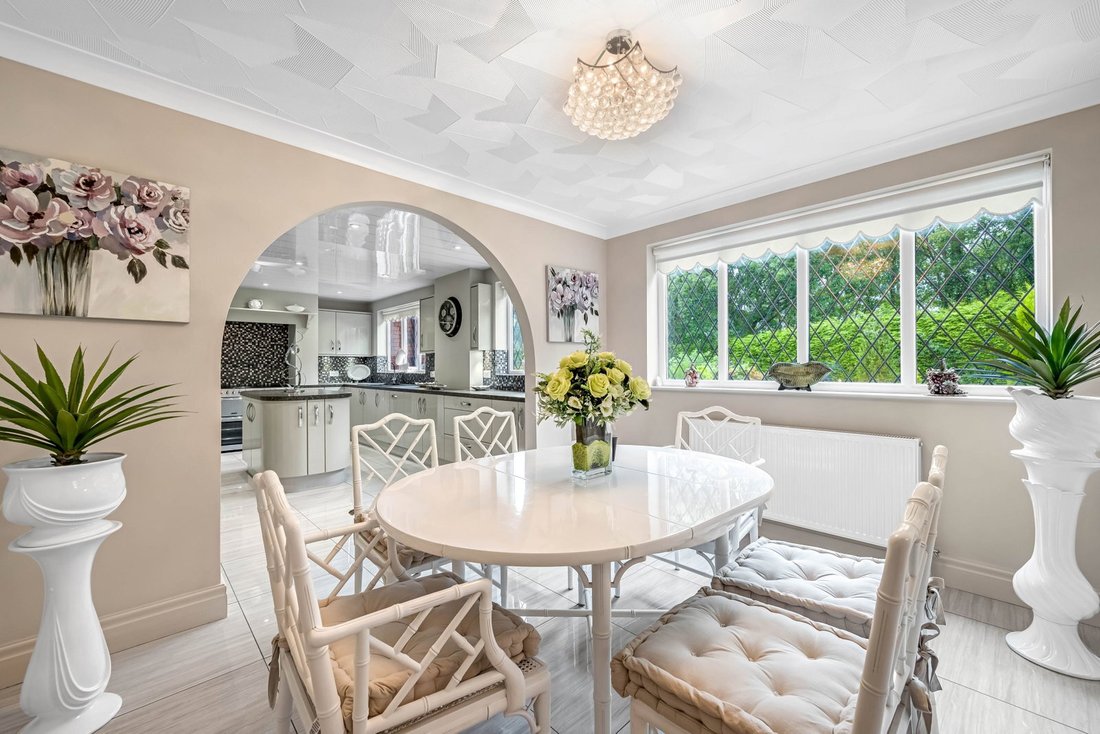
Originally constructed in the mid-1980s and carefully updated over time, the property provides five spacious reception rooms, four large bedrooms and three bathrooms, making it ideal for growing families or multi-generational living. The modern kitchen is supported by a substantial utility room that could easily function as a second kitchen, creating straightforward potential for a self-contained ground floor annexe.
The layout is highly adaptable, offering space for home working, extended family accommodation or reconfiguration to suit individual needs. Mature gardens, excellent privacy, and convenient access to local amenities, well-regarded schools and transport links further enhance its appeal.
For buyers searching for a large detached home in Rainford with space, flexibility and long-term potential, this is a property that warrants serious consideration.
ACCOMMODATION IN BRIEF
• Entrance hall
• Living room
• Reception room
• Family room
• Kitchen with dining room
• Second kitchen/ large utility/ laundry room
• Snug
• Cloakroom
• WC x 2
• Primary suite with ensuite bathroom
• 3 Further bedrooms (1 ensuite)
• Family bathroom
OUTSIDE
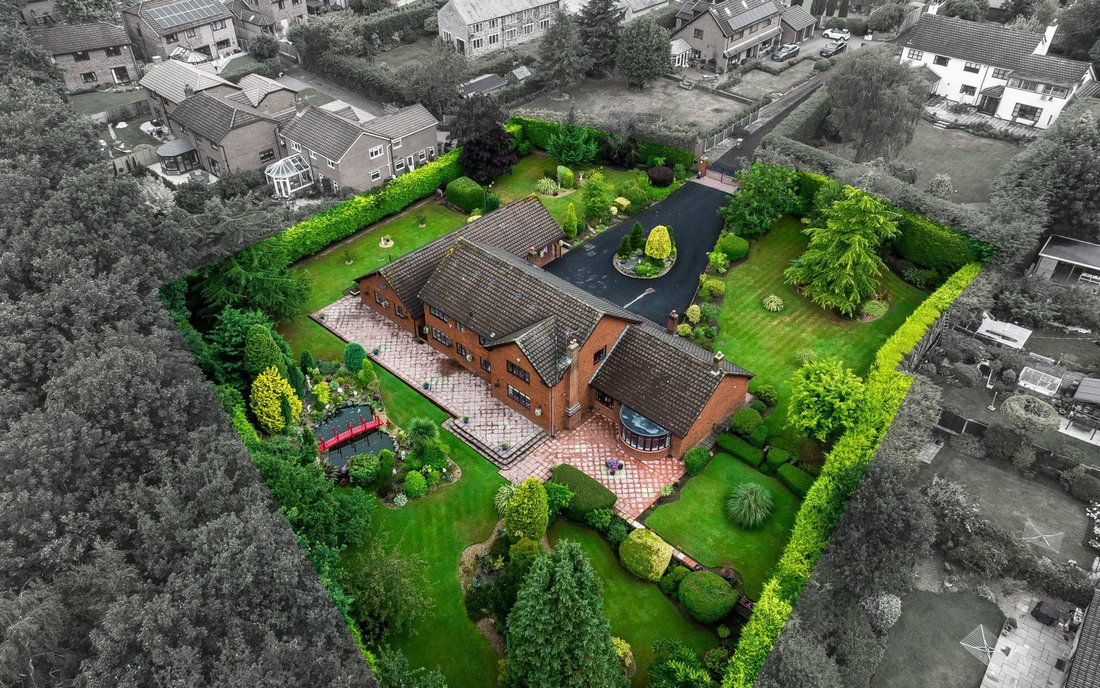
• Approx. 0.88-acre plot
• Remote gated entry with intercom
• Tarmac driveway with turning circle
• Parking for 8+ vehicles
• Triple garage with remote entry
• South facing rear garden
• Extensive paved terraces
• Garden shed
• Ornamental pond with landscaping
• Alarm, Security lights & CCTV
PROPERTY INFORMATION
Tenure: Freehold with vacant possession
Services: Mains water, Mains Gas, Electric, Double glazing, Central heating, Underfloor heating (dry system electric) in primary ensuite, ADSL Copper Standard Broadband (estimated), Alarm, Security & coach lights.
Council Banding: H
Local Authority: St Helens Borough Council Tel: [hidden information]
EPC: C
Flood Risks: Rivers & Seas: Very Low Surface Water: Very Low
-
Property type
House
-
Price/sqft
$362
Features
Explore the Area

The agent will contact you soon by
Listed by
Book home tour with Karl Ormerod
Choose a date and whether you'd like a virtual or in-person tour with the agent.
The UK’s Fastest-Growing Estate Agency Brand (data from TwentyEA)
We support our agents in building their own businesses, equipping them with cutting-edge tools to market homes effectively and deliver outstanding returns for their customers.
Proven to Sell Faster (data from TwentyEA)
In November 2024, eXp became the UK’s fastest estate agency for home sales, averaging just 47 days to sell, compared to 89 days across the top 25 agencies.
Trusted by the World's Leading Brokers
The agents behind the world's most exceptional properties list with JamesEdition.
- Listings from Sotheby's, Christie's, BARNES, and Engel & Völkers
- Every listing reviewed before it goes live
- Connect directly with verified listing agents
By continuing you agree to our Terms and Privacy Policy.