


$749,415
Single Family Residence In St Charles
- 4 Beds
- 5 Baths
- 3,204 Sqft
- 9,331 Sqft lot
- Updated: Yesterday
- Source: MARIS MLS MLS#26026982
About the Property
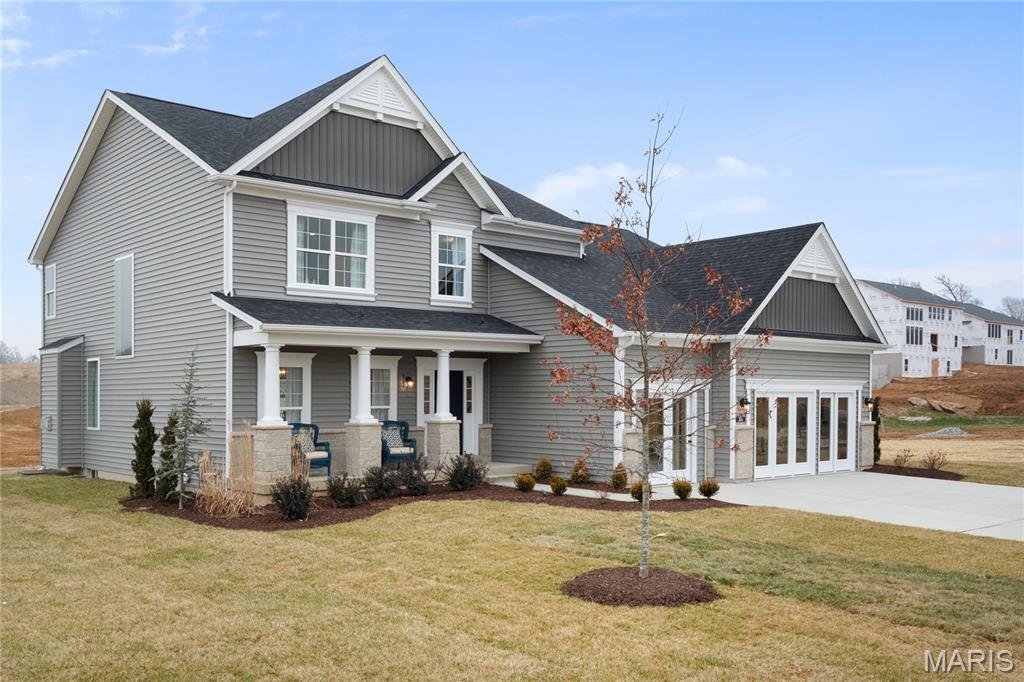
This property is a featured Consort Homes display, built using the highly desirable Extended Bridgeport plan, located in The Reserve at Lakeview Farms within the highly acclaimed Francis Howell R III School District. This impressive 1.5 story Craftsman style residence offers 3,204 sq ft of thoughtfully designed living space with 4 bedrooms, 4.5 baths, and a 3 car attached garage. The main level sh
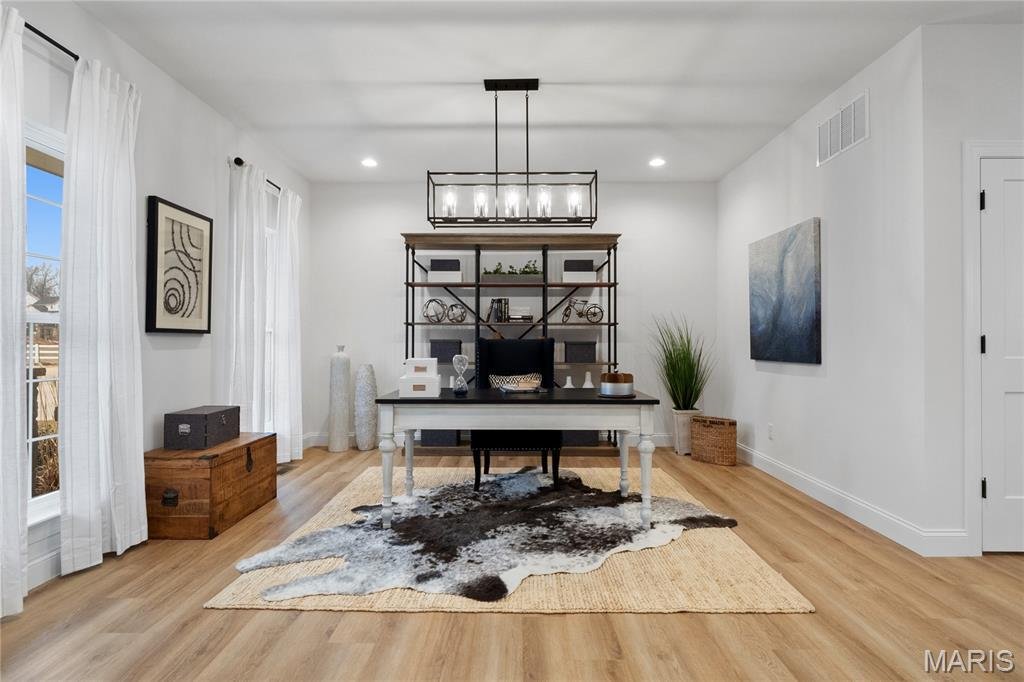
This property is a featured Consort Homes display, built using the highly desirable Extended Bridgeport plan, located in The Reserve at Lakeview Farms within the highly acclaimed Francis Howell R III School District. This impressive 1.5 story Craftsman style residence offers 3,204 sq ft of thoughtfully designed living space with 4 bedrooms, 4.5 baths, and a 3 car attached garage. The main level showcases an open and inviting family room highlighted by a gas fireplace, window wall, and ceiling fan, creating a bright and welcoming atmosphere. The luxury kitchen is designed for both everyday living and entertaining, featuring quartz countertops, stainless steel gas appliances, refrigerator, two tone staggered cabinetry with glass mullion accents, crown molding, decorative panels, roll out trays, refrigerator cabinet, and stylish hardware. Adjacent breakfast and separate dining rooms provide flexible dining options. The main floor primary suite serves as a private retreat with a 10 foot ceiling, ceiling fan, walk in closet, and a beautifully appointed bath featuring a double wave bowl vanity and a freestanding soaking tub. A main level laundry room with cabinetry and Granite countertops and half bath add convenience to the primary living level. The upper level includes a bonus room with ceiling fan, three additional bedrooms with bracing for future ceiling fans, and two full baths, including a shared bath with a double wave bowl vanity. Interior features include laminate, carpet, and luxury vinyl flooring, quartz countertops throughout, a smart thermostat, and dual zoned HVAC for enhanced energy efficiency. The full inground basement offers 8 foot ceilings, an egress window, sump pump, and an unfinished area with full bath — providing excellent potential for future living space.
-
Property type
House
-
Price/sqft
$233
Features
- Walk In Closet
- Garage
- Fireplace
- Open Kitchen
- Playground
- New Builds
- Gas Stovetop
- Stone Countertops
- Basement
Features
Lot
Indoor
- High Ceiling
- Fireplace
- Kitchen island
- Gas Stovetop
- Bar
- Laundry Room
- Open Kitchen
- Basement
- Stone Countertops
- Walk In Closet
Outdoor
- Garage
- Playground
Explore the Area
301 Healthy Way, Weldon Spring, Missouri, United States
View on Google Maps
Price per sqft
Low
High
Joined 10 months ago
You have inquired about this property
The agent will contact you soon by
Listed by
30
Listings
2025
Joined
Book home tour with the agent
Choose a date and whether you'd like a virtual or in-person tour with the agent.
Preferred date
Tour type
Last updated
Yesterday
First listed
May 13
Listing reference
26026982
Listing status
Based on information submitted to the MLS GRID as of 2026. All data is obtained from various sources and may not have been verified by broker or MLS GRID. Supplied Open House Information is subject to change without notice. All information should be independently reviewed and verified for accuracy. Properties may or may not be listed by the office/agent presenting the information.
Similar Properties Nearby
New Listings in Weldon Spring


Explore More Homes for Sale
Weldon Spring, MO, United States property types
Weldon Spring, MO, United States popular searches
- Properties with Garden in Weldon Spring, MO, United States
- Properties with Open Kitchen in Weldon Spring, MO, United States
- New Builds properties in Weldon Spring, MO, United States
- Privacy properties in Weldon Spring, MO, United States
- Modern properties in Weldon Spring, MO, United States
- Panoramic / Scenic View properties in Weldon Spring, MO, United States
- Water View properties in Weldon Spring, MO, United States
- Waterfront properties in Weldon Spring, MO, United States
Related Guides & Stories
Trusted by the World's Leading Brokers
The agents behind the world's most exceptional properties list with JamesEdition.
- Listings from Sotheby's, Christie's, BARNES, and Engel & Völkers
- Every listing reviewed before it goes live
- Connect directly with verified listing agents
By continuing you agree to our Terms and Privacy Policy.
brokerages we
partnered with
partnered with