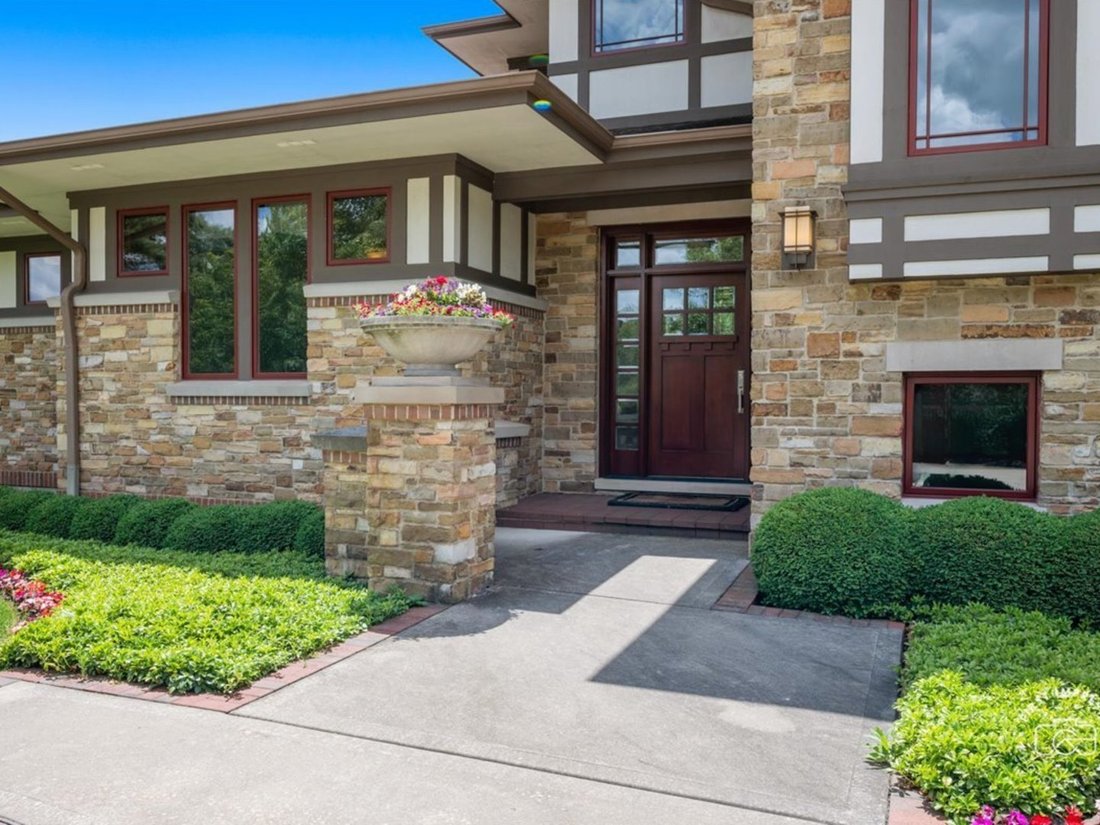
$2,199,000

Single Family Home/House St. Charles United States

  • 4 Beds
  • 7 Baths
  • 8,555 Sqft
  • Updated: July 9
  • MLS#12697946

About the Property

Perfectly positioned on a one of a kind homesite bordered on two sides by 200 acres of protected forest preserve, this custom Prairie-style estate is a remarkable blend of timeless architecture, exceptional craftsmanship, and seamless indoor-outdoor living. From the moment you enter, the home’s extraordinary attention to detail is unmistakable. Rich maple doors and trim, custom walnut cabinetry, a
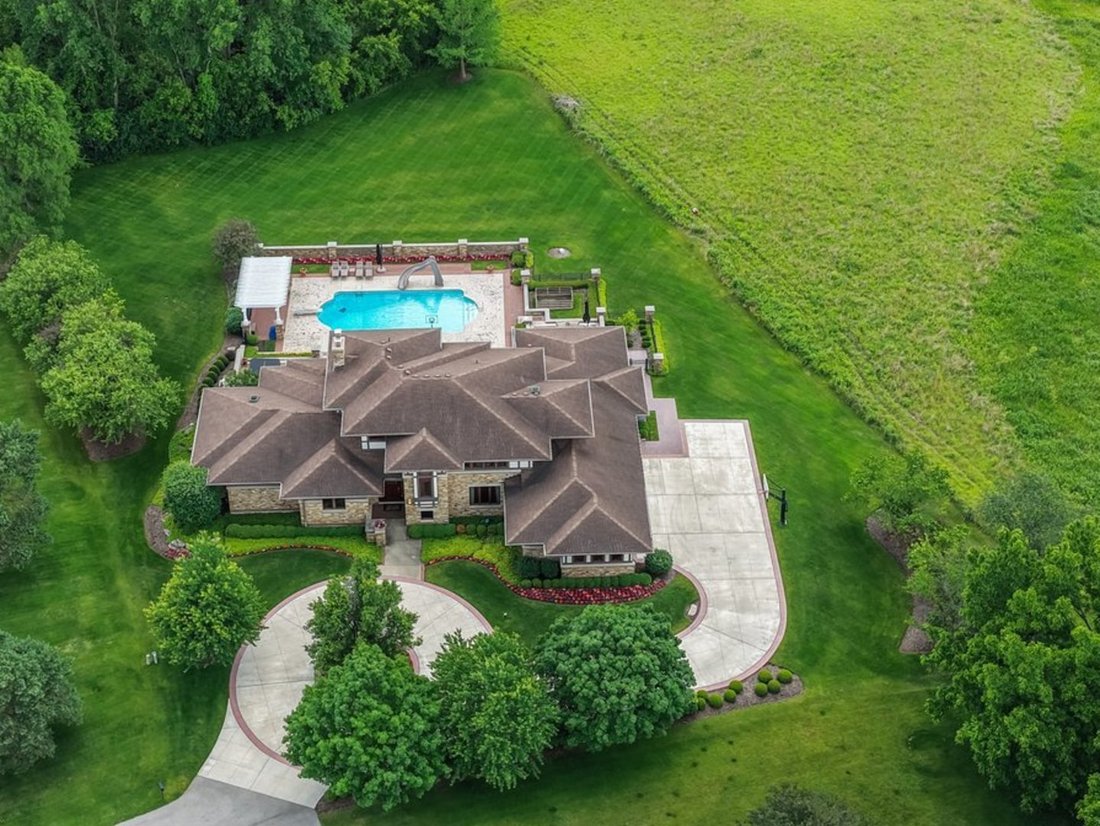
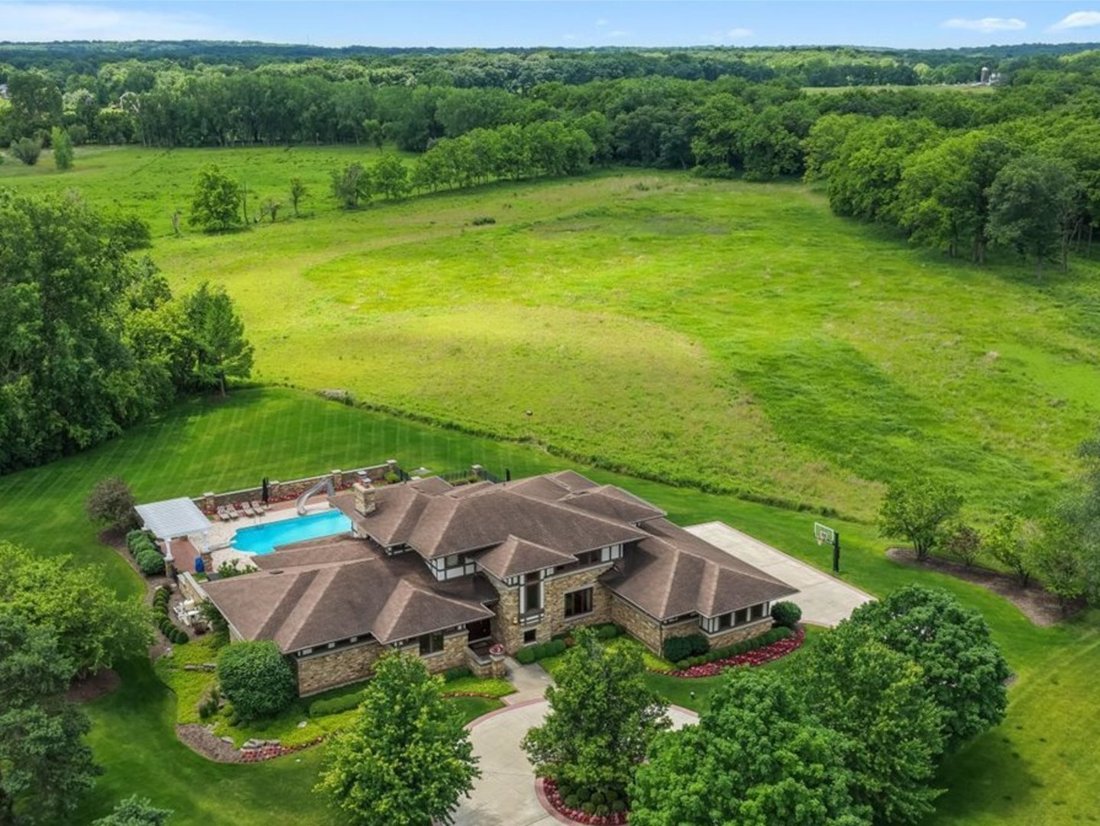
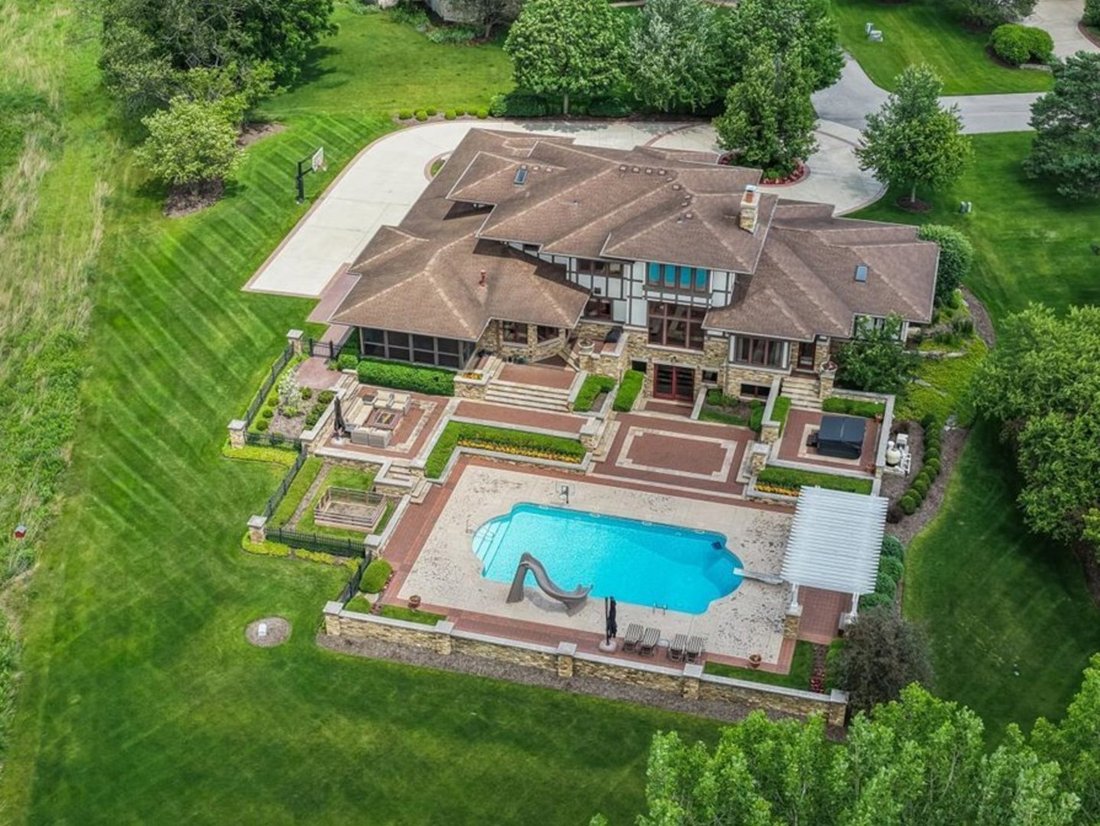
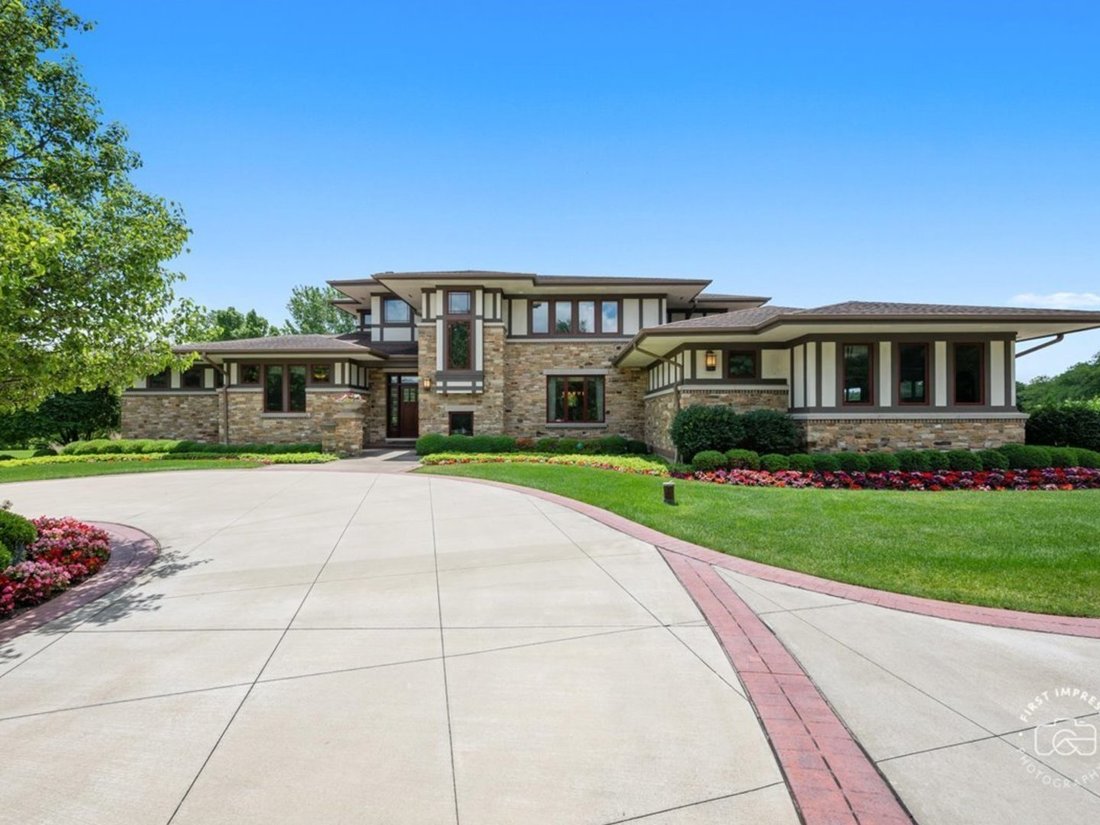
Perfectly positioned on a one of a kind homesite bordered on two sides by 200 acres of protected forest preserve, this custom Prairie-style estate is a remarkable blend of timeless architecture, exceptional craftsmanship, and seamless indoor-outdoor living. From the moment you enter, the home’s extraordinary attention to detail is unmistakable. Rich maple doors and trim, custom walnut cabinetry, and impeccable finishes create an atmosphere of understated luxury throughout. The dramatic family room is spectacular with a soaring ceiling accented by walnut beams, a stone fireplace, and a wall of windows framing picturesque views of the resort-style backyard creating a seamless connection to the outdoor living spaces. Whether entertaining on a grand scale or enjoying a quiet evening at home, this stunning space is designed to bring family and friends together. At the heart of the home, the chef’s kitchen with abundant walnut cabinetry, high end appliances and island with seating for six opens effortlessly into a warm and inviting keeping room. A beautiful fireplace and coffee bar create the perfect space for casual gatherings. The large, screened porch with wood ceiling is accessed here for a stunning covered outdoor dining space. The luxurious first-floor primary suite is a true private retreat, with spa bath featuring a striking mosaic tile shower, abundant closet and patio door offering direct access to the pool and hot tub, making every day feel like a vacation. A spacious office with built-in his and hers desks is adjacent to the primary suite. The opulent dining room, pool bath, spacious laundry room and access to the 3-car garage complete the first level. Upstairs, three additional generous bedrooms, each with its own ensuite bath, provide exceptional comfort and privacy for family and guests. In addition, the second floor has a 17X8 cedar closet, a unique and much appreciated feature. The walkout lower level expands the home’s exceptional living space with a spacious family room, recreation room, full bar, exercise room, and bathroom, along with abundant storage and direct access to garage. Whether hosting gatherings, enjoying movie nights, working out, or accommodating guests, this level offers endless flexibility. Step outside to discover an unparalleled outdoor oasis. Expansive stone terraces, beautifully manicured landscaping, multiple entertaining areas, a sparkling in-ground pool, and hot tub create the ultimate setting for relaxation and entertaining. Surrounded by the serenity of the adjacent forest preserve, the property offers an unmatched sense of privacy rarely found. The sunsets over the prairie are magical. More than a home, this architectural masterpiece was designed to embrace its breathtaking natural surroundings. A truly exceptional offering for the discerning buyer seeking privacy, craftsmanship, and a lifestyle unlike any other. Located in vibrant St. Charles with the award winning D303 school district, dining, shopping and riverfront parks and trails.
  • Property type

    House

  • Price/sqft

    $257

Features

  • Garage
  • Fireplace
  • Garden
  • Pool
  • Terrace
  • Jacuzzi
  • Fitness Center / Gym
  • Outdoor Living Space
  • Air Conditioning
Features

Lot

  • Privacy

Indoor

  • High Ceiling
  • Office
  • Fireplace
  • Air Conditioning
  • Kitchen island
  • Jacuzzi
  • Bar
  • Laundry Room
  • Basement
  • Fitness Center / Gym

Outdoor

  • Terrace
  • Pool
  • Garage
  • Outdoor Living Space
  • Garden

Explore the Area

39W973 Crosscreek Lane, Campton Hills, Illinois, United States View on Google Maps
Price per sqft
Low
High

View 61 more listings in Campton Hills

Jackie Murray Jackie Murray background
Joined 5 years ago
Your message
You have inquired about this property

The agent will contact you soon by

Listed by

Jackie Murray
Illinois, United States
View agent profile
Jackie Murray Jackie Murray background
2
Listings
2025
Joined

Book home tour with Jackie Murray

Choose a date and whether you'd like a virtual or in-person tour with the agent.

In-person tour
Preferred date
Tour type
@properties Christie's International Real Estate - St. Charles
111 W. Main Street, 60174, St. Charles, Illinois, United States
View agency profile

@properties Christie’s International Real Estate’s St. Charles office has proudly served home buyers and sellers

@properties Christie’s International Real Estate’s St. Charles office has proudly served home buyers and sellers in the village since 2018. Our local team brings deep knowledge of the St. Charles market and a genuine connection to the community. 


Whether you’re finding your first home or selling a longtime property, the St. Charles office is here to provide expert guidance and personalized support tailored to your needs. 


Visit our St. Charles neighborhood guide to learn more. 

Last updated
July 9
First listed
Jul 9
Agent licence
Listing reference
MRED12697946
Call

Start phone call with:

Hello, I’m calling for the property with the reference MRED12697946, which I discovered on JamesEdition.

After the call, we'll provide your contacts to the agent for easy communication.

brokerages we
partnered with