$1,001,371

Experience Tranquil Luxury In A Spacious Ravine Retreat

  • 5 Beds
  • 3 Baths
  • Updated: Today
  • MLS#X13130574

About the Property

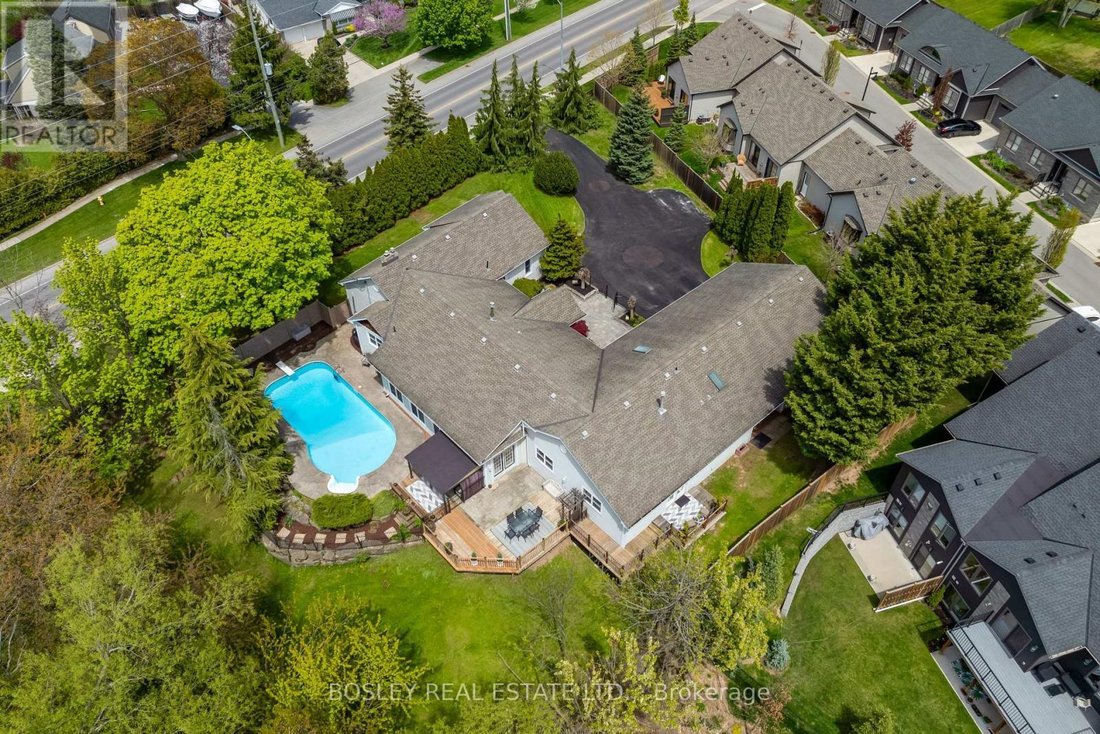
Blending peaceful seclusion with convenient family amenities in one incredibly spacious ravine property! Nestled away from the road down a winding driveway and hidden by mature trees, you’ll find this enchanting North End bungalow. With over 3,700 square feet of main floor living space, the expansiveness of this house offers so many opportunities for growing families, multi-generational living, an
Blending peaceful seclusion with convenient family amenities in one incredibly spacious ravine property! Nestled away from the road down a winding driveway and hidden by mature trees, you’ll find this enchanting North End bungalow. With over 3,700 square feet of main floor living space, the expansiveness of this house offers so many opportunities for growing families, multi-generational living, and work-from-home setups. From the impressive foyer flanked by North and South wings, you can welcome your guests into the sumptuous sunken great room bordered by a wall of tall, wooded window views. In the North wing, an updated open concept, backyard-facing kitchen with Caesarstone countertops and breakfast bar island. Echoes of the 1940s farmhouse origins are beautifully preserved in the substantial dining room, featuring exposed wood beams and a cozy hearth. Three bedrooms with hardwood flooring and a modern updated four-piece bathroom can be found down the hall, while a convenient laundry/mudroom and access to the basement complete this area. In a separated South wing, an office illuminated by a skylight with its own private entrance to the driveway is perfect for a home business. Further on is the gorgeous primary bedroom suite: closed off with French doors, it has two separate his and hers closets; a wellness-inspired ensuite with separate shower and tub under skylight; and a walk-out to a personal patio. A fifth bedroom can also be found here, with its own four-piece bathroom. Sitting on just under an acre, the lot is equipped with a pass-through detached two-and-a-half car garage with breezeway and eight-plus car driveway ready for hosting family or clients. A fenced inground pool and multiple tree-lined deck areas enhanced by the ravine behind await your summer parties. There is truly too much to tell: see the supplements and even better view in person to see this surprising property with your own eyes! (id:7434)
  • Property type

    House

Features

  • Garden
  • Garage
  • Open Kitchen
  • Pool
  • Office
  • Privacy
  • Bar
  • Washer Dryer
  • Stone Countertops
Features

Lot

  • Privacy

Indoor

  • Office
  • Kitchen island
  • Washer Dryer
  • Bar
  • Open Kitchen
  • Basement
  • Stone Countertops

Outdoor

Explore the Area

166 LAKESHORE ROAD St. Catharines (Vine/Linwell) ON L2N2V1 CAN, Ontario, Canada View on Google Maps
Price per sqft
Low
High

View 11 more listings in St. Catharines

Bosley Real Estate Ltd., Brokerage

Joined 4 years ago
Your message
You have inquired about this property

The agent will contact you soon by

Listed by

Bosley Real Estate Ltd., Brokerage
Canada
View agency profile
30
Listings
2022
Joined

Book home tour with the agent

Choose a date and whether you'd like a virtual or in-person tour with the agent.

In-person tour
Preferred date
Tour type
Bosley Real Estate Ltd., Brokerage
103 Vanderhoof Ave, M4G 2H5, Toronto, ON M4G 2H5 CANADA, Canada
View agency profile

We strive to ensure our customers are confident their Bosley Representative can provide invaluable advice, depen

We strive to ensure our customers are confident their Bosley Representative can provide invaluable advice, dependable service, and any necessary resources throughout the real estate process. We aim to exceed expectations every step of the way. Last, but not least, while we provide professional service, it is our mission to make what can be a stressful experience as fun, efficient and enjoyable as possible. For our valued team, our mission is to promote a culture that fosters innovation, collaboration, knowledge sharing, and support to help each individual excel. Our goal is always to empower each other by being respectful, honest, fun, and committed. The Bosley team doesn’t wish to be giants, but rather to be trusted advisors to buyers and sellers.

Last updated
Today
First listed
Aug 12
Listing reference
0ed10b10-7a86-11f1-901e-6045bdd61ac4
Call

Start phone call with:

Hello, I’m calling for the property with the reference 0ed10b10-7a86-11f1-901e-6045bdd61ac4, which I discovered on JamesEdition.

After the call, we'll provide your contacts to the agent for easy communication.