$1,401,677
Discover The Epitome Of Luxury Living In This Impeccable Open Concept Bungalow.
- 3 Beds
- 3 Baths
- 2,102 Sqft
- Updated: April 30, 2025
- 48
About the Property
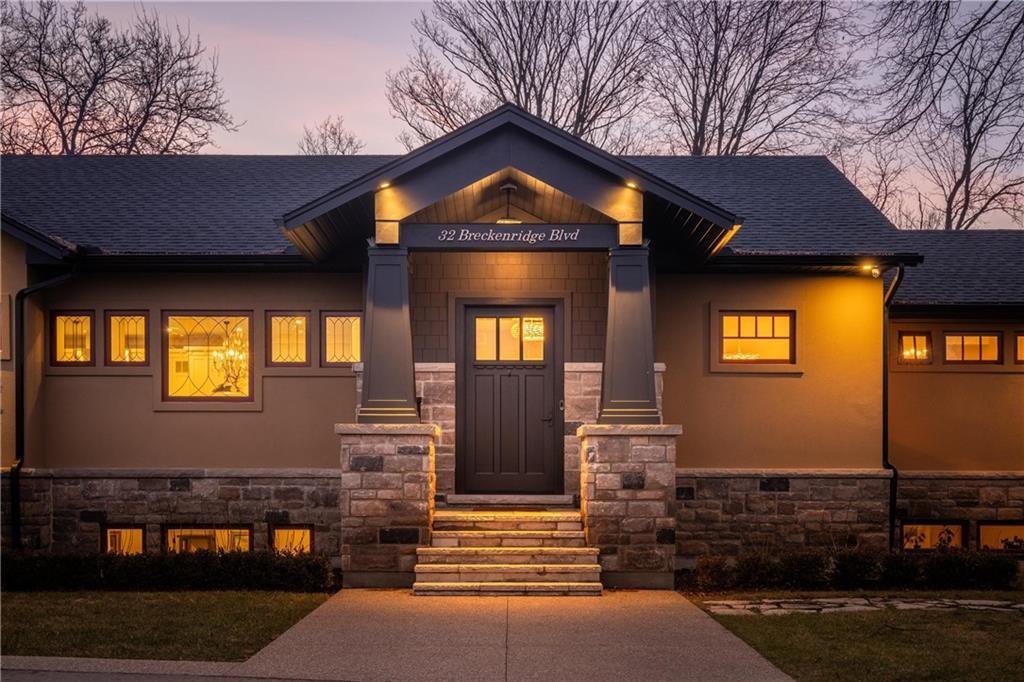
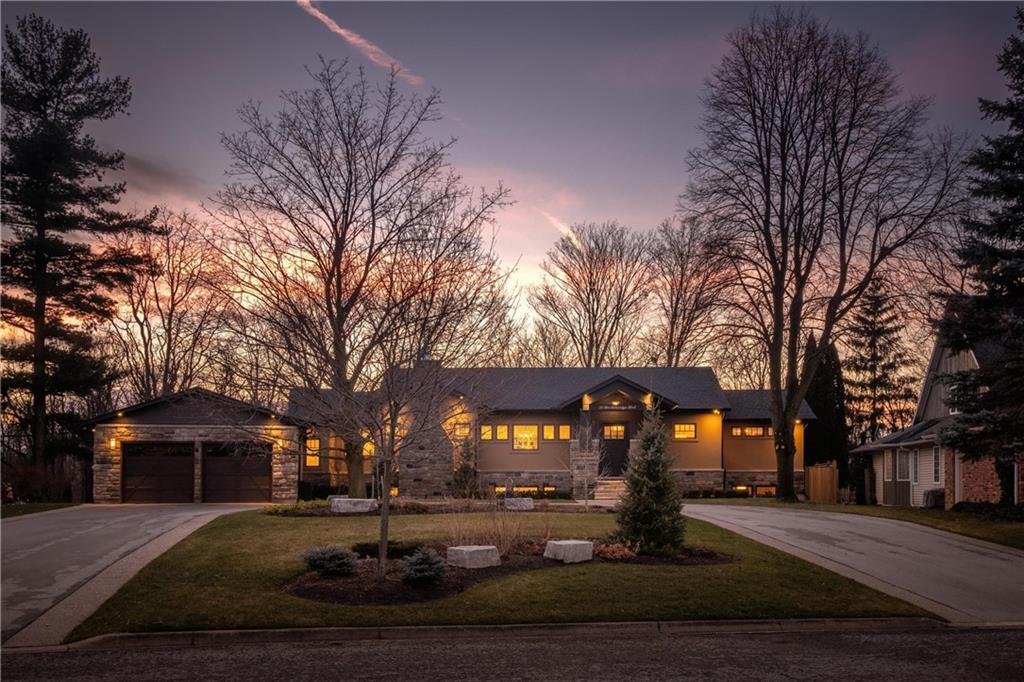
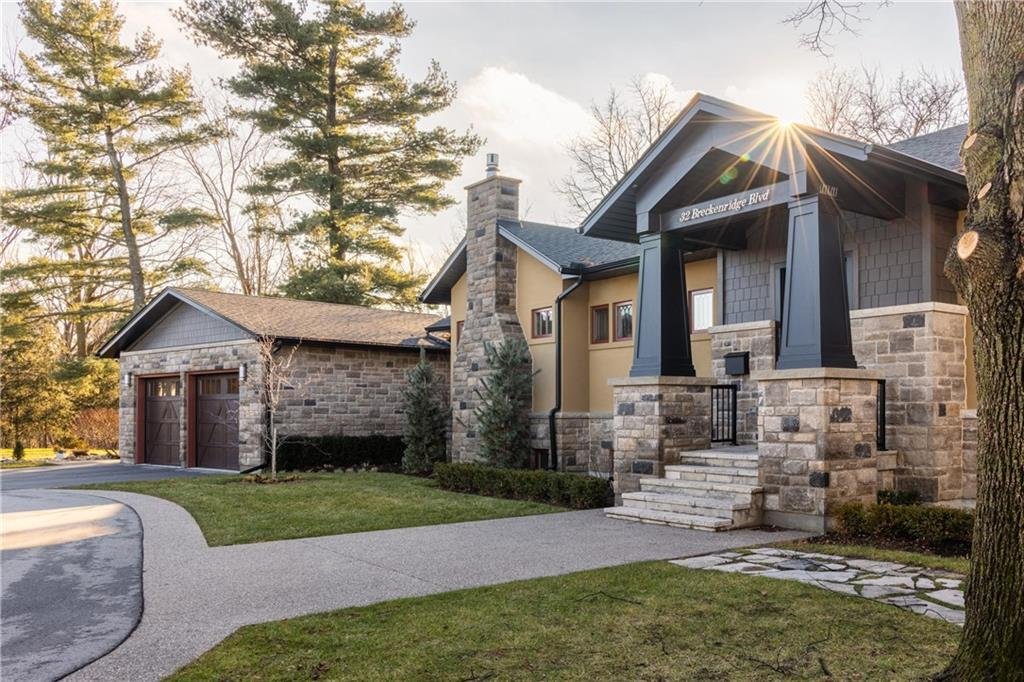
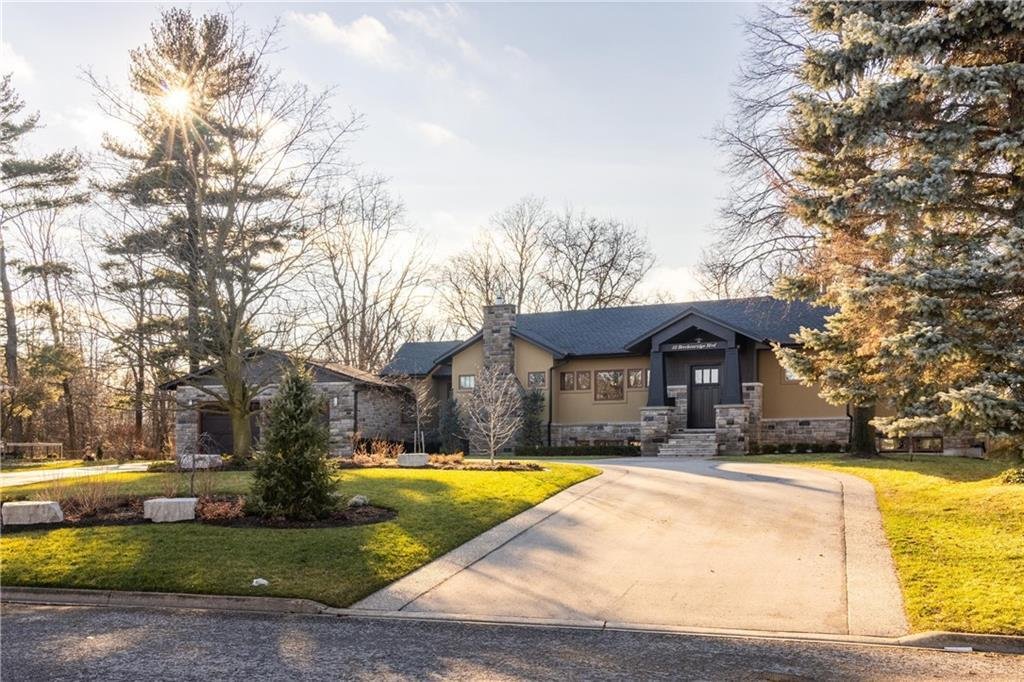
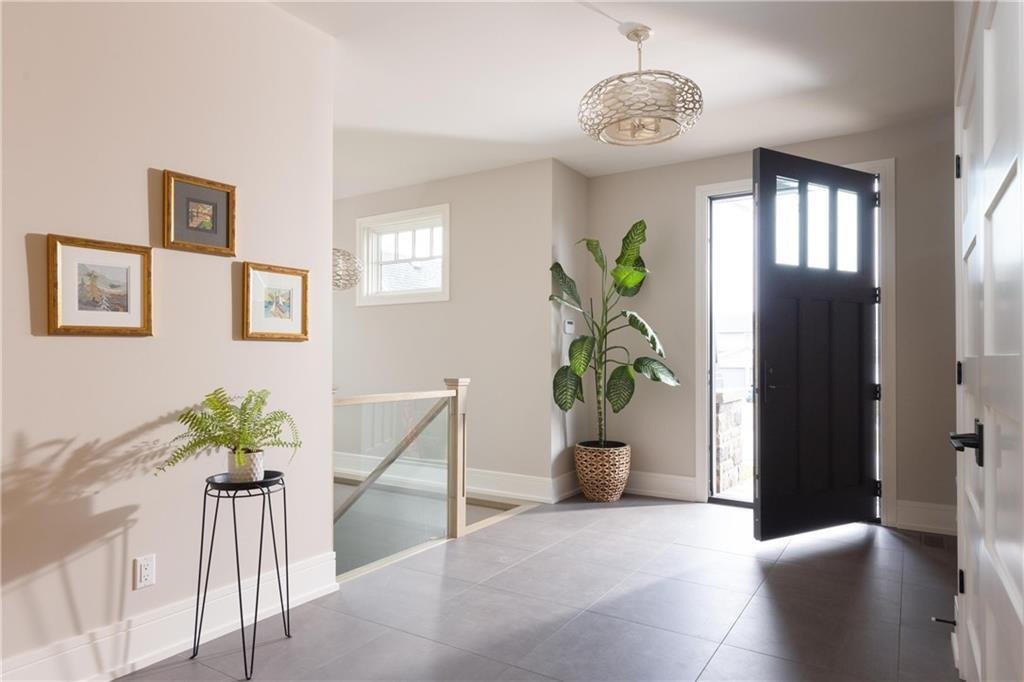
2019 custom build, sitting on an expansive tree-lined lot - 32 Breckenridge Blvd evokes the tranquility of Muskoka. With a total finished area of 4200 sqft, this residence showcases master craftsmanship while balancing contemporary aesthetics and comfort. From the moment you step onto the driveway attention to detail in this young home is evident. The open-concept design seizes an awe factor with
2019 custom build, sitting on an expansive tree-lined lot - 32 Breckenridge Blvd evokes the tranquility of Muskoka. With a total finished area of 4200 sqft, this residence showcases master craftsmanship while balancing contemporary aesthetics and comfort. From the moment you step onto the driveway attention to detail in this young home is evident. The open-concept design seizes an awe factor with a picturesque view of the ravine. A neutral palette accented by pops of colour emphasizes custom millwork as seen with the cheerful bench in the entryway. Capturing the fundamentals of single-level living is the notable floorplan. A bespoke kitchen is a dream for entertaining with high-end appliances selected for their style and performance to fulfil the chef’s needs; two wall ovens with one using steam, pro series gas range, filler faucet, wine fridge, and built-in coffee station for ultimate comfort. An expansive island seats the whole family and serves as the hub of activity. Leading to a private covered patio featuring a chalet-worthy outdoor FP, gas hookup and entertainment area. The main level also has a formal dining rm with breathtaking feature windows and coffered/tray ceiling, as well as a living room with a gas FP flanked with built-in display shelves. An inviting powder rm and dreamy laundry encompass beautiful finishes with extra touches to make this often-forgotten area particularly special. The primary bedroom has a walk-through dressing hall that leads to an incredible ensuite- that’s simply luxurious. The lower level feels anything but, with oversized windows positioned to brighten the space. Two additional bedrooms, a massive recreational room and a full bath complete this level. Escape to this surprising central location and leave the hustle and bustle of the city behind. Top Public/Private Schools, Parks, Trails, easy highway access with a beach, marina, and so much more nearby!
-
Property type
House
-
Floors
2
-
Year built
2019
-
Price/sqft
$666
Features
Explore the Area
32 Breckenridge Blvd, St. Catharines, ON L2W 1A7, Ontario, Canada
View on Google Maps
Price per sqft
Low
High
Listed by
2
Listings
2022
Joined
Book home tour with SCOTT SWEITZER
Choose a date and whether you'd like a virtual or in-person tour with the agent.
Preferred date
Tour type

RE/MAX Escarpment & Niagara Realty
502 Brant Street, L7R 2G4, Burlington, Canada
View agency profile
Founded and still operating today as family businesses, RE/MAX Niagara & Escarpment opened the first and only
Founded and still operating today as family businesses, RE/MAX Niagara & Escarpment opened the first and only dedicated Luxury RE/MAX Collection office in Canada in 2017. As industry leaders, we pride ourselves on being true leaders in the real estate industry. Boasting a combined 800+ agents, and 12 Branch Offices throughout Burlington, Hamilton, Ancaster, Stoney Creek, St. Catharines, Niagara Falls and Fort Erie, our REALTORS® are knowledgeable about the local market and communities, benefitting not only regional transactions, but global relocations as buyers move into these areas from all over the world. Philanthropy is one of our core values. As a company, we look for ways to give back, and to support our team in their individual charitable and volunteer work. RE/MAX has been associated with the Children’s Miracle Network for over 25 years.
Last updated
April 30, 2025
First listed
February 1, 2024
Listing reference
X12110366
Similar Properties Nearby
New Listings in St. Catharines




Explore More Homes for Sale
St. Catharines, Canada property types
St. Catharines, Canada popular searches
- Properties with Garage in St. Catharines, Canada
- Panoramic / Scenic View properties in St. Catharines, Canada
- Modern properties in St. Catharines, Canada
- Mansion properties in St. Catharines, Canada
- Waterfront properties in St. Catharines, Canada
- Lake View properties in St. Catharines, Canada
- Properties with Elevator in St. Catharines, Canada
- Properties with Fitness Center / Gym in St. Catharines, Canada
- Properties with Pool in St. Catharines, Canada
- City View properties in St. Catharines, Canada
- Properties with Vineyard / Winery in St. Catharines, Canada
- Properties with Private Beach in St. Catharines, Canada
- Beachfront properties in St. Catharines, Canada
St. Catharines, Canada neighborhoods
Related Guides & Stories
Trusted by the World's Leading Brokers
The agents behind the world's most exceptional properties list with JamesEdition.
- Listings from Sotheby's, Christie's, BARNES, and Engel & Völkers
- Every listing reviewed before it goes live
- Connect directly with verified listing agents
By continuing you agree to our Terms and Privacy Policy.