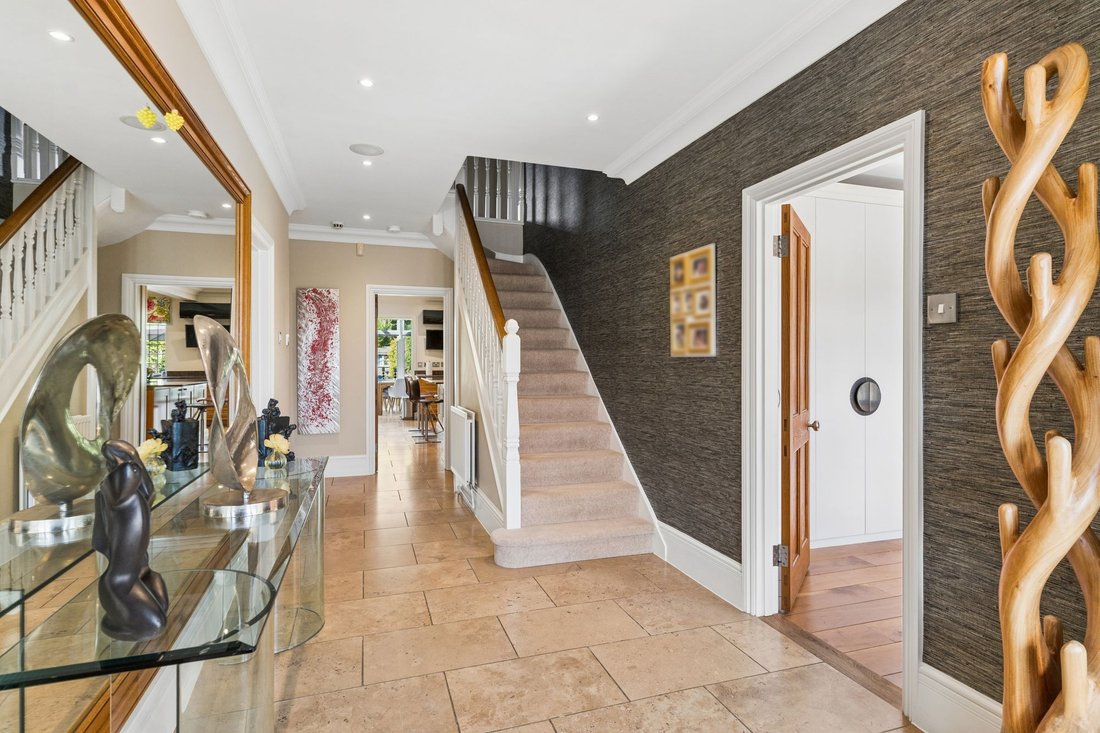
4 Bedroom Detached House For Sale In St. Albans
- 4 Beds
- 4 Baths
- 3,542 Sqft
- 9,462 Sqft lot
- Updated: September 4
About the Property
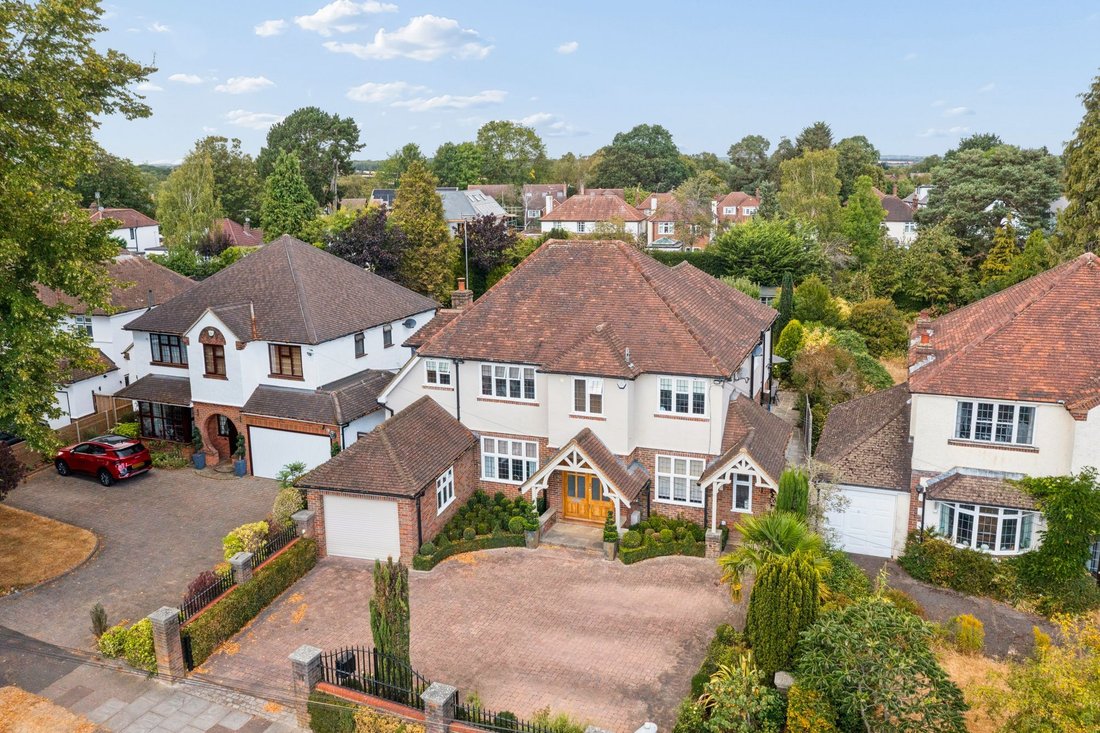
We are delighted to present to the market this beautifully appointed four-bedroom detached home, privately positioned behind electric gates on arguably one of the most sought-after roads in St Albans.
Occupying a 0.22-acre plot and offering over 3,500 sq ft of well-balanced accommodation, the property provides an exceptional setting for family life, combining generous proportions with a c
We are delighted to present to the market this beautifully appointed four-bedroom detached home, privately positioned behind electric gates on arguably one of the most sought-after roads in St Albans.
Occupying a 0.22-acre plot and offering over 3,500 sq ft of well-balanced accommodation, the property provides an exceptional setting for family life, combining generous proportions with a considered level of finish throughout. The current owners have enjoyed living here for over 10 years, during which time the property has been meticulously maintained to an extremely high standard.
From the moment you enter, the sense of space and attention to detail is immediately apparent. A bright and spacious entrance hall provides an impressive introduction, with distinctive internal doors crafted from Burl Elm offering an early indication of the quality and thought that continues throughout the home.
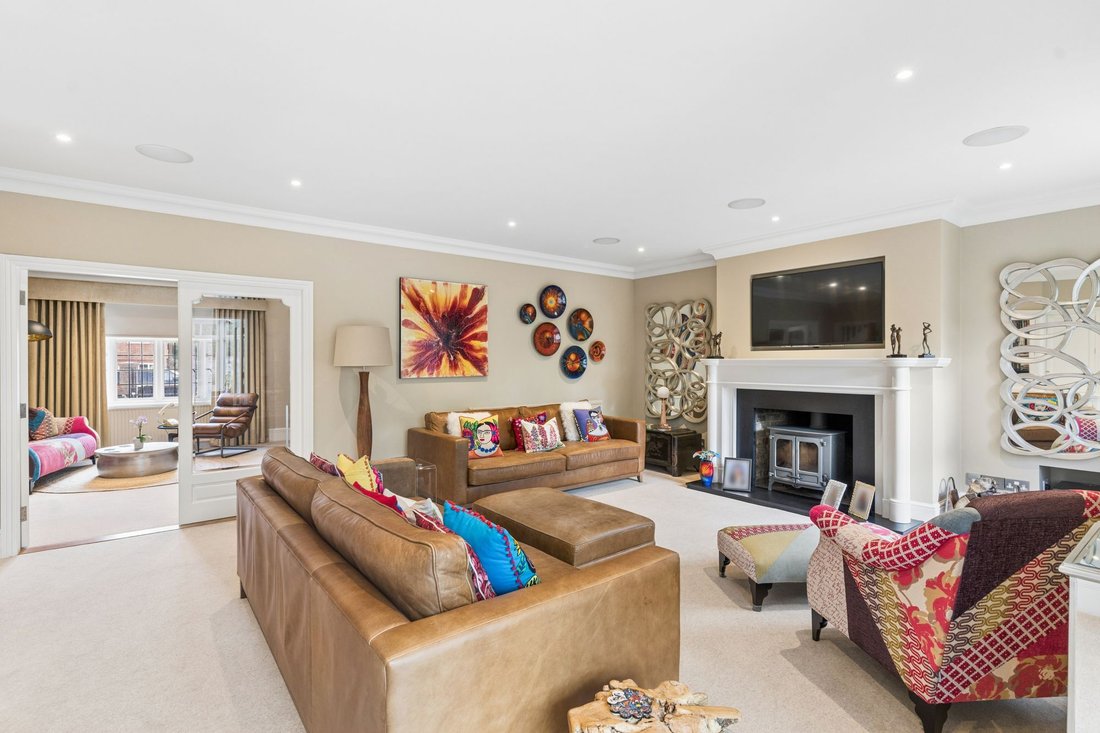
The ground floor has been designed around the practicalities of family living, with a number of well-defined spaces that can adapt to different needs. To the front are a study with built-in storage and a separate television room, while the large principal lounge provides a more formal space in which to relax. A dual-fuel log burner forms a particularly attractive focal point, adding warmth and character to the room.
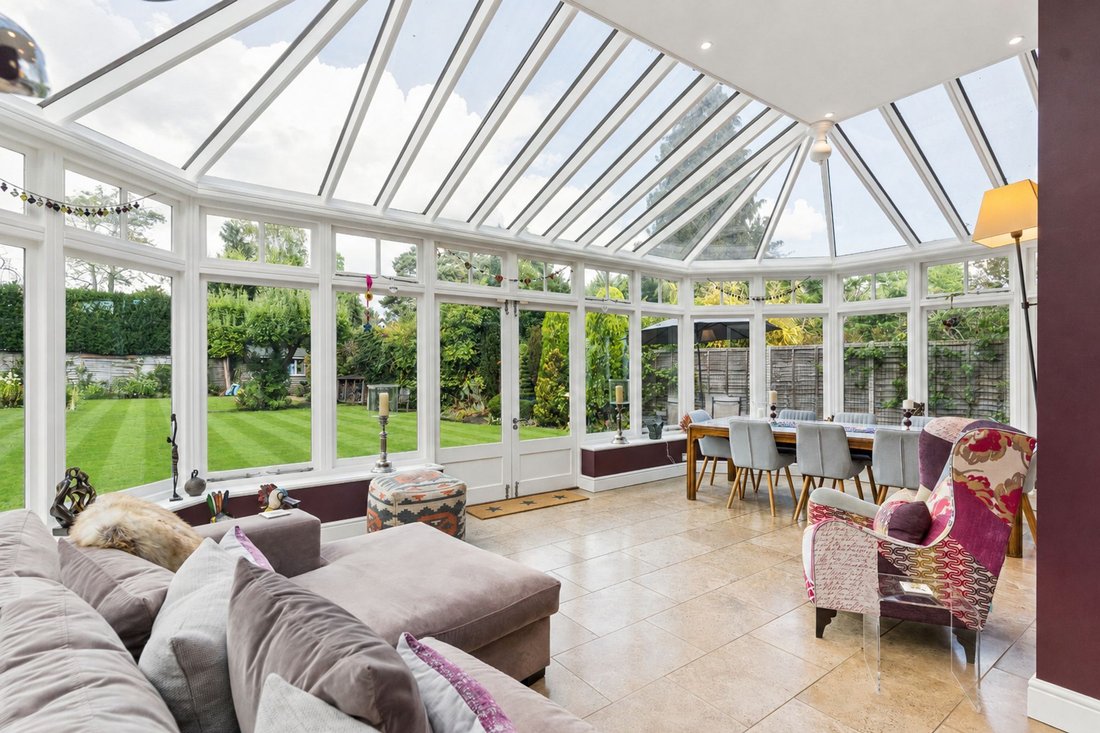
At the rear of the house, the large timber-framed conservatory provides one of the property’s most inviting spaces. Served by air conditioning providing both heating and cooling, it can be enjoyed as a fully functional living area throughout the year. Flooded with natural light, it is the sellers’ favourite place to unwind with the family, offering a comfortable connection with the garden whatever the season.
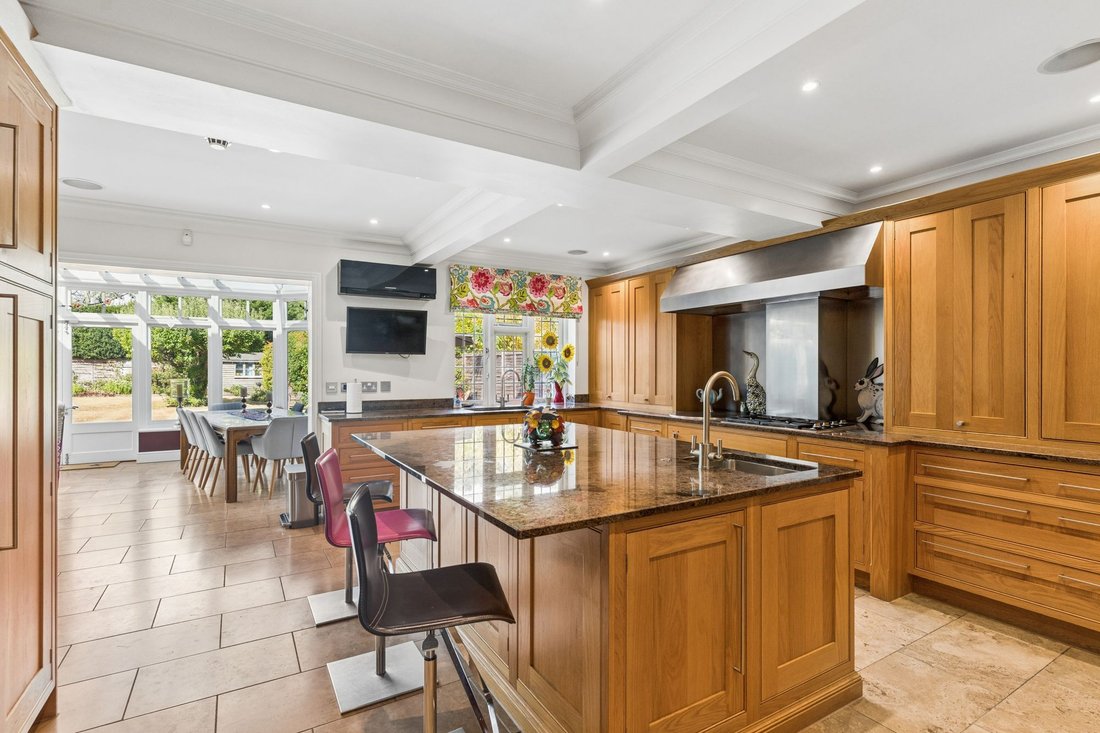
The kitchen is equally well appointed, featuring a comprehensive range of Sub-Zero and Wolf appliances alongside several particularly distinctive additions, including a built-in teppanyaki plate and dual-zone wine cooler. Integral access leads through to the garage and storeroom, while a useful utility/boot room and cloakroom complete the ground-floor accommodation.
Upstairs, the generous proportions continue, with four well-sized double bedrooms. The principal bedroom and bedroom two each benefit from walk-in wardrobes and en-suite bathrooms, while bedroom three has an en-suite and built-in wardrobes. Bedroom four also features built-in wardrobes, with a large family bathroom completing the first floor.
The substantial first-floor landing also offers an exciting opportunity for further accommodation, with excellent scope to extend into the loft without affecting the existing first-floor layout. Planning was previously granted in the early 2000s for a loft conversion under Planning Application 5/2000/2100, providing an indication of the potential to further enhance the home, subject to the necessary consents.
Outside, the rear garden is mature and thoughtfully planted, with established shrub borders and a number of seating areas positioned around the garden to make the most of the sun throughout the day. To the front, generous off-road parking is securely positioned behind electric gates, complemented by a camera intercom system. Additional CCTV cameras surround the property, while mature shrubs have been carefully positioned to frame the house and enhance its striking oak-framed porches.
Further benefits include a water softener, built-in speaker system throughout the house and two Potterton boilers.
Offering over 3,500 sq ft of accommodation on a generous 0.22-acre plot, this is a substantial and beautifully maintained family home, providing a rare combination of space, privacy, quality and versatility in one of St Albans’ most prestigious locations. For those seeking further accommodation, there is also clear scope to expand the property, subject to the relevant planning consents.
The property is offered to the market chain free.
-
Property type
House
-
Price/sqft
$1,051
Features
Explore the Area
The agent will contact you soon by
Listed by
Book home tour with the agent
Choose a date and whether you'd like a virtual or in-person tour with the agent.

Trusted by the World's Leading Brokers
The agents behind the world's most exceptional properties list with JamesEdition.
- Listings from Sotheby's, Christie's, BARNES, and Engel & Völkers
- Every listing reviewed before it goes live
- Connect directly with verified listing agents
By continuing you agree to our Terms and Privacy Policy.