Single Family Residence In Squirrel Hill
- 5 Beds
- 5 Baths
- 5,578 Sqft
- 4,905 Sqft lot
- Updated: June 15
- 1
- Source: West Penn MultiList MLS#1746291
About the Property
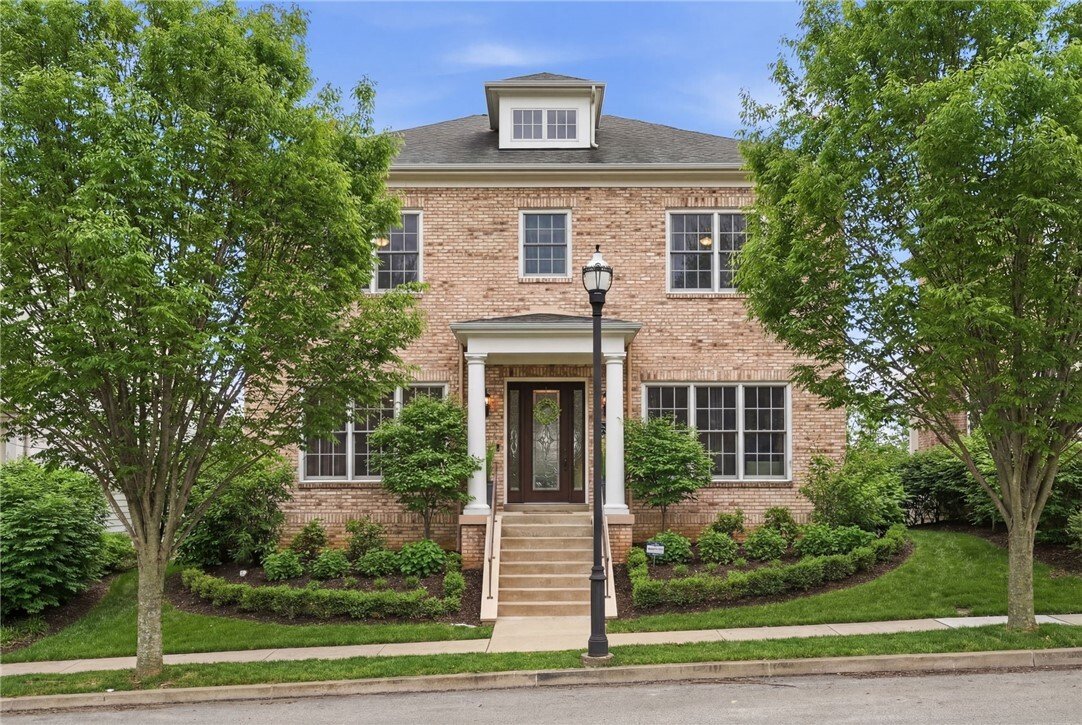
A stately brick façade gives way to interiors defined by enduring quality and impeccable craftsmanship. Bathed in natural light from oversized windows
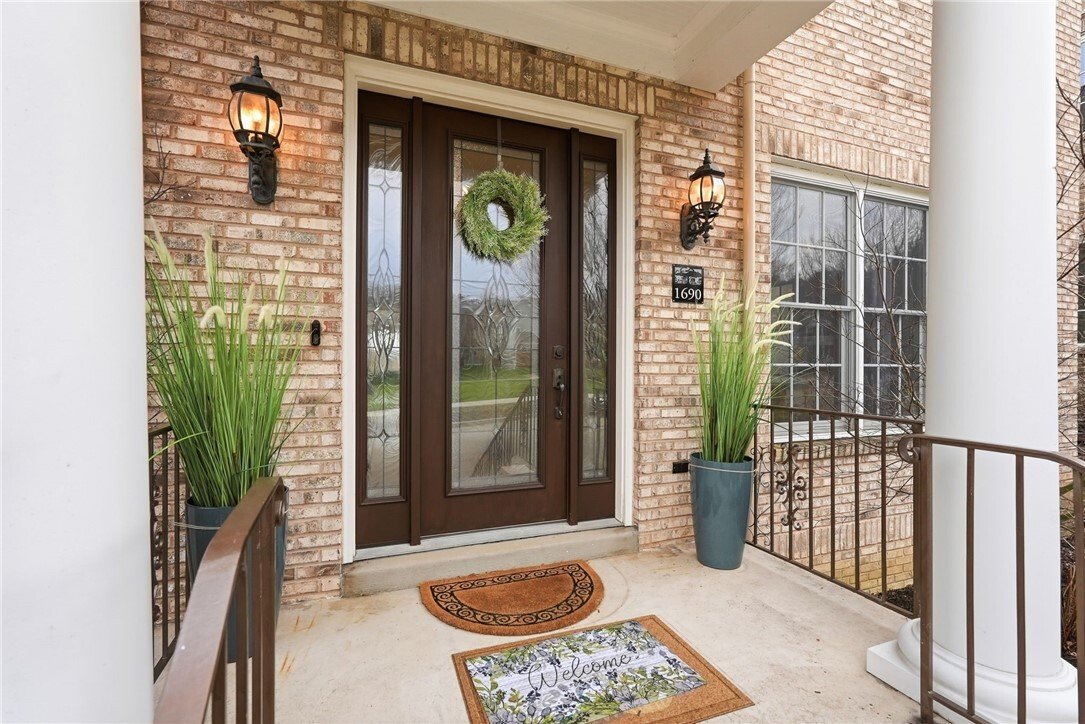
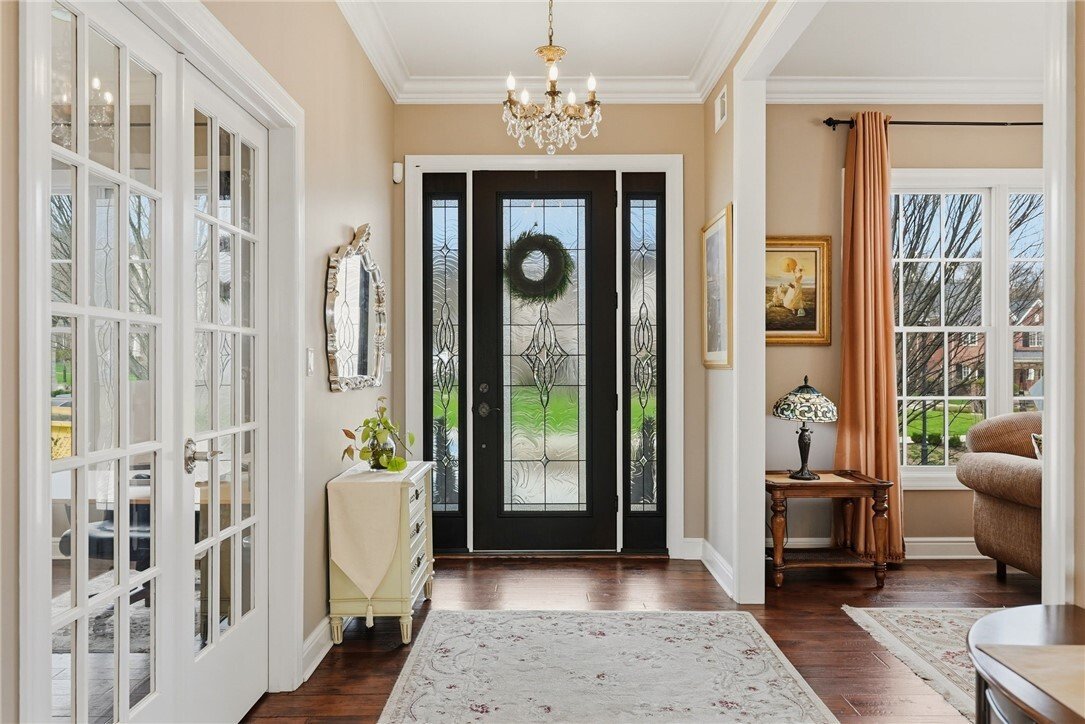
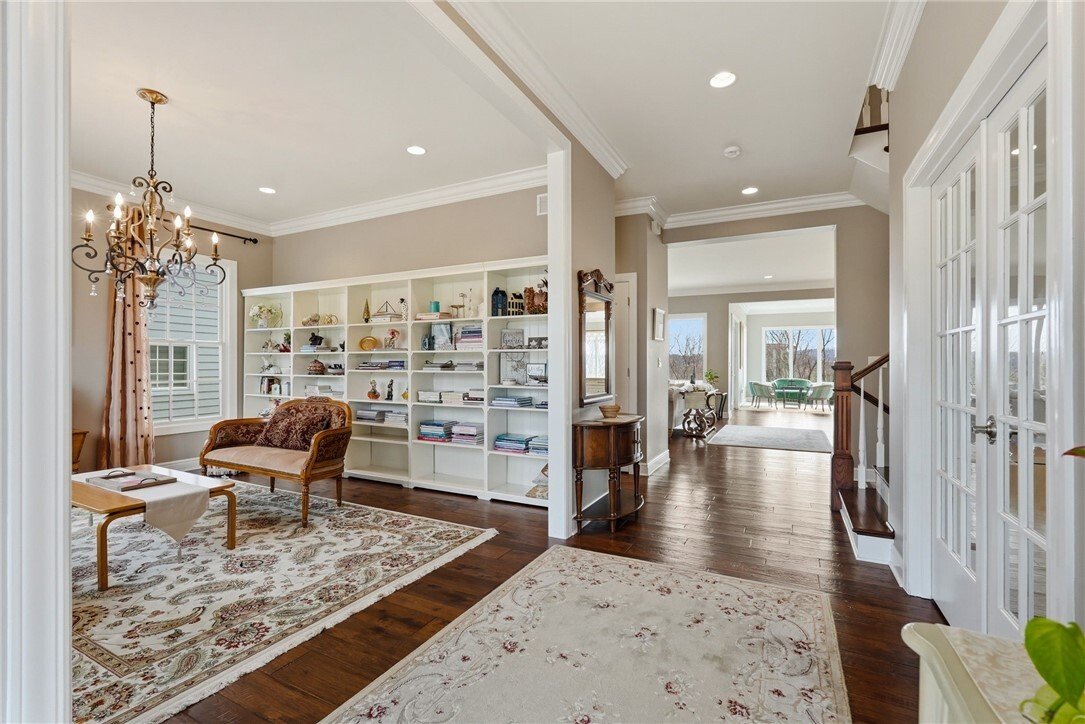
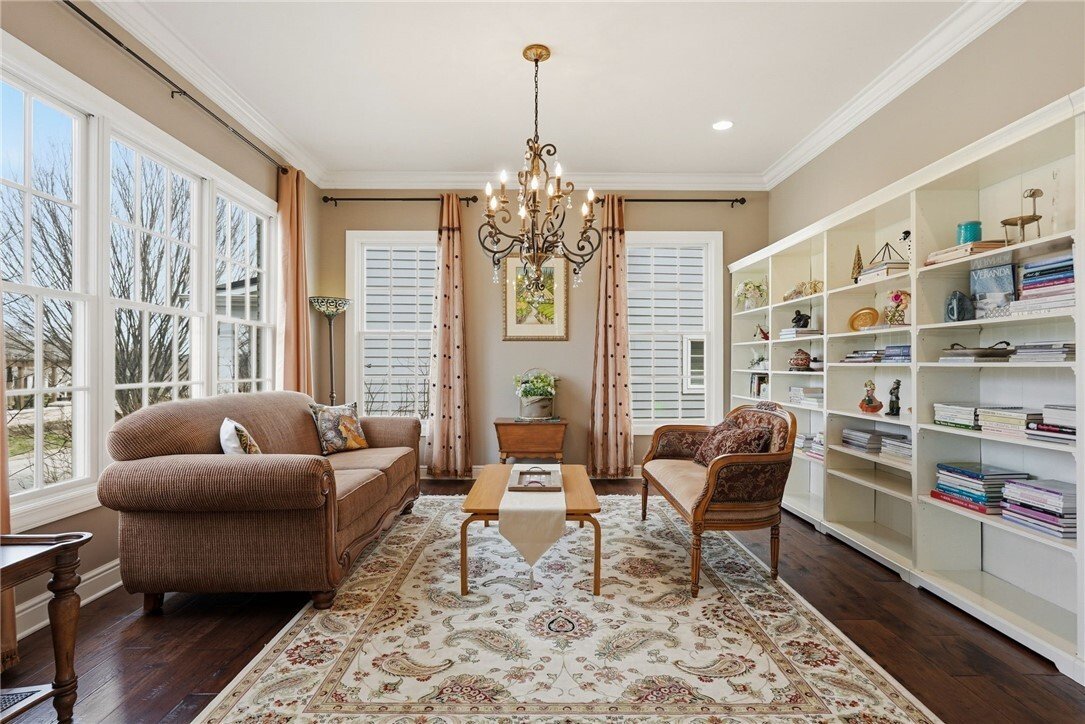
A stately brick façade gives way to interiors defined by enduring quality and impeccable craftsmanship. Bathed in natural light from oversized windows, the home reveals gleaming hardwood floors, bespoke millwork, and custom woodworking that lend a sense of permanence and refinement throughout. Rich textures and thoughtfully selected finishes create an atmosphere that is both sophisticated and warmly inviting.
The main level unfolds with intention, offering a seamless balance between grand entertaining and everyday comfort. A private first-floor den provides an elegant retreat—ideal as a distinguished home office or library—while the surrounding living spaces are elevated by tailored custom drapery and designer lighting that add depth and drama to each room. At the heart of the home, a luminous chef’s kitchen impresses with top-tier appliances, polished surfaces, oversized island, and a generous walk-in pantry. Just beyond, a covered terrace extends the living experience outdoors, offering a breathtaking backdrop for al fresco dining, quiet mornings, or sunset gatherings.
Refined architectural details—from sculptural crystal chandeliers to a commanding stone fireplace—anchor the living spaces and underscore the home’s timeless aesthetic.
Upstairs, the Primary suite is a private sanctuary designed to indulge. Dual dressing rooms evoke a boutique-like experience, while the spa-inspired bath exudes modern glamour with a freestanding soaking tub, expansive glass shower with bench seating, dual vanities, and a secluded water closet. A private balcony invites moments of pause, where sunrise coffee and evening sunsets become daily rituals. Additional bedrooms are generously proportioned, complemented by beautifully appointed baths and the convenience of a second-floor laundry.
The lower level transforms leisure into an art form. A cinematic home theater—complete with a 150-inch projection screen, surround sound, ambient lighting, and reclining seating—offers an immersive experience rivaling private screening rooms. This level also features a guest suite, a full bath, and an expansive flex space ideal for an in-law or au pair residence.
A thoughtfully designed garage accommodates two vehicles with ease, complemented by an additional bay—perfectly suited for bikes, kayaks, sporting equipment, gardening tools, or a dedicated workshop space. An additional off-street parking space, garden sprinklers and a Guardian security system provide further convenience and peace of mind.
The setting itself offers unmatched privacy with no rear neighbors—only uninterrupted views of nature.
Positioned within Pittsburgh’s premier residential enclave, Summerset at Frick Park delivers a lifestyle as compelling as the home itself, with resort-style amenities including heated pools, a fitness center, community gathering space, sports court, playground, and miles of scenic trails—all just moments from Oakland, Downtown, Shadyside, and the region’s leading hospitals, universities, and innovation hubs. This is more than a residence—it is a statement of arrival.
-
Property type
House
-
Floors
2
-
Year built
2017
-
Price/sqft
$349
Features
- Garage
- Fireplace
- Walk In Closet
- Terrace
- River View
- 2D Floor Plan
- Privacy
- High Ceiling
- Office
Lot
- Privacy
- River View
Indoor
- High Ceiling
- Office
- Fireplace
- Kitchen island
- Laundry Room
- Walk In Closet
Outdoor
- Terrace
- Parking
- Garage
Explore the Area
The agent will contact you soon by
Listed by
Book home tour with the agent
Choose a date and whether you'd like a virtual or in-person tour with the agent.
West Penn MLS, Inc. All information deemed reliable but not guaranteed. All properties are subject to prior sale, change or withdrawal. Neither listing broker(s) or information provider(s) shall be responsible for any typographical errors, misinformation, misprints and shall be held totally harmless. Listing(s) information is provided for consumer's personal, non-commercial use and may not be used for any purpose other than to identify prospective properties consumers may be interested in purchasing. The data relating to real estate for sale on this website comes in part from the Internet Data Exchange program of the Multiple Listing Service. Real estate listings held by brokerage firms other than Continental Real Estate Group, Inc may be marked with the Internet Data Exchange logo and detailed information about those properties will include the name of the listing broker(s) when required by the MLS. Copyright ©2026 All rights reserved. Last Updated: 2026
Similar Properties Nearby
New Listings in Pittsburgh




Explore More Homes for Sale
Pittsburgh, PA, United States property types
- Houses for sale in Pittsburgh, PA, United States
- Condos for sale in Pittsburgh, PA, United States
- Townhouses for sale in Pittsburgh, PA, United States
- Apartments for sale in Pittsburgh, PA, United States
- Farm Ranches for sale in Pittsburgh, PA, United States
- Co-Ops for sale in Pittsburgh, PA, United States
Pittsburgh, PA, United States popular searches
- Properties with Garage in Pittsburgh, PA, United States
- Properties with Balcony in Pittsburgh, PA, United States
- Renovated properties in Pittsburgh, PA, United States
- Modern properties in Pittsburgh, PA, United States
- Properties with Fitness Center / Gym in Pittsburgh, PA, United States
- City View properties in Pittsburgh, PA, United States
- Properties with Elevator in Pittsburgh, PA, United States
- Panoramic / Scenic View properties in Pittsburgh, PA, United States
- New Builds properties in Pittsburgh, PA, United States
- Water View properties in Pittsburgh, PA, United States
- Duplex properties in Pittsburgh, PA, United States
- Properties with Pool in Pittsburgh, PA, United States
- Properties with Library in Pittsburgh, PA, United States
- Properties with Jacuzzi in Pittsburgh, PA, United States
- Waterfront properties in Pittsburgh, PA, United States
- River View properties in Pittsburgh, PA, United States
- Gated Community properties in Pittsburgh, PA, United States
- Properties with Sauna in Pittsburgh, PA, United States
- Properties with Cinema in Pittsburgh, PA, United States
- Properties with Steam Room in Pittsburgh, PA, United States
- Golf View properties in Pittsburgh, PA, United States
- Properties with Tennis Court in Pittsburgh, PA, United States
Pittsburgh, PA, United States neighborhoods
Related Guides & Stories
Trusted by the World's Leading Brokers
The agents behind the world's most exceptional properties list with JamesEdition.
- Listings from Sotheby's, Christie's, BARNES, and Engel & Völkers
- Every listing reviewed before it goes live
- Connect directly with verified listing agents
By continuing you agree to our Terms and Privacy Policy.
partnered with