Townhouse In Moon/Crescent Twp
- 3 Beds
- 4 Baths
- 3,284 Sqft
- 4,923 Sqft lot
- Updated: Today
- Source: West Penn MultiList MLS#1776395
About the Property
This is the one you have been waiting for. Formerly the builder’s model home and loaded with designer upgrades, this exceptional Northshire floor plan offers a rare opportunity to own this floor plan as a brand-new home in the Village at Marketplace. With almost 3,300 square feet of beautifully finished living sp
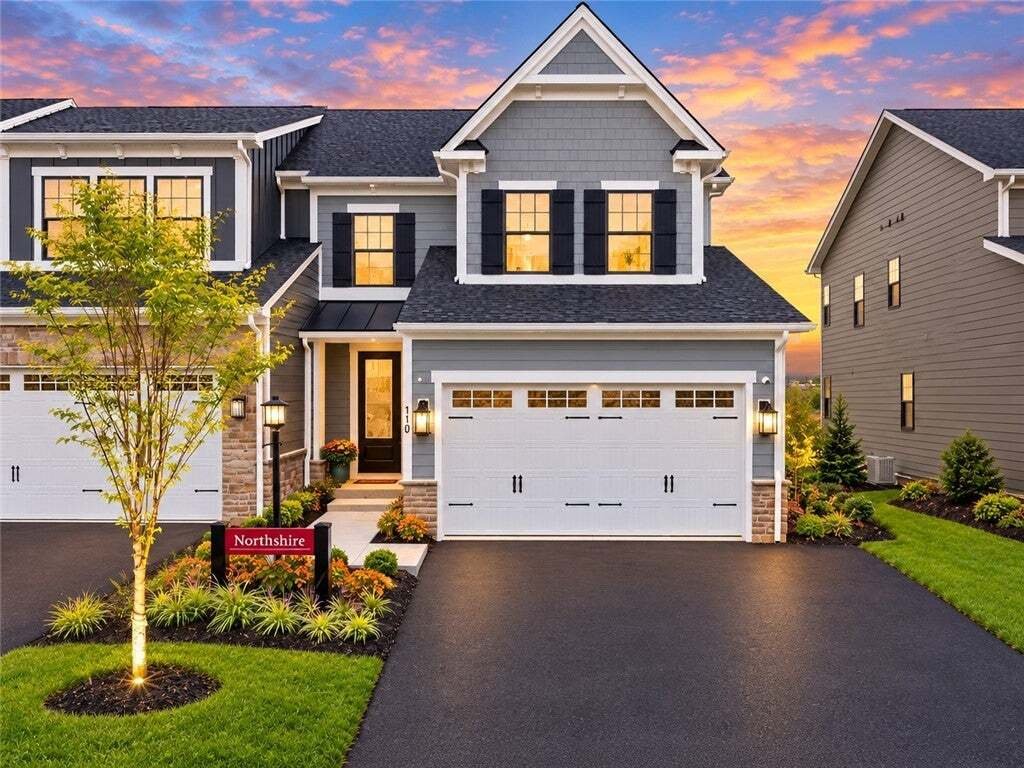
This is the one you have been waiting for. Formerly the builder’s model home and loaded with designer upgrades, this exceptional Northshire floor plan offers a rare opportunity to own this floor plan as a brand-new home in the Village at Marketplace. With almost 3,300 square feet of beautifully finished living space across three levels—larger than many single-family homes in the area—this 4-bedroom, 3.5-bath luxury townhome delivers incredible space, sophisticated finishes and a highly versatile floor plan in sought-after Moon Township.
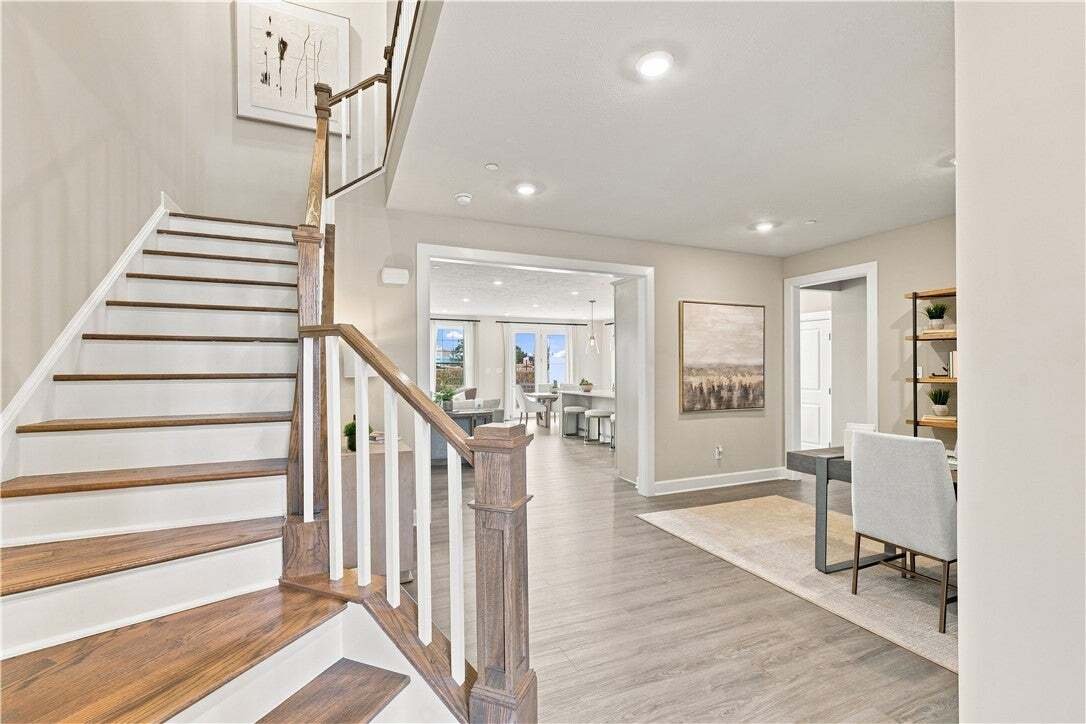
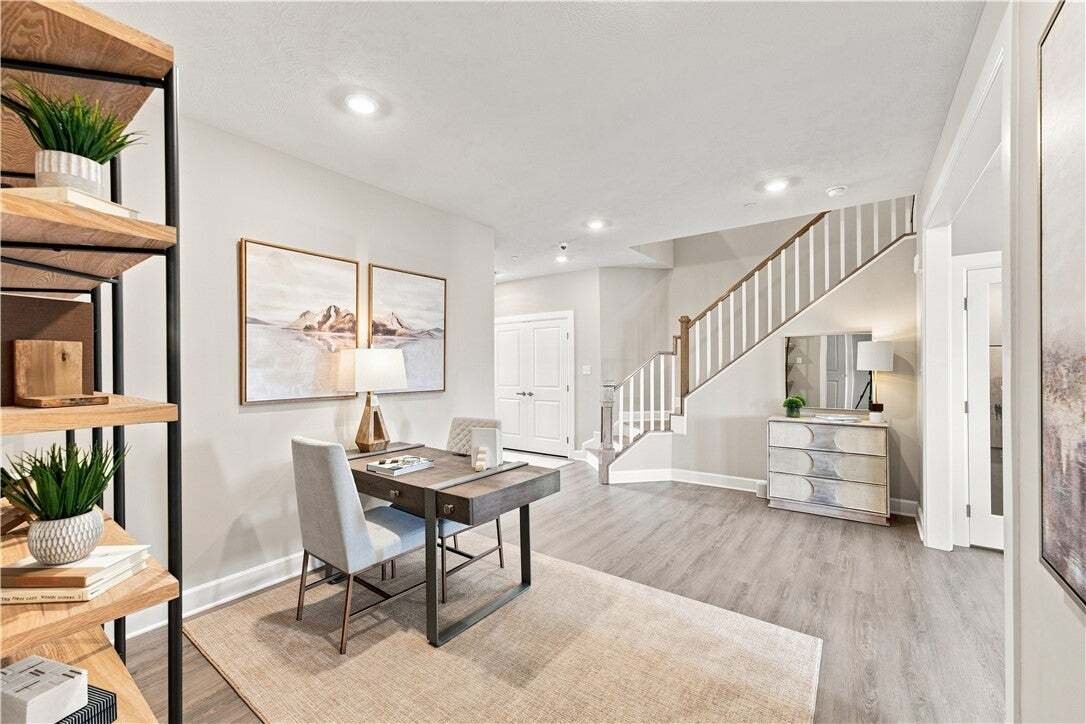
From the moment you enter, the model-home details stand out. A grand foyer with an angled staircase introduces the bright, open main level, where hardwood-look LVP flooring and abundant natural light create a polished, upscale feel.
At the heart of the home is the showpiece designer kitchen, featuring sophisticated gray cabinetry, crisp white quartz countertops, an oversized center island, stainless steel appliances, separate gas cooktop and wall oven, elegant gold fixtures and a striking herringbone tile backsplash. A sun-filled breakfast nook provides the perfect spot for casual dining, while doors open to a large deck with privacy fencing, extending the living space outdoors for dining, entertaining and relaxing.
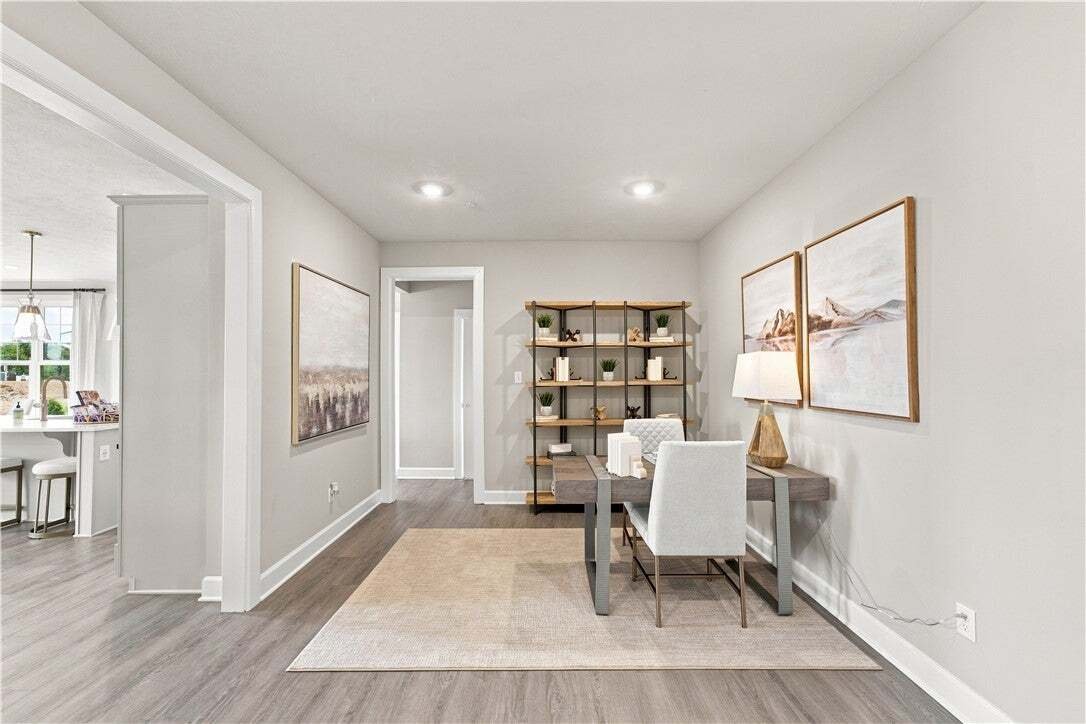
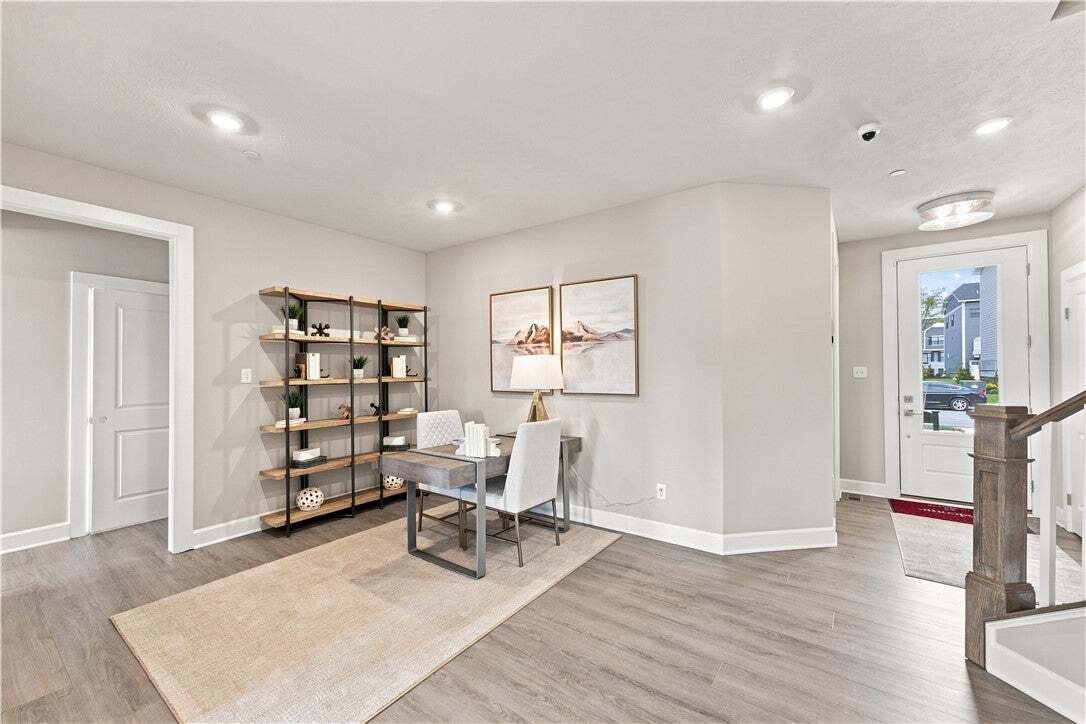
The kitchen flows seamlessly into the expansive family room, creating an impressive open-concept gathering space. A separate main-level flex room adds even more versatility and can easily serve as a formal dining room, home office, sitting room or additional lounge. A built-in drop zone just inside the attached 2-car garage, along with generous storage throughout, keeps everyday life organized.
Upstairs, the spacious primary retreat feels like a private escape with a tray ceiling, oversized walk-in closet and spa-inspired ensuite featuring white cabinetry, dual vanities and a large tiled shower with built-in bench. Two additional bedrooms provide plenty of space for family or guests, while the second-floor loft creates an entirely separate living area—ideal for a TV room, playroom, homework space or casual lounge. Convenient second-floor laundry completes the upper level.
The finished lower level dramatically expands the home’s possibilities, offering a massive game room/flex space, fourth bedroom and full bathroom. Create a guest suite, home theater, fitness studio, second office or entertainment space while still enjoying the flexibility today’s buyers want.
With 4 bedrooms, 3.5 baths, more than 3,300 square feet and three finished levels, this home delivers the space and functionality of a substantial single-family home with the convenience of luxury townhome living.
And the lifestyle extends well beyond the front door. Village at Marketplace is envisioned around a Live, Work, Play concept, with planned community amenities including a pool, clubhouse, outdoor recreation areas and walking trails, plus sidewalk connectivity to the Montour Trail and future retail development. Its Moon Township location also provides outstanding convenience to Robinson-area shopping and dining, major roadways and the airport corridor.
The builder is sold out of the Northshire floor plan—making this former model home a rare final opportunity to own one of the community’s most impressive residences.
-
Property type
Townhouse
-
Floors
2
-
Year built
2025
-
Price/sqft
$188
Features
- Garage
- Walk In Closet
- Open Kitchen
- Game Room
- New Builds
- Gas Stovetop
- Laundry Room
- Kitchen island
Explore the Area
The agent will contact you soon by
Listed by
Book home tour with the agent
Choose a date and whether you'd like a virtual or in-person tour with the agent.
West Penn MLS, Inc. All information deemed reliable but not guaranteed. All properties are subject to prior sale, change or withdrawal. Neither listing broker(s) or information provider(s) shall be responsible for any typographical errors, misinformation, misprints and shall be held totally harmless. Listing(s) information is provided for consumer's personal, non-commercial use and may not be used for any purpose other than to identify prospective properties consumers may be interested in purchasing. The data relating to real estate for sale on this website comes in part from the Internet Data Exchange program of the Multiple Listing Service. Real estate listings held by brokerage firms other than Continental Real Estate Group, Inc may be marked with the Internet Data Exchange logo and detailed information about those properties will include the name of the listing broker(s) when required by the MLS. Copyright ©2026 All rights reserved. Last Updated: 2026
Similar Properties Nearby
New Listings in Coraopolis



Explore More Homes for Sale
Coraopolis, PA, United States property types
Coraopolis, PA, United States popular searches
- Properties with Jacuzzi in Coraopolis, PA, United States
- Properties with Wine Cellar in Coraopolis, PA, United States
- Properties with Cinema in Coraopolis, PA, United States
- Properties with Sauna in Coraopolis, PA, United States
- Properties with Open Kitchen in Coraopolis, PA, United States
- Gated Community properties in Coraopolis, PA, United States
Related Guides & Stories
Trusted by the World's Leading Brokers
The agents behind the world's most exceptional properties list with JamesEdition.
- Listings from Sotheby's, Christie's, BARNES, and Engel & Völkers
- Every listing reviewed before it goes live
- Connect directly with verified listing agents
By continuing you agree to our Terms and Privacy Policy.
partnered with