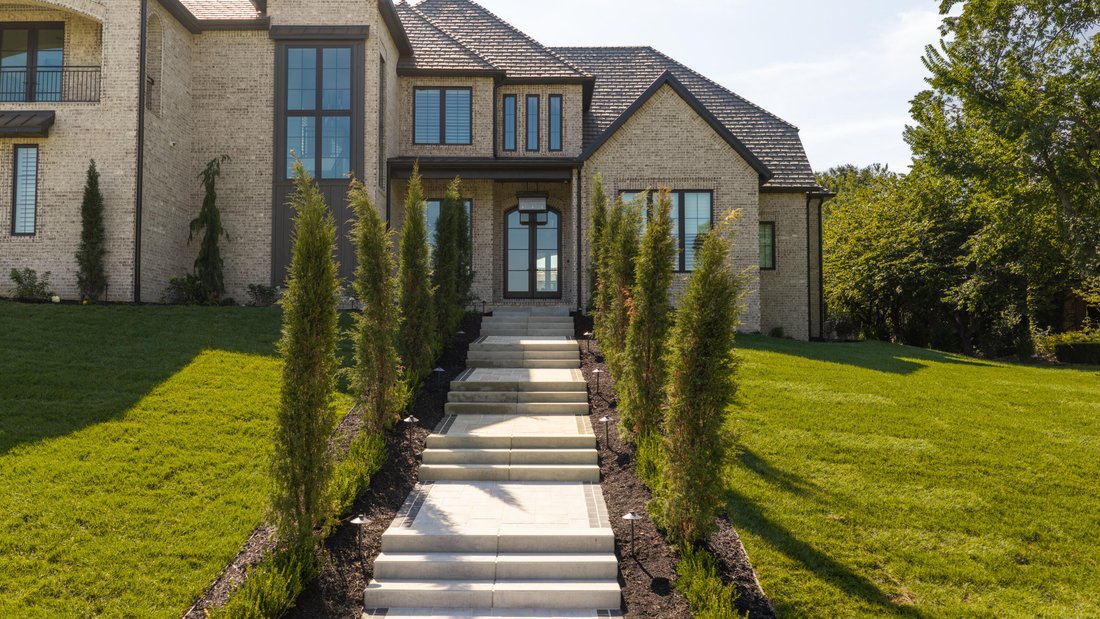
$3,900,000
Single Family Detached Springfield
- 4 Beds
- 5 Baths
- 6,041 Sqft
- 25,265 Sqft lot
- Updated: Today
- MLS#60334396
About the Property
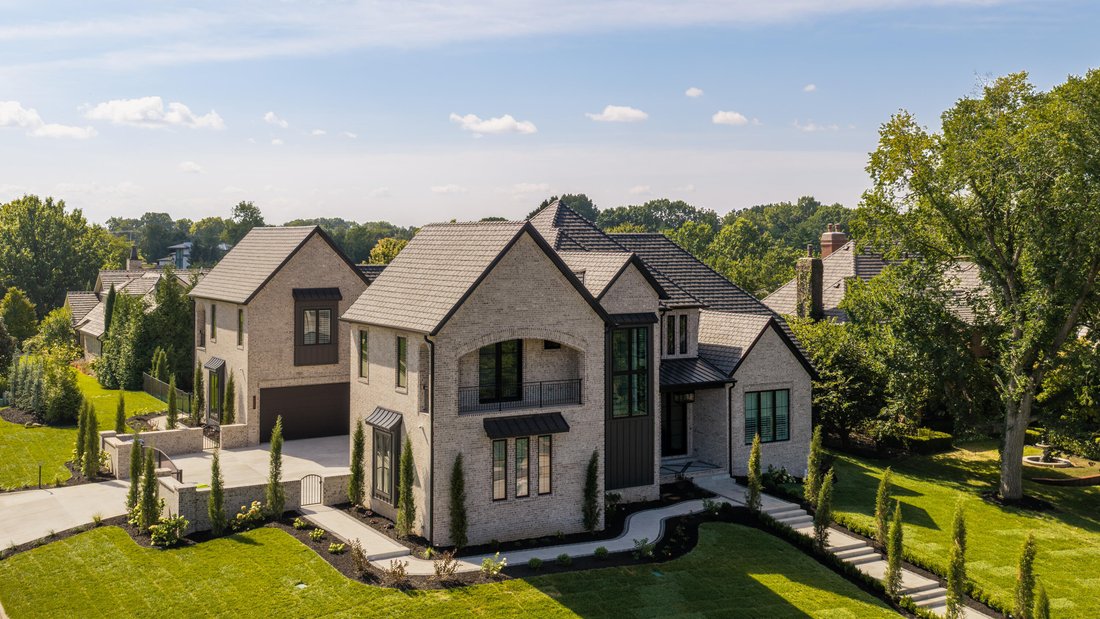
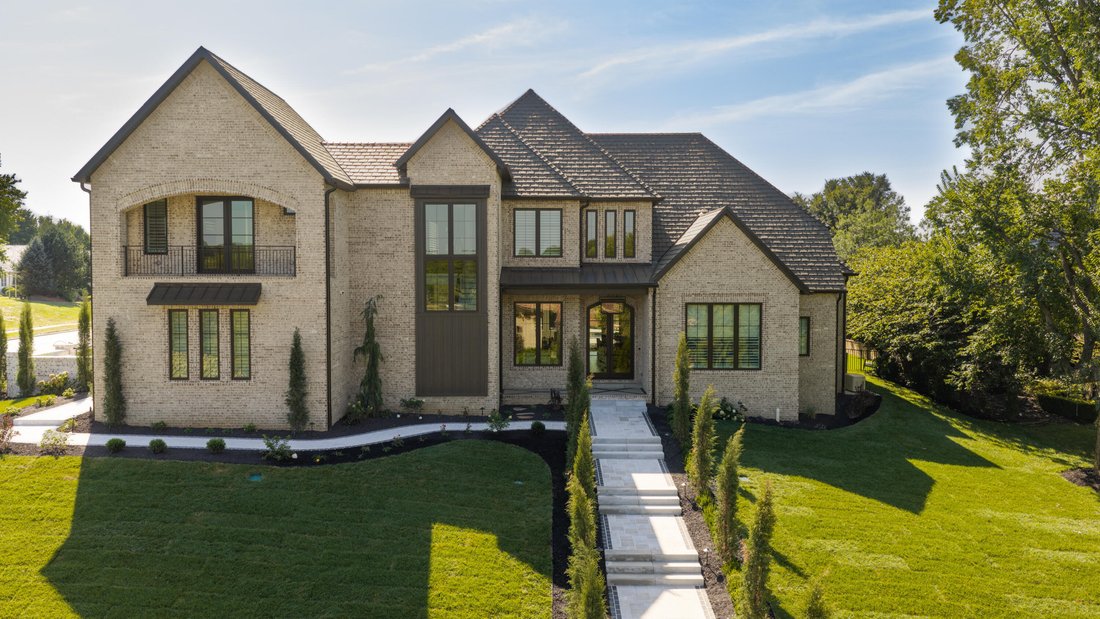
This exceptional residence in the exclusive gated community of Highland Springs offers striking curb appeal, seamless sophistication, and unparalleled customizations. Designed and built by Michael Eckenrode, this bespoke new construction is set on an elevated, landscaped half plus acre lot, with beautiful views of a Highland Springs Golf and Country Club, providing a rare opportunity for brand new
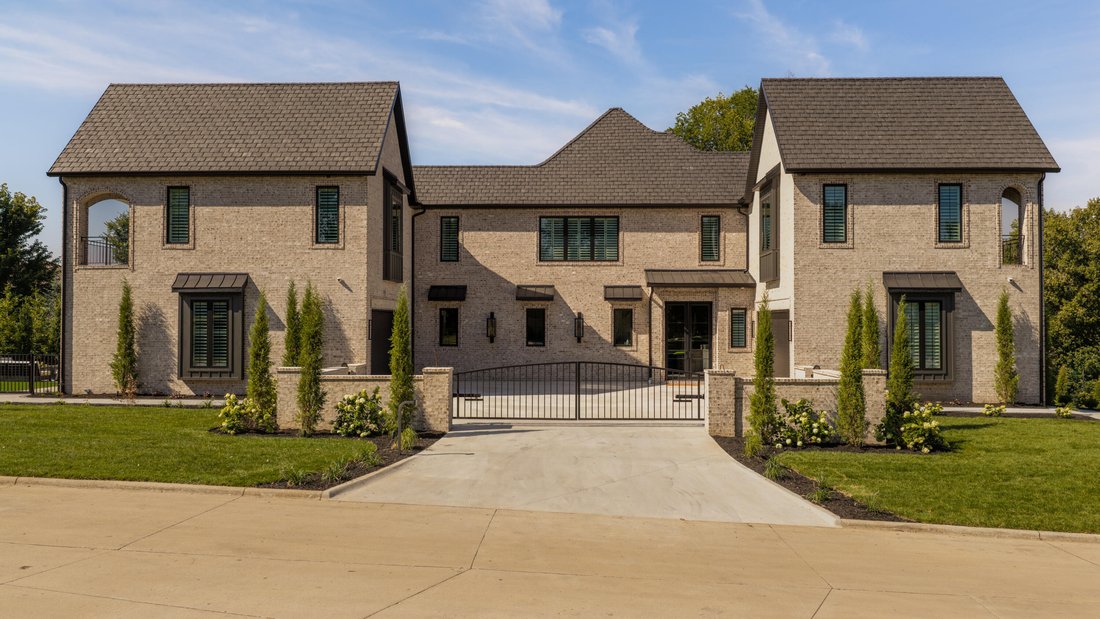
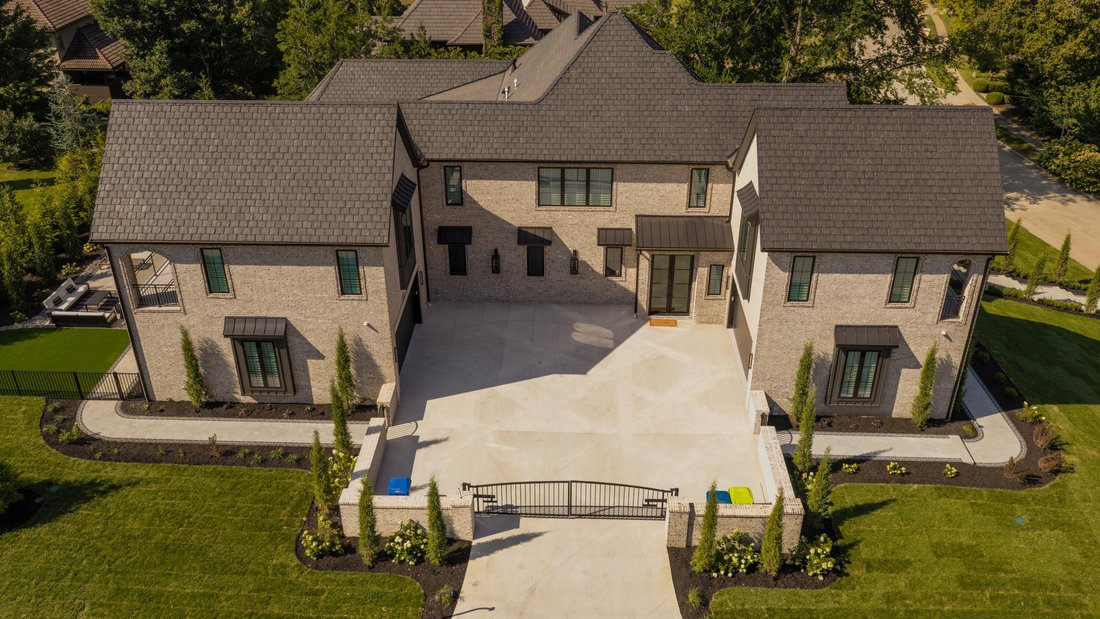
This exceptional residence in the exclusive gated community of Highland Springs offers striking curb appeal, seamless sophistication, and unparalleled customizations. Designed and built by Michael Eckenrode, this bespoke new construction is set on an elevated, landscaped half plus acre lot, with beautiful views of a Highland Springs Golf and Country Club, providing a rare opportunity for brand new luxury living. Featuring custom Alpine Cabinetry, European Herringbone flooring throughout, Handcrafted gas lanterns by Flambeaux New Orleans, Castillo Marble, Crystallo Quartzite, Andersen Windows and Doors, Emtek Hardware, RH and Visual Comfort Lighting Fixtures, Wolf/Subzero Bosh Panel Ready Appliances, Scullery and Storage Pantry, Temperature Controlled Wine Cellar, Custom gunite salt water swimming pool by Luxury Pools of The Ozarks, large waterfall, full custom outdoor kitchen, Entire smart home speaker system, Custom Brizo plumbing fixtures, Heated tile flooring, Courtyard with custom gate, Full temperature controlled and encapsulated crawl space and attic, spray foam insulation, 2x6 construction, ERV Super High Efficiency HVAC System, Generac Generator, Completely Landscaped by Botanico of the Ozarks with TECHOBLOC permeable pavers, Automated watering and lighting systems, invisible dog fence, Temperature controlled garage, Multiple heater rated fireplaces, custom cast mantles, fully automated home theater system, and BRAVA slate roof.
-
Property type
House
-
Year built
2026
-
Price/sqft
$645
Features
- Garage
- Fireplace
- Pool
- Gated Community
- Golf View
- Wine Cellar
- Cinema
- Outdoor Kitchen
- Gate
Features
Lot
- Gated Community
- Panoramic / Scenic View
- Golf View
Indoor
- High Ceiling
- Fireplace
- Kitchen island
- Jacuzzi
- Bar
- Wine Cellar
- Cinema
- Stone Countertops
- Walk In Closet
Outdoor
- Balcony
- Pool
- Garage
- Outdoor Kitchen
- Outdoor Living Space
- Gate
- Garden
Explore the Area
3820 E Eaglescliffe Drive, Springfield, MO 65809, Missouri, United States
View on Google Maps
Price per sqft
Low
High
Joined 4 years ago
You have inquired about this property
The agent will contact you soon by
Listed by
2
Listings
2022
Joined
Book home tour with Michael Eckenrode
Choose a date and whether you'd like a virtual or in-person tour with the agent.
Preferred date
Tour type

Last updated
Today
First listed
September 22
Agent licence
#2017025547
Listing reference
2161422384197056
Listing status
Similar Properties Nearby
New Listings in Missouri



Explore More Homes for Sale
Missouri, United States cities
- Homes for sale in St. Louis, MO, United States
- Homes for sale in 65079, MO, United States
- Homes for sale in Lake Ozark, MO, United States
- Homes for sale in Sunrise Beach, MO, United States
- Homes for sale in 65049, MO, United States
- Homes for sale in Town and Country, MO, United States
- Homes for sale in Osage Beach, MO, United States
- Homes for sale in 65065, MO, United States
- Homes for sale in Camdenton, MO, United States
- Homes for sale in O'Fallon, MO, United States
- Homes for sale in 65020, MO, United States
- Homes for sale in Wildwood, MO, United States
- Homes for sale in Kansas City, MO, United States
- Homes for sale in Wentzville, MO, United States
- Homes for sale in 63385, MO, United States
- Homes for sale in 63368, MO, United States
- Homes for sale in 63017, MO, United States
- Homes for sale in 65037, MO, United States
- Homes for sale in Gravois Mills, MO, United States
- Homes for sale in 63367, MO, United States
Missouri, United States property types
- Houses for sale in Missouri, United States
- Condos for sale in Missouri, United States
- Land for sale in Missouri, United States
- Townhouses for sale in Missouri, United States
- Farm Ranches for sale in Missouri, United States
- Apartments for sale in Missouri, United States
- Estates for sale in Missouri, United States
Missouri, United States popular searches
- Properties with Garage in Missouri, United States
- Properties with Pool in Missouri, United States
- Waterfront properties in Missouri, United States
- Lake View properties in Missouri, United States
- Properties with Fitness Center / Gym in Missouri, United States
- Panoramic / Scenic View properties in Missouri, United States
- Properties with Elevator in Missouri, United States
- Properties with Tennis Court in Missouri, United States
- Gated Community properties in Missouri, United States
- Properties with Library in Missouri, United States
- Properties with Sauna in Missouri, United States
- Properties with Wine Cellar in Missouri, United States
- Properties with Cinema in Missouri, United States
- Mountain View properties in Missouri, United States
- Properties with Indoor Pool in Missouri, United States
- Properties with Vineyard / Winery in Missouri, United States
- Properties with Private Beach in Missouri, United States
- Properties with Private Airport in Missouri, United States
Related Guides & Stories
Trusted by the World's Leading Brokers
The agents behind the world's most exceptional properties list with JamesEdition.
- Listings from Sotheby's, Christie's, BARNES, and Engel & Völkers
- Every listing reviewed before it goes live
- Connect directly with verified listing agents
By continuing you agree to our Terms and Privacy Policy.
brokerages we
partnered with
partnered with