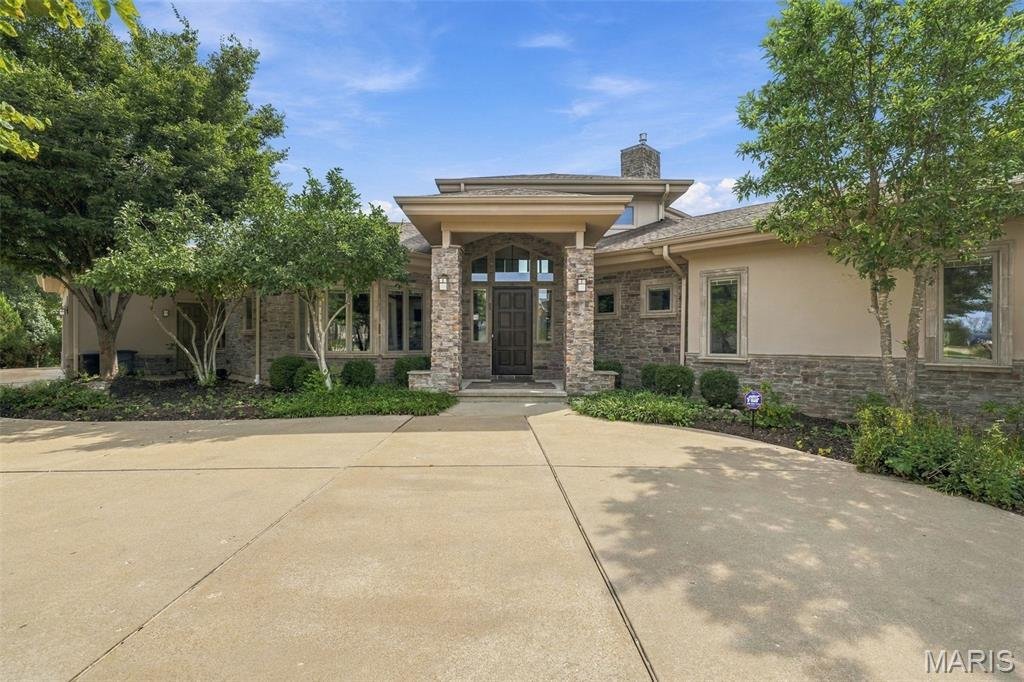
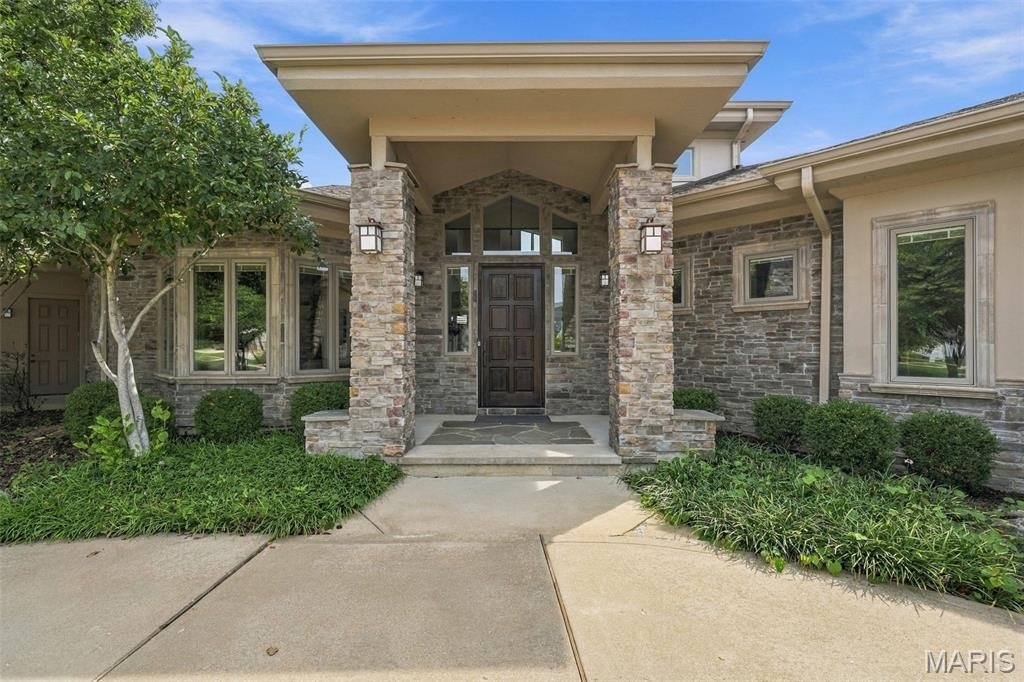
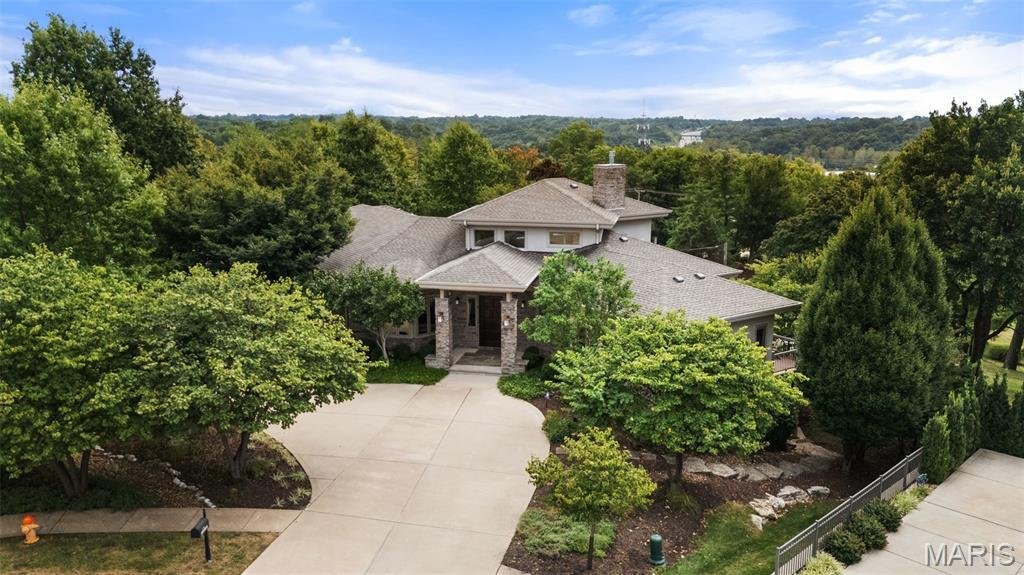
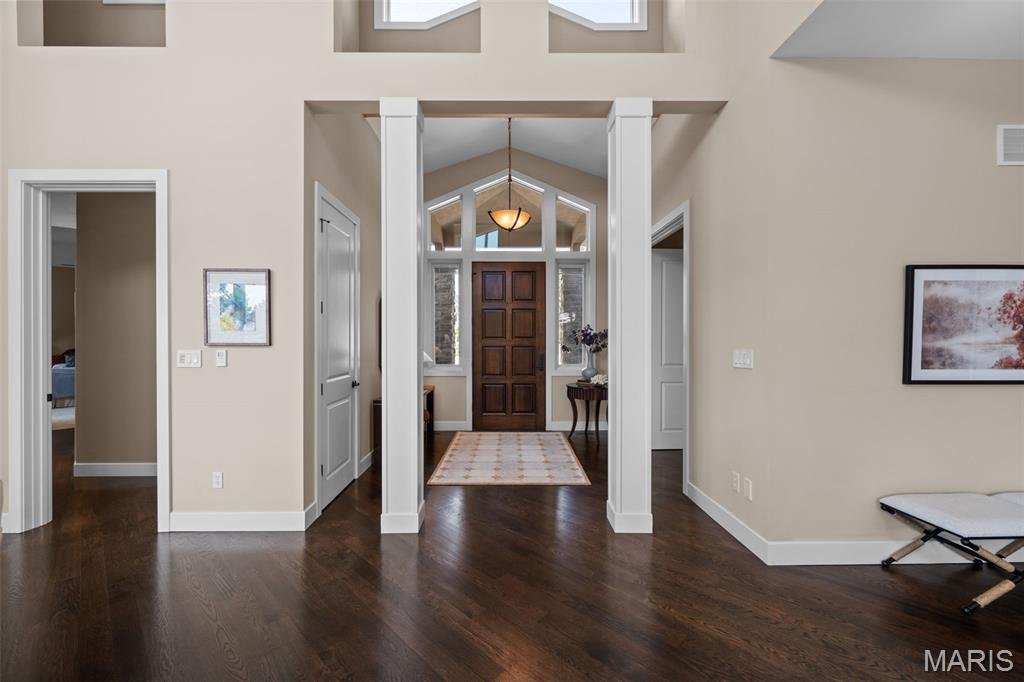
Exceptional Indoor Outdoor Living In A Luxurious Estate
- 5 Beds
- 5 Baths
- 4,981 Sqft
- Updated: Today
- MLS#26043721
About the Property
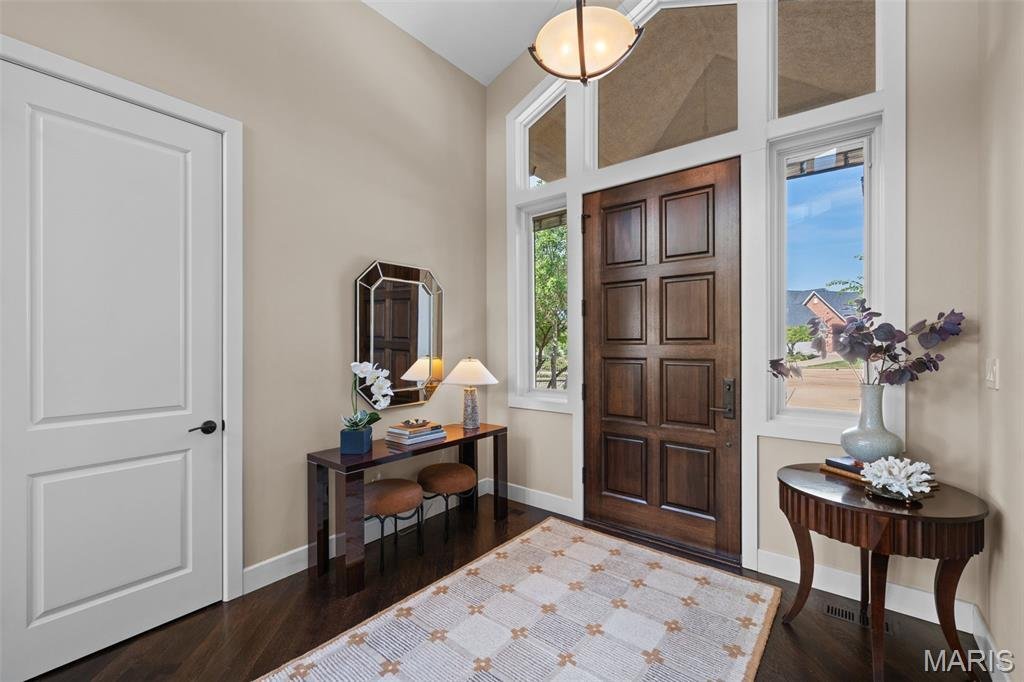
From the moment you enter, beautiful hardwood floors and expansive win
From the moment you enter, beautiful hardwood floors and expansive windows draw you toward the incredible views and lush surroundings. The open-concept main level features a spacious great room with a floor-to-ceiling stone gas fireplace and walls of windows, seamlessly connected to the dining room. Just beyond, the state-of-the-art kitchen is truly the heart of the home, featuring a large island, eat-in area, and an impressive suite of Wolf, Sub-Zero and Asko appliances. The kitchen is outfitted with a gas range, stainless refrigerator, wall oven, wall microwave, wine refrigerator, dishwasher and convenient refrigerator drawers. French doors open to a massive deck overlooking the beautiful greenery and spacious rear yard—an ideal setting for morning coffee, al fresco dining or entertaining a crowd. Day or night, the outdoors offer views thanks to extensive outdoor lighting.
Also on the main level is a private bedroom currently being used as an office, complete with an ensuite full bath, a convenient laundry room just off the three-car garage, a powder room, and an impressive primary suite. The spacious primary bedroom enjoys beautiful views from it’s own private deck, while the luxurious bath features both a shower and soaking tub, along with a generous walk-in closet.
The finished lower level offers an incredible extension of the living space and truly feels like a home of its own. Three generously sized bedrooms, two full baths, a family room, recreation room, and abundant storage provide exceptional flexibility for family, guests, and entertaining. The family room features a partial kitchen with an island, refrigerator, dishwasher and microwave, plus doors leading directly to the rear yard. An additional recreation room is perfect for a game room, movie room or secondary gathering space. Unfinished areas offer excellent storage and workshop potential, with additional walkout access.
A coveted neighborhood, premier lot, incredible indoor and outdoor living spaces, exceptional finishes and a highly functional floor plan come together beautifully in this special Des Peres home. Come see all it has to offer!
-
Property type
House
-
Year built
2008
-
Price/sqft
$280
Features
- Fireplace
- Garage
- Walk In Closet
- Garden
- Game Room
- Open Kitchen
- Panoramic / Scenic View
- Terrace
- Gas Stovetop
Lot
- Panoramic / Scenic View
Indoor
- High Ceiling
- Office
- Fireplace
- Kitchen island
- Gas Stovetop
- Bar
- Laundry Room
- Game Room
- Open Kitchen
- Basement
- Stone Countertops
- Walk In Closet
Outdoor
- Terrace
- Garage
- Outdoor Living Space
- Garden
Explore the Area
The agent will contact you soon by
Listed by
Book home tour with Jill Azar & Jacque Mileusnic
Choose a date and whether you'd like a virtual or in-person tour with the agent.

Janet McAfee Inc. was started in 1975 by Janet McAfee Weakley with 10 sales agents. Since the beginning the comp
Janet McAfee Inc. was started in 1975 by Janet McAfee Weakley with 10 sales agents. Since the beginning the company has remained locally owned and operated.
Today, Janet McAfee Inc. has approximately 90 full time agents operating from our office in Ladue, located conveniently in the center of our market area. Geographically, we service the central corridor of St. Louis County, including the Central West End, Clayton, Ladue, Brentwood, Richmond Heights, University City, Creve Coeur, Frontenac, Des Peres, Chesterfield, Wildwood and West County. We are a member of Who’s Who in Luxury Real Estate.
At Janet McAfee Inc., our philosophy is simple: give the client and the customer better service than the competition, and do it with personal integrity.
Our commitment is basically three-fold: to provide excellent and expert service to our clients and customers, to provide a supportive and stimulating work environment for agents and staff and, to conduct business according to the highest professional and ethical standards.
Personal attention and professionalism give Janet McAfee Inc. its competitive edge. A measure of success is the fact that our clients and customers recommend Janet McAfee Inc. to their friends and associates.
Similar Properties Nearby
New Listings in Town and Country


Explore More Homes for Sale
Town and Country, MO, United States property types
Town and Country, MO, United States popular searches
- Properties with Pool in Town and Country, MO, United States
- Properties with Elevator in Town and Country, MO, United States
- Water View properties in Town and Country, MO, United States
- Panoramic / Scenic View properties in Town and Country, MO, United States
- Waterfront properties in Town and Country, MO, United States
- Equestrian properties in Town and Country, MO, United States
- Lakefront properties in Town and Country, MO, United States
- Golf View properties in Town and Country, MO, United States
- Duplex properties in Town and Country, MO, United States
- Properties with Vineyard / Winery in Town and Country, MO, United States
- Lake View properties in Town and Country, MO, United States
Related Guides & Stories
Trusted by the World's Leading Brokers
The agents behind the world's most exceptional properties list with JamesEdition.
- Listings from Sotheby's, Christie's, BARNES, and Engel & Völkers
- Every listing reviewed before it goes live
- Connect directly with verified listing agents
By continuing you agree to our Terms and Privacy Policy.
partnered with