$1,147,999
3 Bedrooms Single Family Detached
- 3 Beds
- 3 Baths
- 4,978 Sqft
- 1 Sqft lot
- Updated: May 29
-
1
Views for last 30 days
- MLS#60319200
About the Property
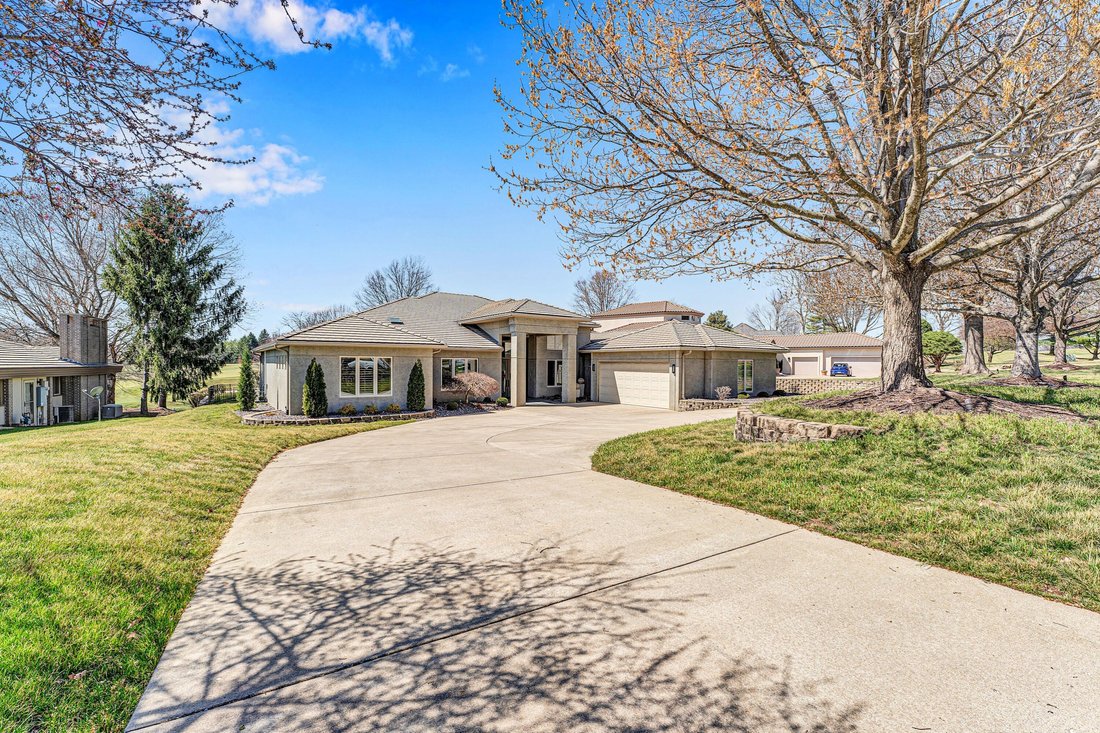
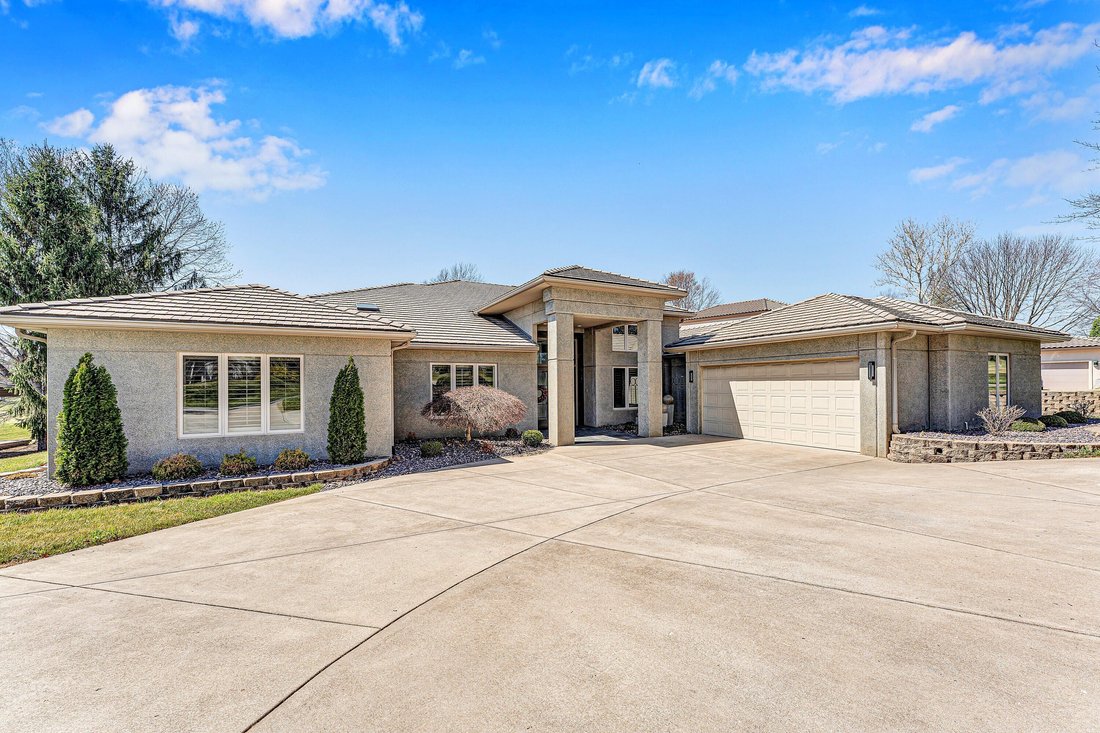
Welcome to luxury living in Springfield’s most exclusive gated golf community! Perfectly positioned along the 1st fairway of Highland Springs Country Club, this all-concrete home was designed for entertaining, relaxing, and soaking in breathtaking views. Step inside to an expansive open living space where every gathering feels effortless. The flowing layout offers formal dining, casual dining, a s
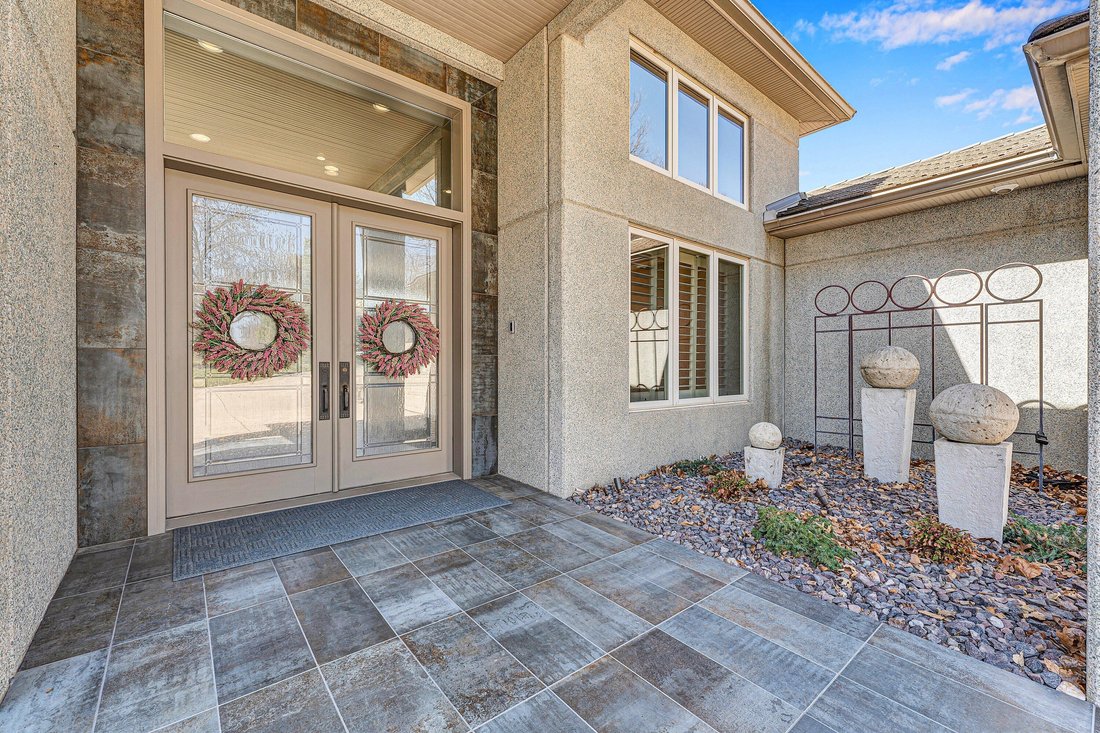
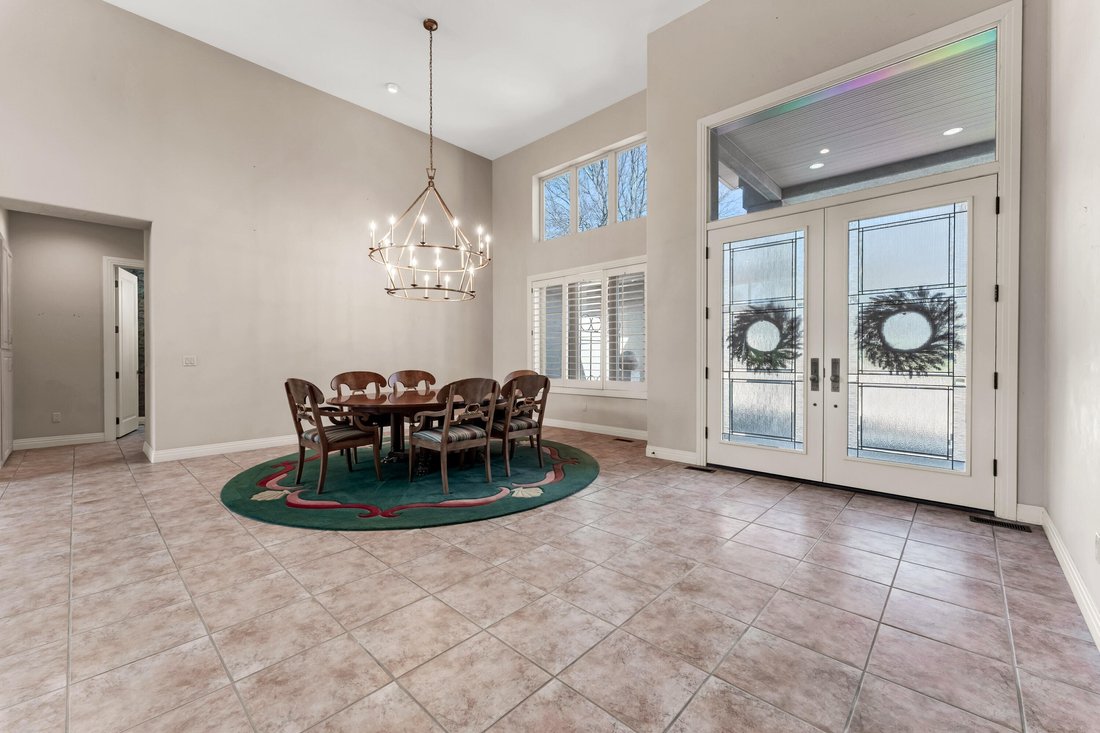
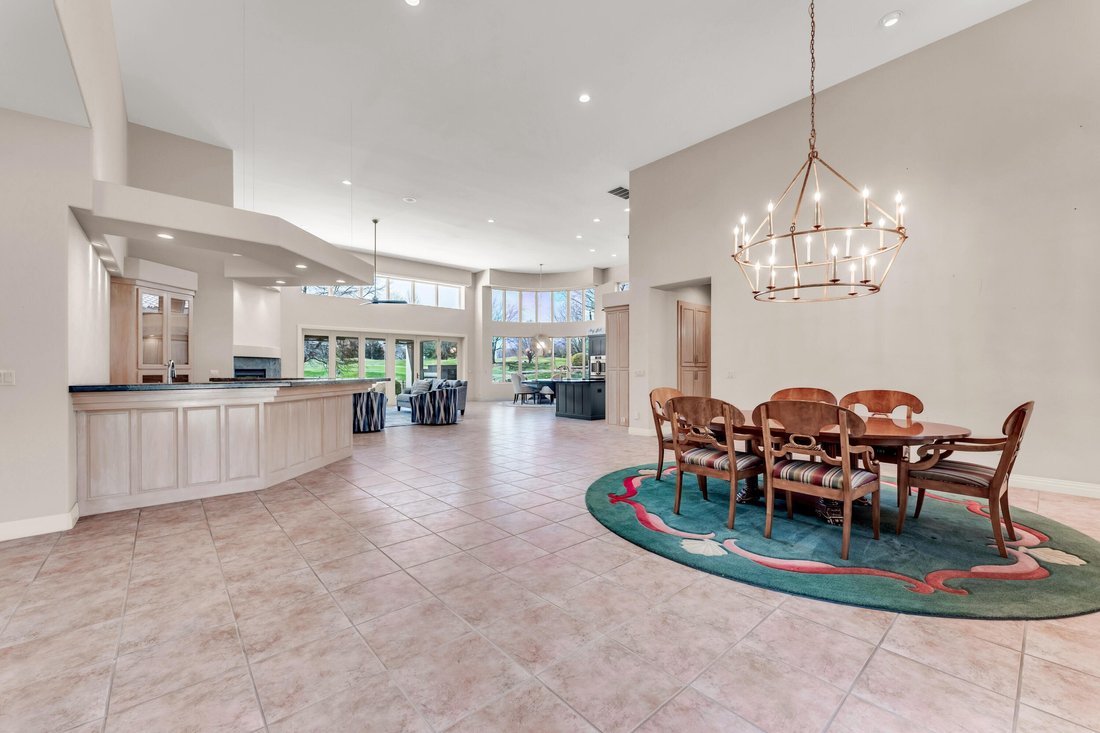
Welcome to luxury living in Springfield’s most exclusive gated golf community! Perfectly positioned along the 1st fairway of Highland Springs Country Club, this all-concrete home was designed for entertaining, relaxing, and soaking in breathtaking views. Step inside to an expansive open living space where every gathering feels effortless. The flowing layout offers formal dining, casual dining, a spacious living room, a wet bar area, and a stunning kitchen at the heart of it all. The oversized island comfortably seats up to 10 guests and features new double ovens, microwave, and updated finishes--ready for everything from holiday parties to Sunday brunch. Floor-to-ceiling windows frame panoramic golf course views and fill the home with natural light. A flexible bedroom just off the living area makes the perfect office or study. A large secondary bedroom with new carpet and paint, connects to a Jack-and-Jill bath, while the luxurious ensuite retreat features massive closets, radiant heated floors, double vanities, a zero-entry shower, and a jetted tub. The primary suite is a cozy sanctuary with its own gas fireplace, sitting area, and private access to the beautifully renovated all-seasons room--destined to become your favorite space in the home. Outdoor living is just as spectacular, with both covered and uncovered patios, a brand-new outdoor fireplace, and sunset views you’ll enjoy nearly year-round. Extensive landscaping, exterior lighting, a circle drive, and a 2+ car garage with golf cart space complete the package. Additional things to love about this home is the amount of storage and there are zero steps! Storage cabinetry lines the hall to the garage, more storage in the garage and in the laundry room. This home truly has it all -- and it must be seen to be believed.
-
Property type
House
-
Year built
1999
-
Price/sqft
$230
Features
Explore the Area
5197 S Stonehaven Drive, Springfield, MO 65809, Missouri, United States
View on Google Maps
Price per sqft
Low
High
Joined 9 years ago
You have inquired about this property
The agent will contact you soon by
Listed by
1
Listings
2020
Joined
Book home tour with Angela Mullings
Choose a date and whether you'd like a virtual or in-person tour with the agent.
Preferred date
Tour type

CENTURY 21 Integrity Group
3300 S. National Suite 300, 65807, Springfield, Missouri, United States
View agency profile
We are a full-service real estate firm serving the Springfield, Missouri metro
area and Branson, Missouri. We a
area and Branson, Missouri. We a
We are a full-service real estate firm serving the Springfield, Missouri metro
area and Branson, Missouri. We are dedicated to providing our clients with the
highest level of service, and educating our community on the ins and outs of
listing and home buying.
area and Branson, Missouri. We are dedicated to providing our clients with the
highest level of service, and educating our community on the ins and outs of
listing and home buying.
Last updated
May 29
First listed
Mar 27
Listing reference
17EB34FA-028E-4EE3-83CD-8B7412311095
Similar Properties Nearby
New Listings in Missouri


Explore More Homes for Sale
Missouri, United States cities
- Homes for sale in St. Louis, MO, United States
- Homes for sale in Town and Country, MO, United States
- Homes for sale in 65079, MO, United States
- Homes for sale in Sunrise Beach, MO, United States
- Homes for sale in Lake Ozark, MO, United States
- Homes for sale in 65049, MO, United States
- Homes for sale in O'Fallon, MO, United States
- Homes for sale in Kansas City, MO, United States
- Homes for sale in 65065, MO, United States
- Homes for sale in Osage Beach, MO, United States
- Homes for sale in Wildwood, MO, United States
- Homes for sale in Camdenton, MO, United States
- Homes for sale in 63368, MO, United States
- Homes for sale in 65020, MO, United States
- Homes for sale in 63367, MO, United States
- Homes for sale in Lake Saint Louis, MO, United States
- Homes for sale in 63017, MO, United States
- Homes for sale in Wentzville, MO, United States
- Homes for sale in 63385, MO, United States
- Homes for sale in 63122, MO, United States
Missouri, United States property types
Missouri, United States popular searches
- Properties with Garage in Missouri, United States
- Properties with Pool in Missouri, United States
- Waterfront properties in Missouri, United States
- Lake View properties in Missouri, United States
- Properties with Fitness Center / Gym in Missouri, United States
- Panoramic / Scenic View properties in Missouri, United States
- Properties with Elevator in Missouri, United States
- Properties with Tennis Court in Missouri, United States
- Gated Community properties in Missouri, United States
- Properties with Wine Cellar in Missouri, United States
- Properties with Sauna in Missouri, United States
- Properties with Library in Missouri, United States
- Properties with Cinema in Missouri, United States
- Properties with Indoor Pool in Missouri, United States
- Properties with Vineyard / Winery in Missouri, United States
- Mountain View properties in Missouri, United States
- Properties with Private Airport in Missouri, United States
- Properties with Private Beach in Missouri, United States
Related Guides & Stories
Trusted by the World's Leading Brokers
The agents behind the world's most exceptional properties list with JamesEdition.
- Listings from Sotheby's, Christie's, BARNES, and Engel & Völkers
- Every listing reviewed before it goes live
- Connect directly with verified listing agents
By continuing you agree to our Terms and Privacy Policy.
brokerages we
partnered with
partnered with