$784,900
Single Family Residence In Spring Hill
- 4 Beds
- 4 Baths
- 2,942 Sqft
- 11,326 Sqft lot
- Updated: August 31
- Source: Realtracs MLS#3318865
About the Property
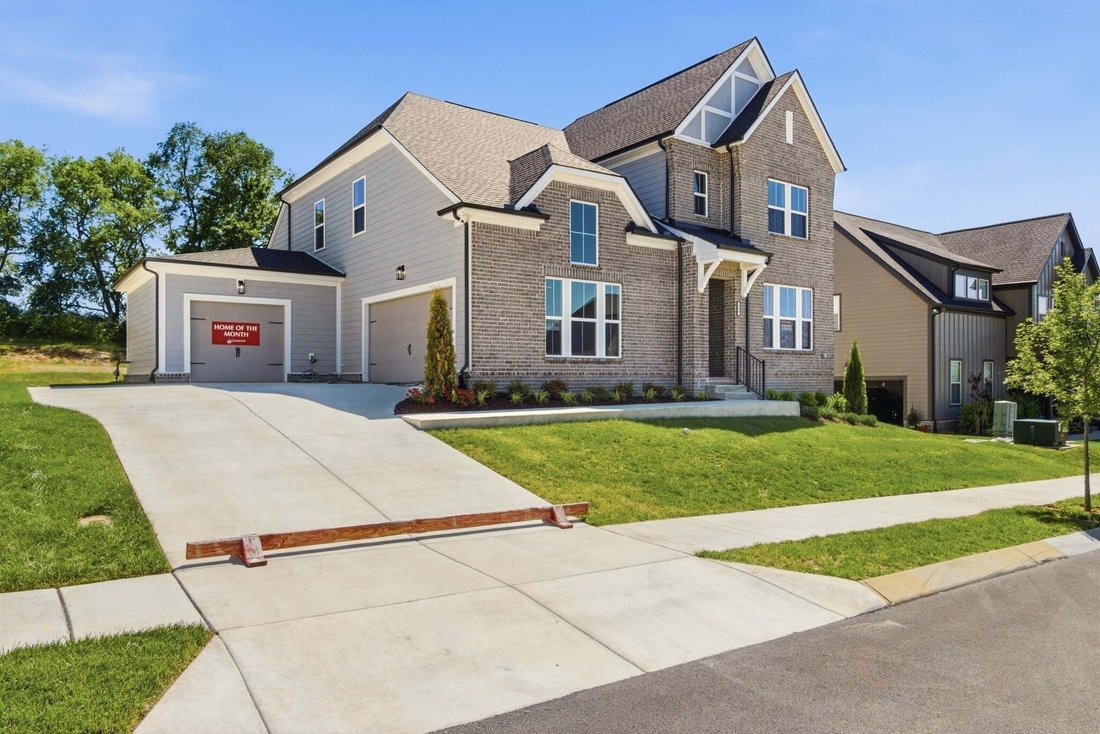
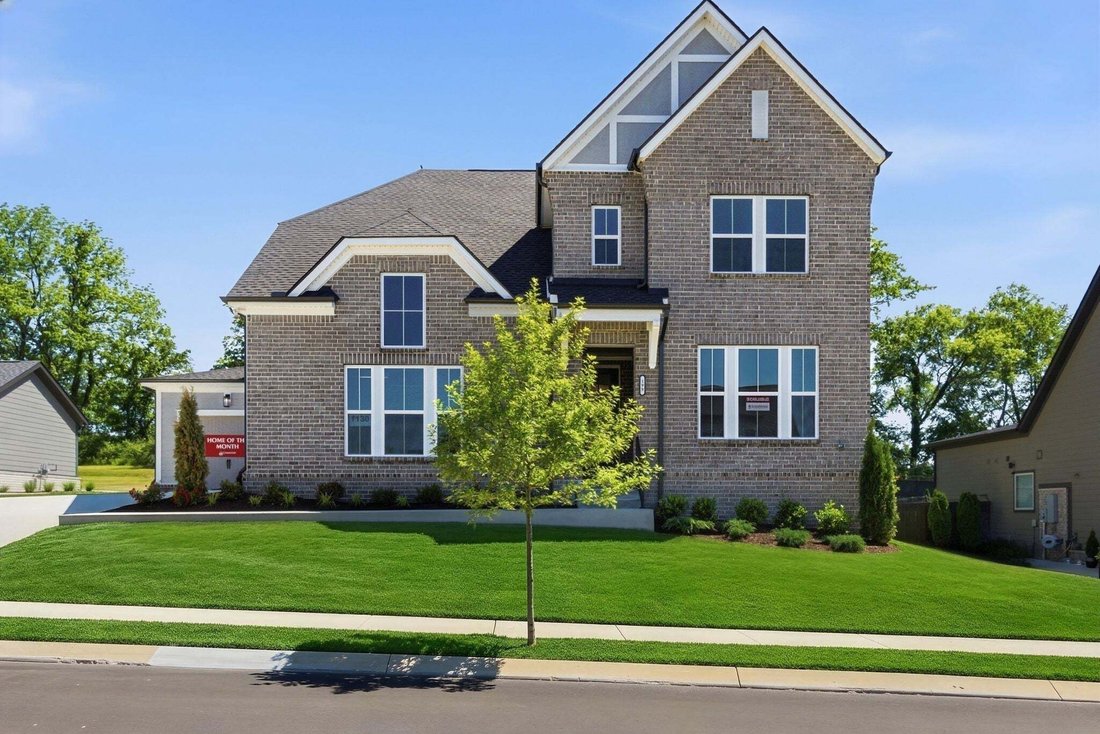
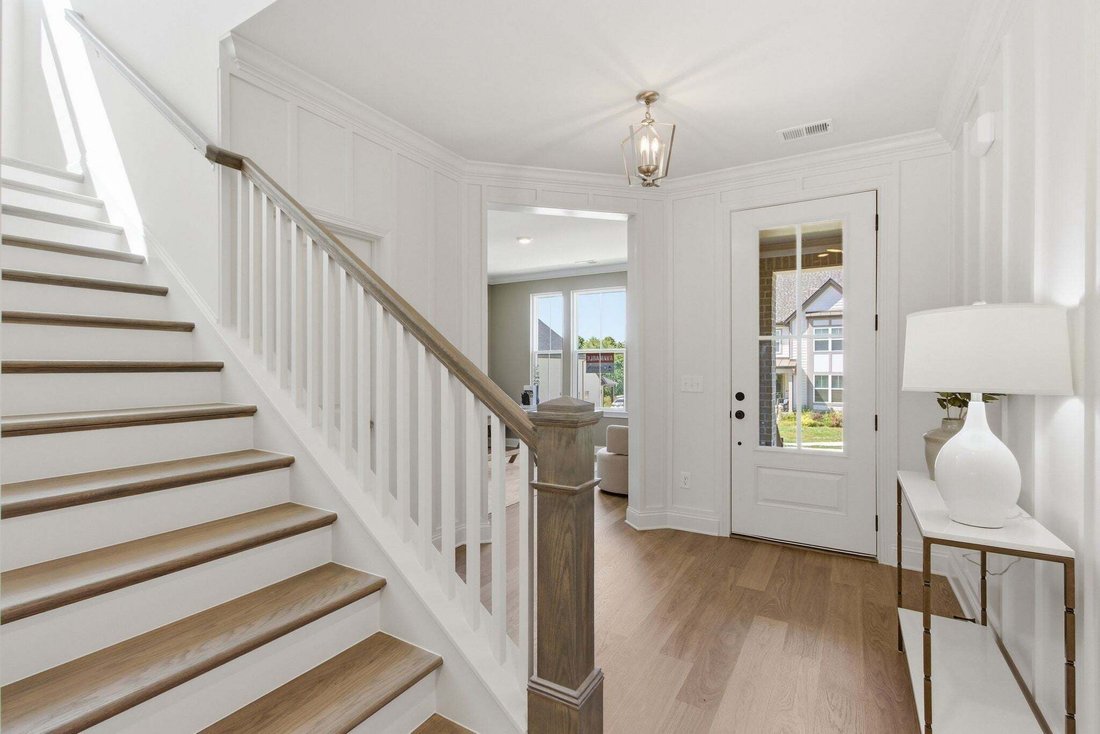
Nestled on a premium lot BACKING UP TO A TREE LINE on this DOUBLE CUL-DE-SAC, this house ensures privacy and tranquility and offers luxurious living with high-end upgrades throughout! The MAIN FLOOR PRIMARY SUITE with the Owner’s Bath includes double vanities, an enlarged freestanding tub & fully tiled walk-in shower. The kitchen boasts custom 42” cabinets with soft close drawers and doors, qu
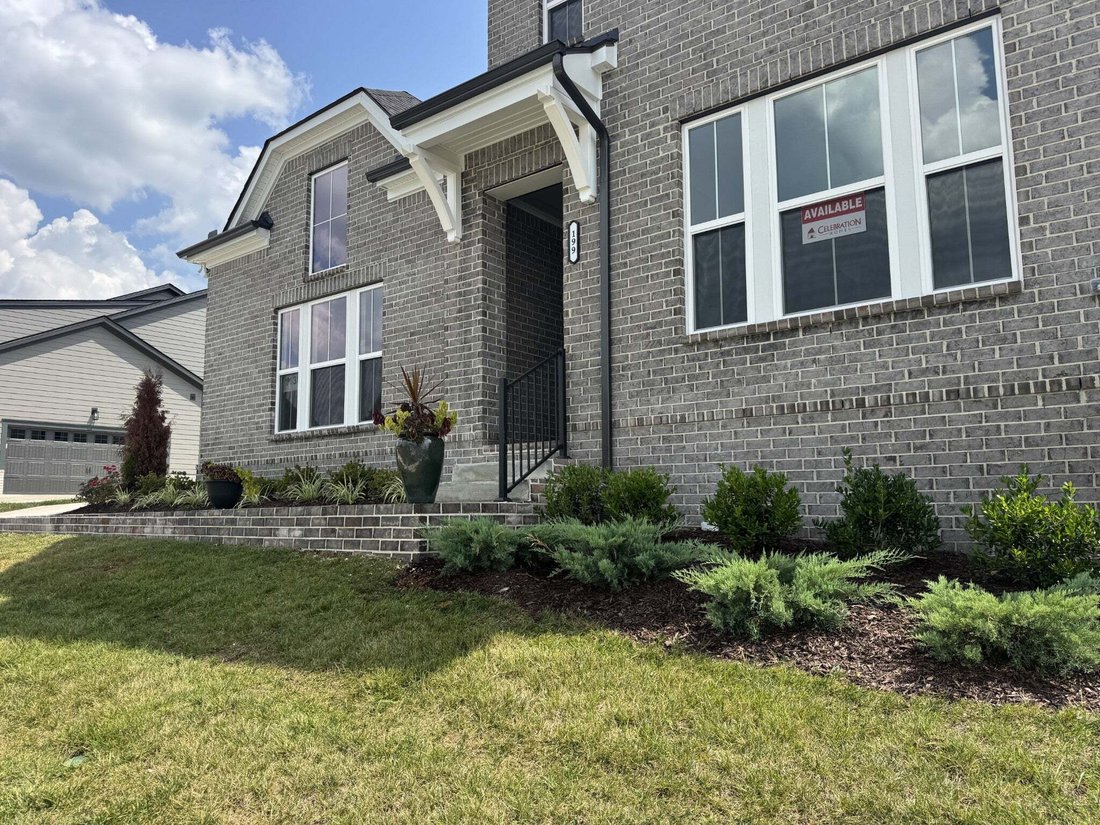
Nestled on a premium lot BACKING UP TO A TREE LINE on this DOUBLE CUL-DE-SAC, this house ensures privacy and tranquility and offers luxurious living with high-end upgrades throughout! The MAIN FLOOR PRIMARY SUITE with the Owner’s Bath includes double vanities, an enlarged freestanding tub & fully tiled walk-in shower. The kitchen boasts custom 42” cabinets with soft close drawers and doors, quartz tops, an island that includes cabinets underneath, a gas cooktop along with stainless Whirlpool appliances, perfect for the chef who likes to entertain! Soaring 15’ vaulted ceilings in the great room create a dramatic focal point, enhanced by the gas fireplace wrapped in stylish shiplap.
Upstairs you’ll find a spacious loft, computer area nook, 3 large bedrooms, one with a private en-suite bath, and is ideal as a second primary suite. This home comes complete with a 3-car carriage style garage.
Stop by our model at 304 Eastwood Lane and ask about builder incentives when using our preferred lender, Encompass Lending and Lehman Title!
Upstairs you’ll find a spacious loft, computer area nook, 3 large bedrooms, one with a private en-suite bath, and is ideal as a second primary suite. This home comes complete with a 3-car carriage style garage.
Stop by our model at 304 Eastwood Lane and ask about builder incentives when using our preferred lender, Encompass Lending and Lehman Title!
-
Property type
House
-
Floors
2
-
Year built
2025
-
Price/sqft
$266
Features
- Garage
- Walk In Closet
- Fireplace
- Pool
- Playground
- Washer Dryer
- Kitchen island
- Privacy
- High Ceiling
Explore the Area
199 Phillips Bend, Columbia, Tennessee, United States
View on Google Maps
Price per sqft
Low
High
Joined 10 months ago
You have inquired about this property
The agent will contact you soon by
Listed by
17
Listings
2025
Joined
Book home tour with the agent
Choose a date and whether you'd like a virtual or in-person tour with the agent.
Preferred date
Tour type
Last updated
August 31
First listed
August 2
Listing reference
3318865
Listing status
Based on information submitted to the MLS GRID as of 2026. All data is obtained from various sources and may not have been verified by broker or MLS GRID. Supplied Open House Information is subject to change without notice. All information should be independently reviewed and verified for accuracy. Properties may or may not be listed by the office/agent presenting the information.
Similar Properties Nearby
New Listings in Columbia


Explore More Homes for Sale
Columbia, TN, United States property types
Columbia, TN, United States popular searches
- Properties with Pool in Columbia, TN, United States
- Properties with Open Kitchen in Columbia, TN, United States
- New Builds properties in Columbia, TN, United States
- Properties with Terrace in Columbia, TN, United States
- Water View properties in Columbia, TN, United States
- Investment Property properties in Columbia, TN, United States
- Properties with Library in Columbia, TN, United States
- Properties with Outdoor Kitchen in Columbia, TN, United States
- Properties with Game Room in Columbia, TN, United States
- Properties with Cinema in Columbia, TN, United States
- City View properties in Columbia, TN, United States
- Mountain View properties in Columbia, TN, United States
- Properties with Sauna in Columbia, TN, United States
- Properties with Tennis Court in Columbia, TN, United States
- Duplex properties in Columbia, TN, United States
- Properties with Indoor Pool in Columbia, TN, United States
Related Guides & Stories
Trusted by the World's Leading Brokers
The agents behind the world's most exceptional properties list with JamesEdition.
- Listings from Sotheby's, Christie's, BARNES, and Engel & Völkers
- Every listing reviewed before it goes live
- Connect directly with verified listing agents
By continuing you agree to our Terms and Privacy Policy.
brokerages we
partnered with
partnered with