$1,049,990
Single Family Residence in Columbia
- 3 Beds
- 5 Baths
- 3,880 Sqft
- 2.0 Ac lot
- Updated: Yesterday
- Source: Realtracs MLS#3637133
About the Property
A Brand New floor plan in The Estates at Prince Farms! The Canterbury floor plan was custom designed for lot 20. A beautiful wooded lot on a cul-de-sac! The Canterbury includes and large open kitchen with hidden door pantry, open dining and great room space, Primary suite on the main floor, second bedroom and study on the main floor and a 3 car garage. The study could be used as an additional bedr
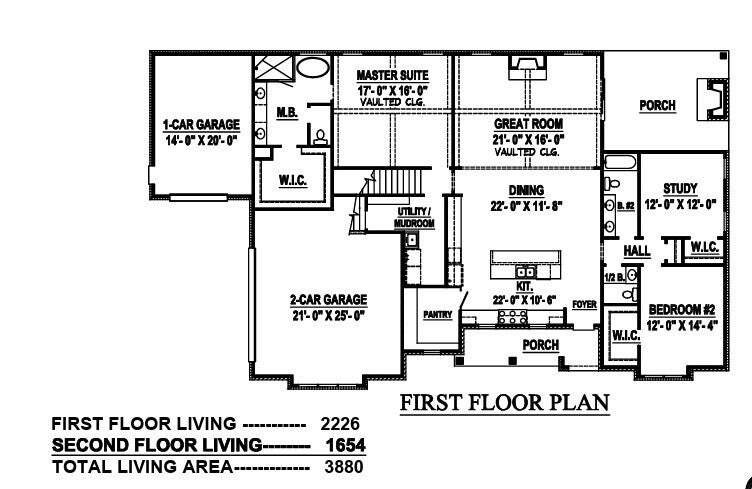
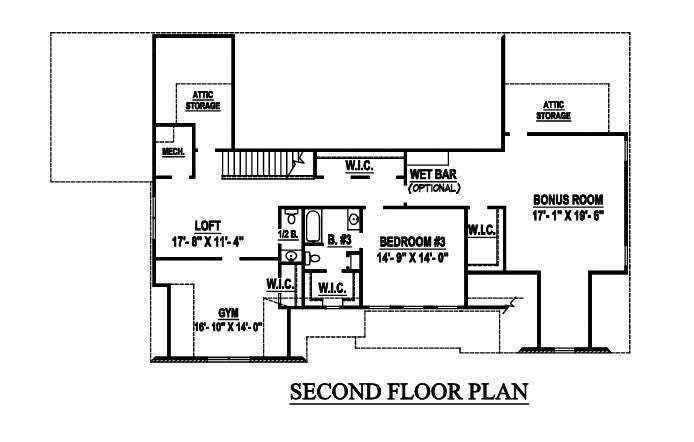
A Brand New floor plan in The Estates at Prince Farms! The Canterbury floor plan was custom designed for lot 20. A beautiful wooded lot on a cul-de-sac! The Canterbury includes and large open kitchen with hidden door pantry, open dining and great room space, Primary suite on the main floor, second bedroom and study on the main floor and a 3 car garage. The study could be used as an additional bedroom on the 1st floor! Upstairs is a large loft area, 3rd bedroom, home gym, and bonus room!
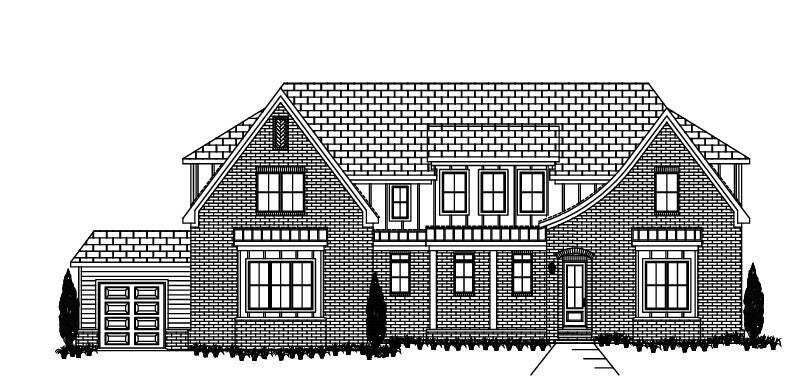
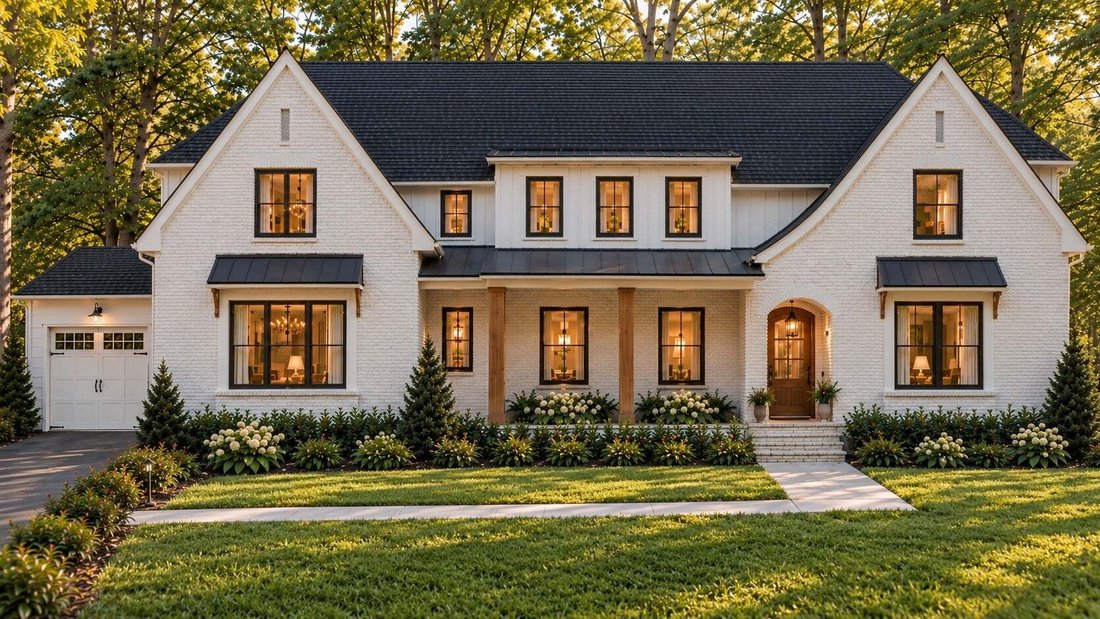
Floor plans and concept rendering are in the photos! The rendering is just one idea, you can make it your own!
This home is a to-be-built home and can be customized by the buyer within the builders selections. Contact the listing agent for more details.
Floor plans and concept rendering are in the photos! The rendering is just one idea, you can make it your own!
This home is a to-be-built home and can be customized by the buyer within the builders selections. Contact the listing agent for more details.
-
Property type
House
-
Floors
2
-
Year built
2027
-
Price/sqft
$270
Features
- Garage
- Garden
- Open Kitchen
- Fitness Center / Gym
- 2D Floor Plan
- New Builds
Explore the Area
20 Peyton Place, Columbia, Tennessee, United States
View on Google Maps
Price per sqft
Low
High
Joined 11 months ago
You have inquired about this property
The agent will contact you soon by
Listed by
15
Listings
2025
Joined
Book home tour with the agent
Choose a date and whether you'd like a virtual or in-person tour with the agent.
Preferred date
Tour type
Last updated
Yesterday
First listed
November 17
Listing reference
3637133
Listing status
Based on information submitted to the MLS GRID as of 2026. All data is obtained from various sources and may not have been verified by broker or MLS GRID. Supplied Open House Information is subject to change without notice. All information should be independently reviewed and verified for accuracy. Properties may or may not be listed by the office/agent presenting the information.
Similar Properties Nearby
New Listings in Columbia

Explore More Homes for Sale
Columbia, TN, United States property types
Columbia, TN, United States popular searches
- Properties with Pool in Columbia, TN, United States
- Properties with Open Kitchen in Columbia, TN, United States
- Properties with Terrace in Columbia, TN, United States
- New Builds properties in Columbia, TN, United States
- Water View properties in Columbia, TN, United States
- Properties with Cinema in Columbia, TN, United States
- Properties with Game Room in Columbia, TN, United States
- Properties with Outdoor Kitchen in Columbia, TN, United States
- Investment Property properties in Columbia, TN, United States
- Properties with Sauna in Columbia, TN, United States
- Properties with Tennis Court in Columbia, TN, United States
- City View properties in Columbia, TN, United States
- Properties with Steam Room in Columbia, TN, United States
- Mountain View properties in Columbia, TN, United States
- Properties with Library in Columbia, TN, United States
- Properties with Helipad in Columbia, TN, United States
- Gated Community properties in Columbia, TN, United States
- Properties with Indoor Pool in Columbia, TN, United States
Related Guides & Stories
Trusted by the World's Leading Brokers
The agents behind the world's most exceptional properties list with JamesEdition.
- Listings from Sotheby's, Christie's, BARNES, and Engel & Völkers
- Every listing reviewed before it goes live
- Connect directly with verified listing agents
By continuing you agree to our Terms and Privacy Policy.
Brokerages we
partnered with
partnered with