$897,500
Single Family Detached Spring City
- 4 Beds
- 3 Baths
- 3,233 Sqft
- 2.3 Ac lot
- Updated: August 5
-
2
Views for last 30 days
- MLS#PACT2128292
About the Property
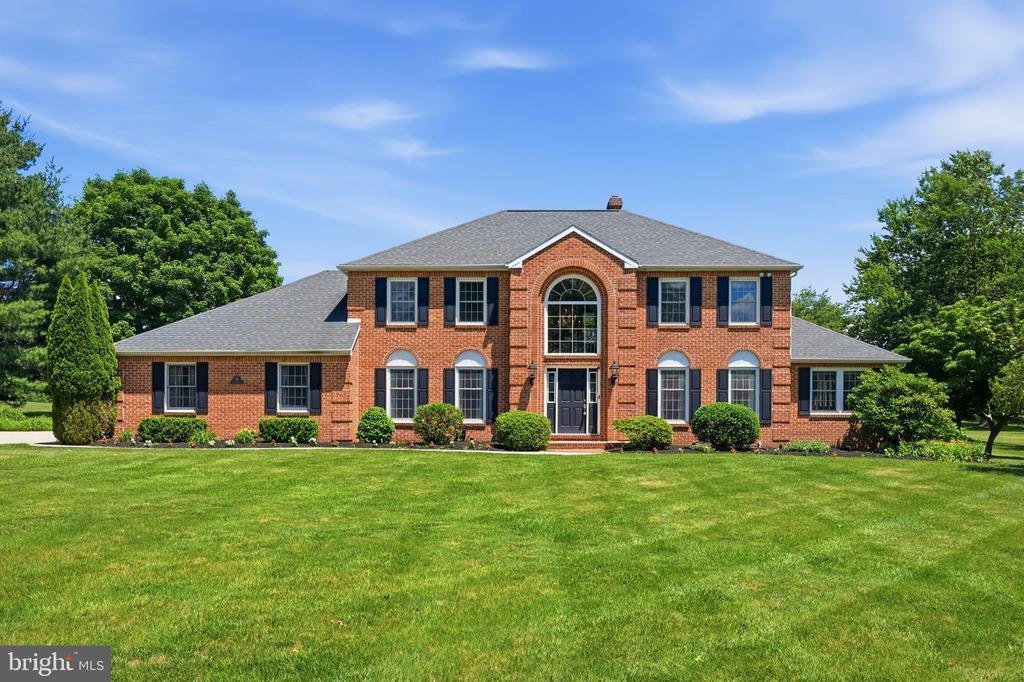
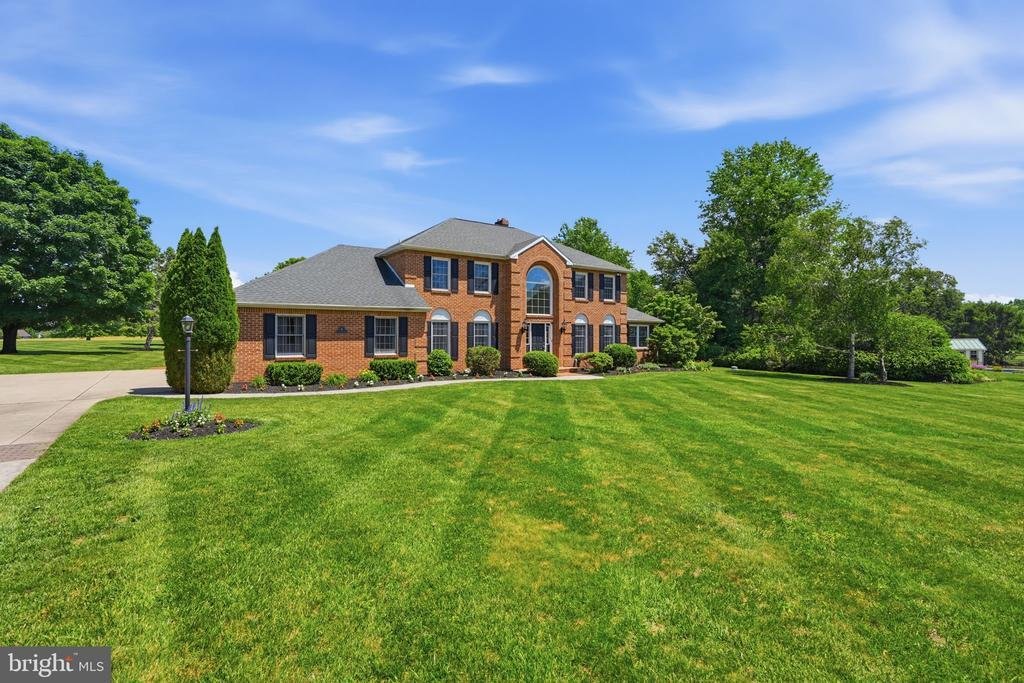
Nestled on more than two acres in the sought-after Barton Meadows community, this elegant brick home offers exceptional living space, timeless design, and resort-style outdoor amenities. The backyard is truly a private retreat, featuring a heated in-ground pool and spa, a brick screened-in gazebo with electricity and a ceiling fan, and a brick storage shed with electricity, perfect for housing poo
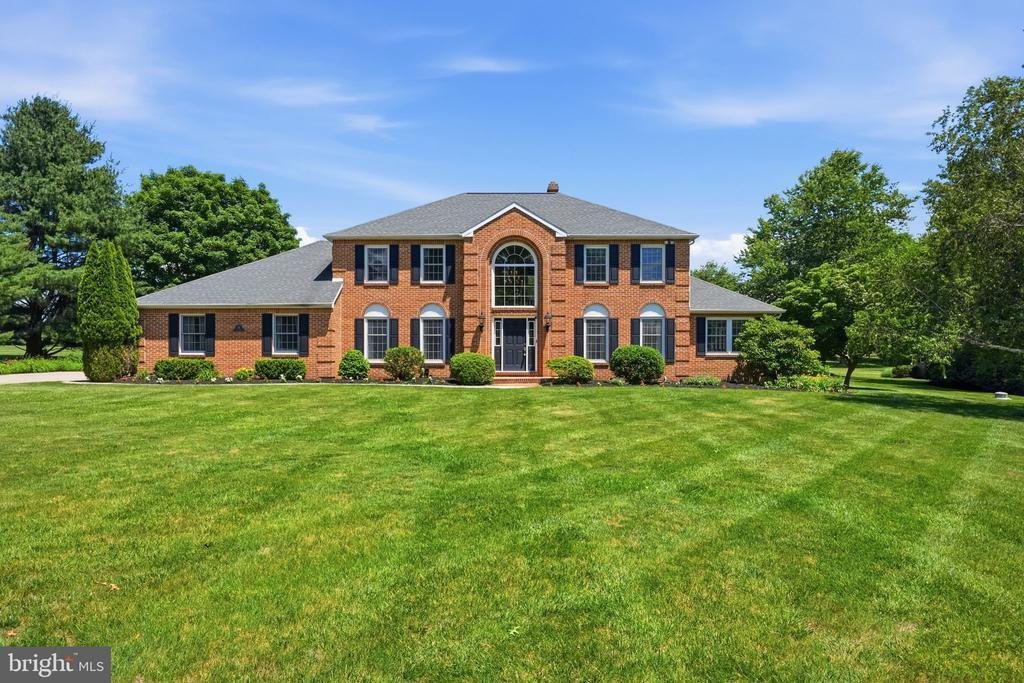
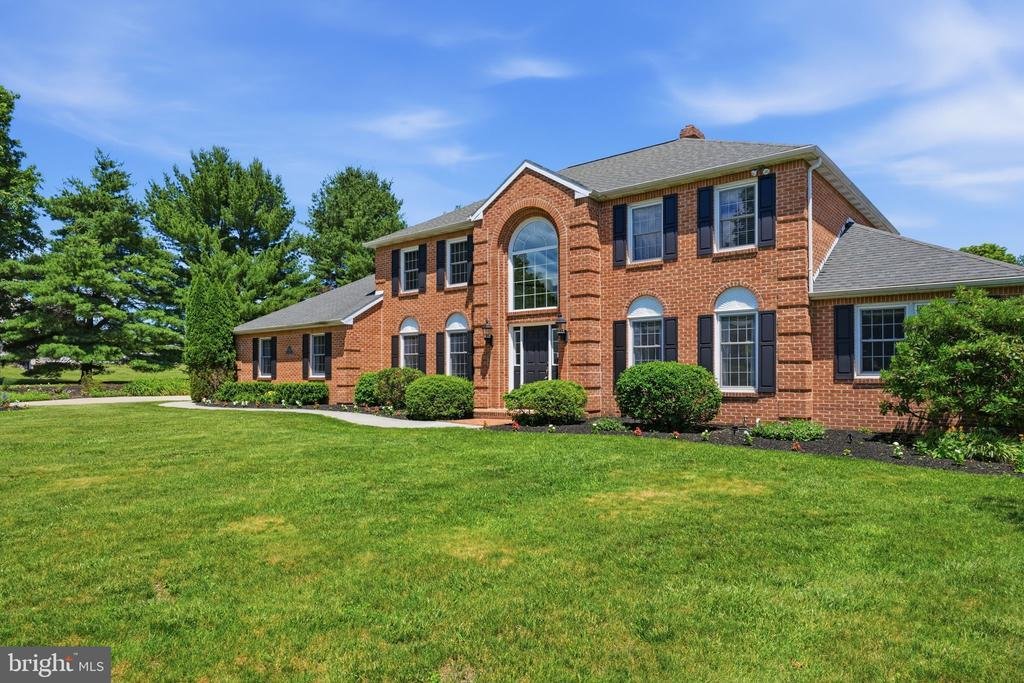
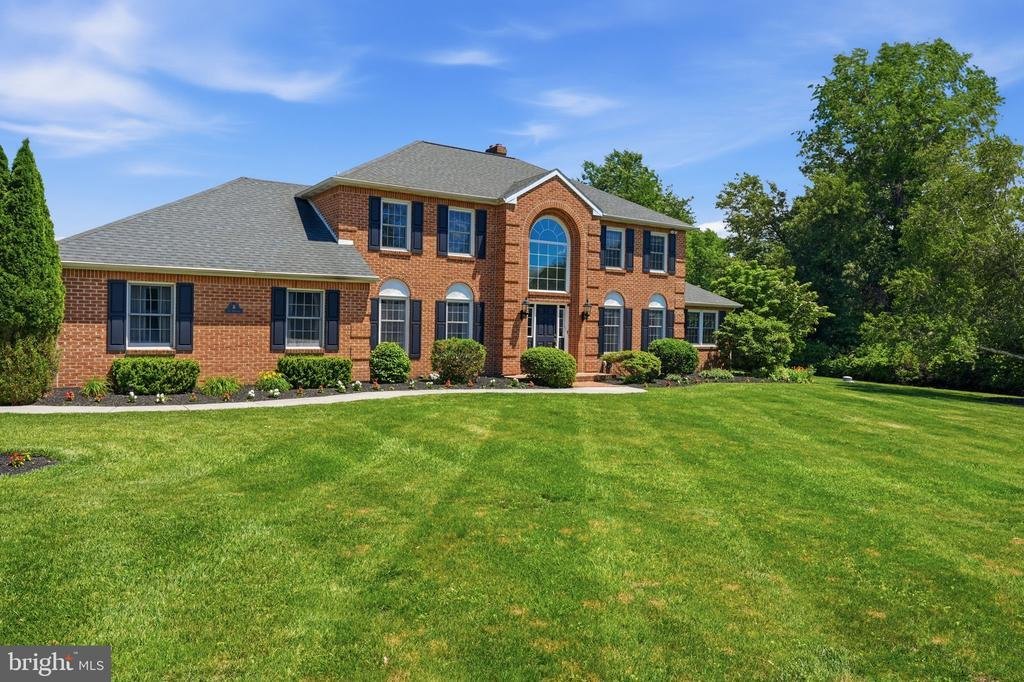
Nestled on more than two acres in the sought-after Barton Meadows community, this elegant brick home offers exceptional living space, timeless design, and resort-style outdoor amenities. The backyard is truly a private retreat, featuring a heated in-ground pool and spa, a brick screened-in gazebo with electricity and a ceiling fan, and a brick storage shed with electricity, perfect for housing pool equipment and additional storage needs.
Step inside the impressive two-story foyer featuring a curved staircase and tile flooring. To the right, the formal living room includes pocket doors leading to the family room and a French door opening to the sunroom. The formal dining room, located to the left of the foyer, is enhanced by classic chair rail and crown molding.
The gourmet kitchen, featured in *Taunton’s Kitchen Ideas That Work*, is designed for both everyday living and entertaining. Highlights include a large granite island with seating and cooktop, a discreetly concealed microwave drawer, wall oven, dishwasher, wet bar, and a sunny breakfast area with French doors leading to the deck and pool area.
Adjacent to the kitchen, the family room boasts hardwood floors, a gas brick fireplace, and a ceiling fan. The bright sunroom can be accessed from both the family room and living room and provides direct access to the expansive deck overlooking the backyard oasis. Completing the main level are a private office, a powder room with hardwood flooring, and a laundry room with hardwood floors, a shower stall, and exterior access to the rear yard.
Upstairs, the spacious primary suite features a walk-in closet and an updated tiled bath with a walk-in shower, double vanity, and separate makeup vanity. Three additional bedrooms share a hall bath with tile flooring, a skylight, and a tub/shower combination.
Recent updates provide peace of mind, including a new roof (2019), HVAC system (2017), and water heater (2017).
Combining luxury, comfort, and outstanding outdoor amenities, this exceptional property offers the perfect setting for everyday living and entertaining, with a heated pool and spa, screened gazebo, and dedicated pool storage creating your own private resort at home
Step inside the impressive two-story foyer featuring a curved staircase and tile flooring. To the right, the formal living room includes pocket doors leading to the family room and a French door opening to the sunroom. The formal dining room, located to the left of the foyer, is enhanced by classic chair rail and crown molding.
The gourmet kitchen, featured in *Taunton’s Kitchen Ideas That Work*, is designed for both everyday living and entertaining. Highlights include a large granite island with seating and cooktop, a discreetly concealed microwave drawer, wall oven, dishwasher, wet bar, and a sunny breakfast area with French doors leading to the deck and pool area.
Adjacent to the kitchen, the family room boasts hardwood floors, a gas brick fireplace, and a ceiling fan. The bright sunroom can be accessed from both the family room and living room and provides direct access to the expansive deck overlooking the backyard oasis. Completing the main level are a private office, a powder room with hardwood flooring, and a laundry room with hardwood floors, a shower stall, and exterior access to the rear yard.
Upstairs, the spacious primary suite features a walk-in closet and an updated tiled bath with a walk-in shower, double vanity, and separate makeup vanity. Three additional bedrooms share a hall bath with tile flooring, a skylight, and a tub/shower combination.
Recent updates provide peace of mind, including a new roof (2019), HVAC system (2017), and water heater (2017).
Combining luxury, comfort, and outstanding outdoor amenities, this exceptional property offers the perfect setting for everyday living and entertaining, with a heated pool and spa, screened gazebo, and dedicated pool storage creating your own private resort at home
-
Property type
House
-
Year built
1992
-
Price/sqft
$277
Features
- Fireplace
- Pool
- Garden
- Walk In Closet
- Bar
- Office
- Laundry Room
Explore the Area
204 READINGTON DRIVE, SPRING CITY, PA 19475, Pennsylvania, United States
View on Google Maps
Price per sqft
Low
High
Joined 4 years ago
You have inquired about this property
The agent will contact you soon by
Listed by
1
Listings
2022
Joined
Book home tour with Kathy Wolfgang
Choose a date and whether you'd like a virtual or in-person tour with the agent.
Preferred date
Tour type

Last updated
August 5
First listed
Jun 18
Listing reference
2127838792367330
Listing status
Active under contract-bright
Similar Properties Nearby
New Listings in Spring City


Explore More Homes for Sale
Spring City, PA, United States popular searches
- Properties with Office in Spring City, PA, United States
- Properties with Fitness Center / Gym in Spring City, PA, United States
- Properties with Game Room in Spring City, PA, United States
- Renovated properties in Spring City, PA, United States
- Properties with Outdoor Kitchen in Spring City, PA, United States
Related Guides & Stories
Trusted by the World's Leading Brokers
The agents behind the world's most exceptional properties list with JamesEdition.
- Listings from Sotheby's, Christie's, BARNES, and Engel & Völkers
- Every listing reviewed before it goes live
- Connect directly with verified listing agents
By continuing you agree to our Terms and Privacy Policy.
brokerages we
partnered with
partnered with