$1,295,000
Single Family Detached Spring City
- 5 Beds
- 5 Baths
- 5,466 Sqft
- 2.6 Ac lot
- Updated: August 5
-
1
Views for last 30 days
- MLS#PACT2123138
About the Property
Elegant Estate on 2.6 Private Acres with Saltwater Pool, Hot Tub, Outdoor Kitchen & Guest Suite! Nestled in desirable West Vincent Township, Chester County, within the award-winning Owen J. Roberts School District, this distinguished 5-bedroom, 3/2 bath, 5,400+ square foot residence offers a life of quiet luxury and architectural scale. A three-bay garage with epoxy floors and EV charger is co
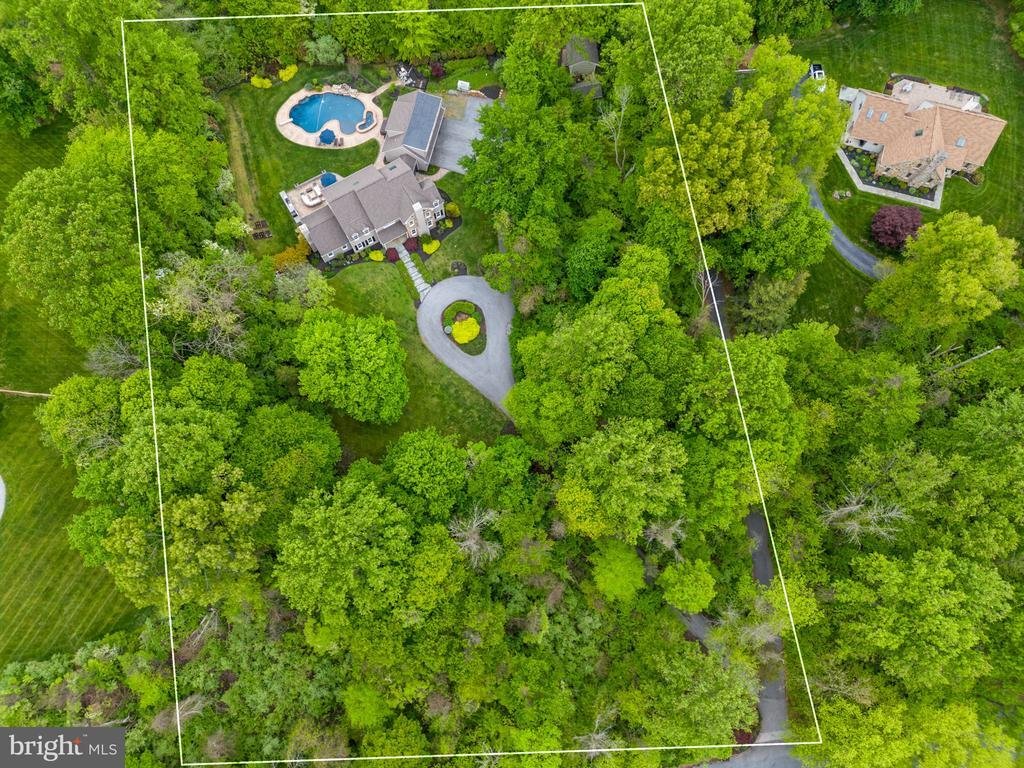
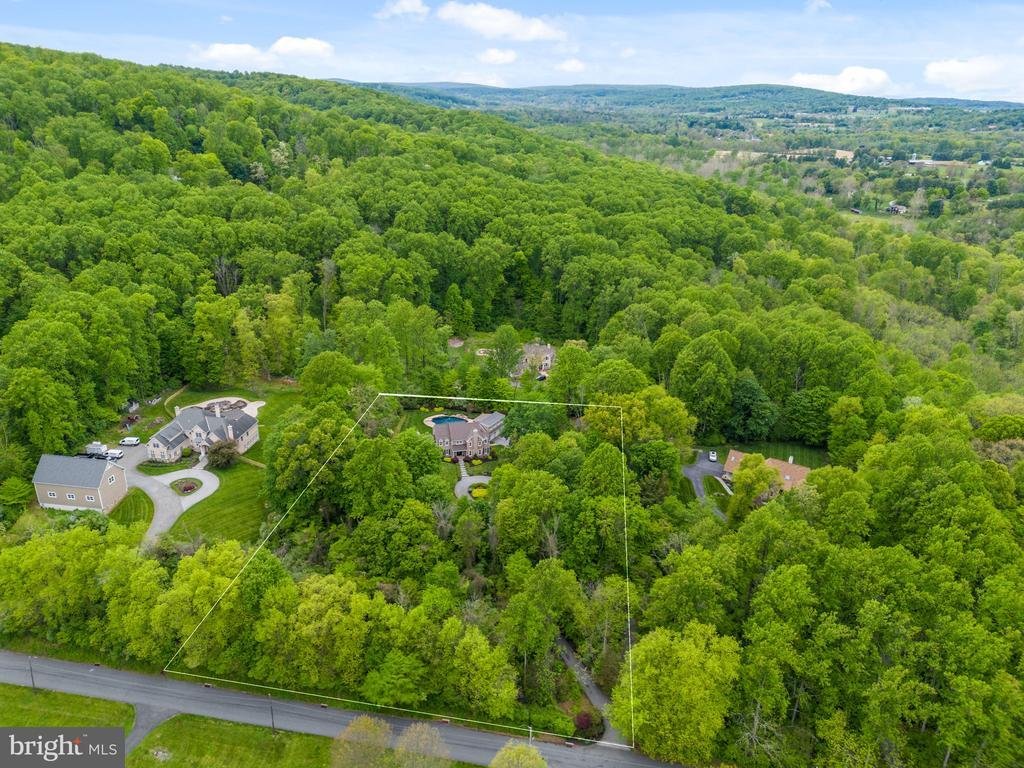
Elegant Estate on 2.6 Private Acres with Saltwater Pool, Hot Tub, Outdoor Kitchen & Guest Suite! Nestled in desirable West Vincent Township, Chester County, within the award-winning Owen J. Roberts School District, this distinguished 5-bedroom, 3/2 bath, 5,400+ square foot residence offers a life of quiet luxury and architectural scale. A three-bay garage with epoxy floors and EV charger is complemented by a private guest suite above with its own entrance, full renovated bathroom, and kitchenette, ideal for an in-law suite, extended stays, multi-generational living or office space. The resort-style outdoor oasis is designed for both relaxation and entertaining, creating a seamless indoor-outdoor lifestyle.
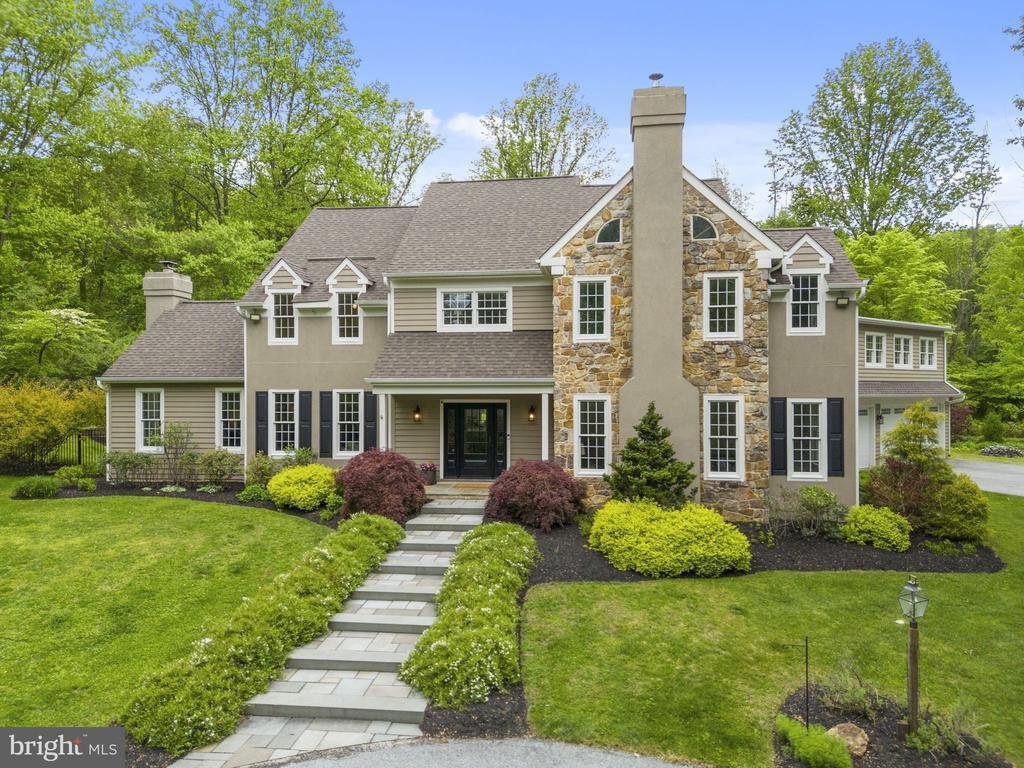
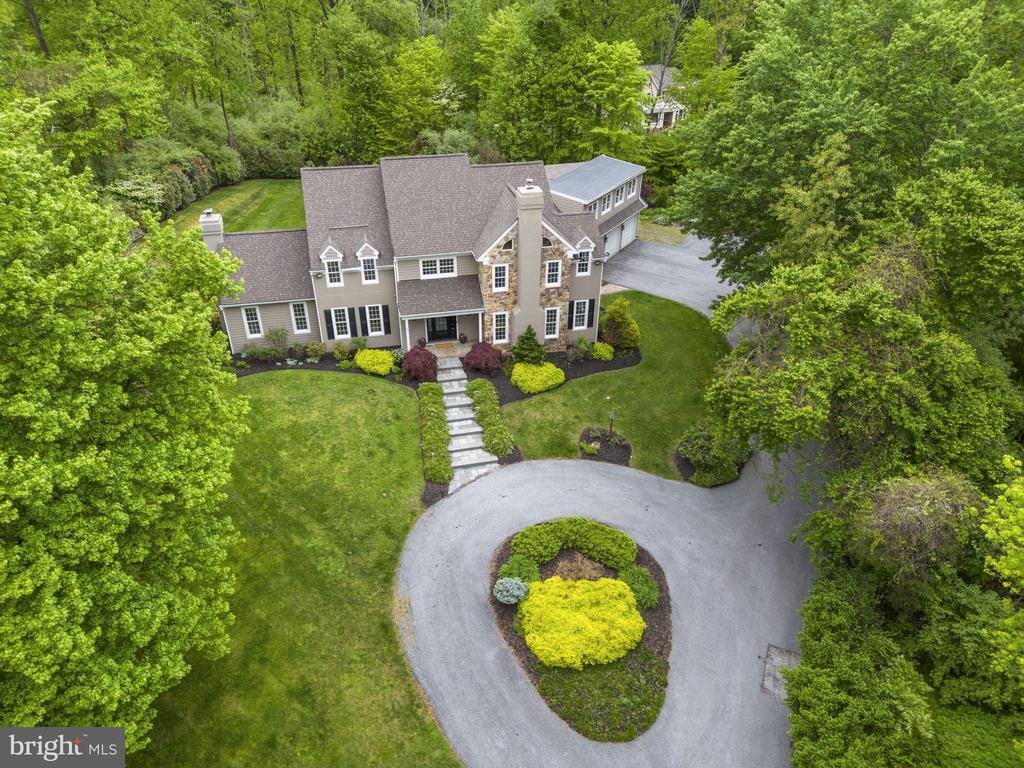
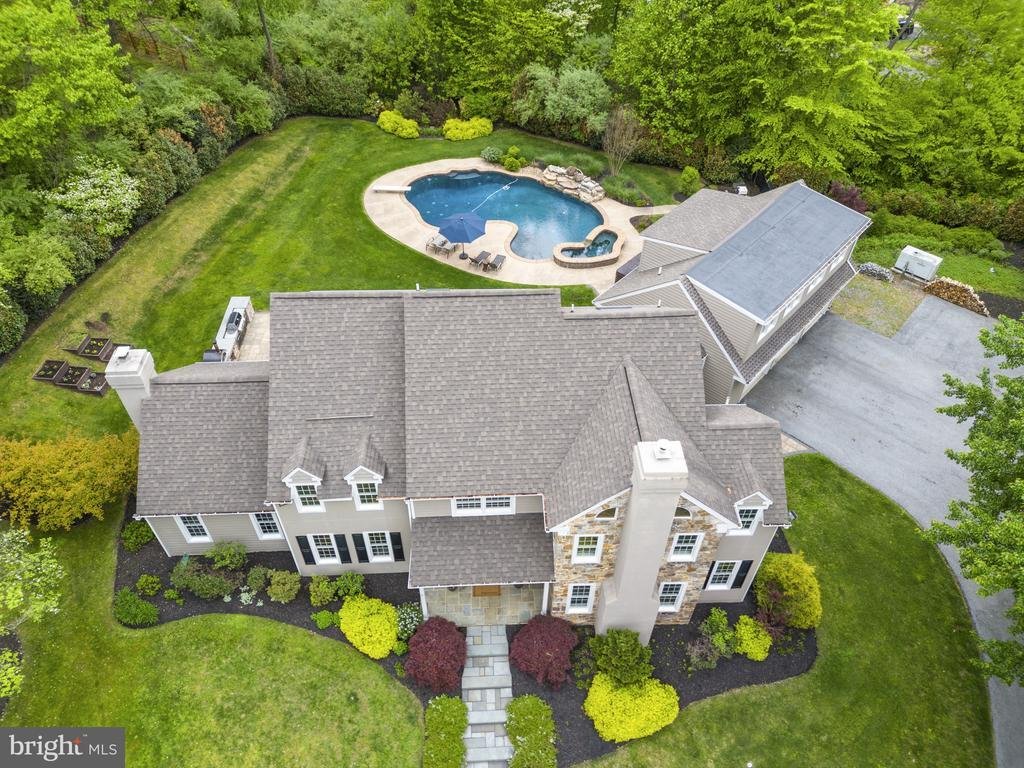
The experience begins along the private drive, where professional landscaping, a circular driveway, and abundant parking create a warm welcome, complemented by a new outdoor stone fireplace. Inside, a grand two-story entry foyer with gleaming hardwood floors makes an unforgettable first impression. Flanked by a private office to the left and an elegant bar lounge complete with new carpet, a new fireplace and new wood-burning stove, perfect for effortless entertaining. At the heart of the home, the chef-inspired eat-in kitchen is appointed with crisp quartz countertops, a designer tile backsplash, and premium appliances. A generous center island with seating invites casual gatherings, while a dedicated beverage refrigerator keeps wine, beer, and cold drinks perfectly chilled. French doors open directly to the ultimate al-fresco entertaining experience, an expansive tile patio complete with a Forno Venezia wood-fired pizza oven, a Weber grill with rotisserie and gas burner, and fully piped gas and electricity. Beyond the patio, a stunning saltwater in-ground pool & spa with a cascading waterfall and a free-standing saltwater hot tub complete this private resort-style retreat. A designated fire pit area and storage shed complete the grounds.
Back inside, the family room captivates with soaring vaulted ceilings, a dramatic floor-to-ceiling wood-burning fireplace, and grand arched windows that flood the space with natural light. A dedicated main-floor laundry room with granite countertops, custom cabinetry, and built-in storage for coats and bags adds everyday convenience, while a well-appointed powder room completes the main level. The primary suite is a true sanctuary, boasting a dramatic vaulted ceiling, two generously sized walk-in closets with custom shelving, and a spa-inspired ensuite bath complete with a soaking tub, elegant tile shower, and dual vanities. Three additional well-appointed bedrooms offer comfort and flexibility for family and guests alike, while the finished attic provides an enchanting fifth bedroom. The lower level expands the home’s living space with a fully finished basement offering exceptional versatility, including a media room, dedicated fitness area, and a spacious game room complete with a pool table and projector screen.
Additional features include major garage bump out renovation (2023-2025), new HVAC system for upstairs (2024), new water heater (2024), new wood stove/fireplace in lounge (2023), new epoxy garage floor (2023), new EV charging station, major outdoor kitchen/patio upgrade (2021-2022), new saltwater hot tub (2021), new Sonos audio system, 65kw whole house generator, windows installed (2018), roof installed (2016), saltwater heated pool and spa installed (2014). With significant upgrades, this home is as turnkey as it is beautiful! The location offers the best of Chester County living, enjoy farm-to-table dining at White Dog Cafe or classic steakhouse fare at the historic Seven Stars Inn, explore the charming boutiques, art galleries, and cafés along Bridge Street in downtown Phoenixville and spend weekends on the trails at French Creek State Park, all just minutes from your door. Schedule your private tour today to experience this unparalleled property firsthand!
The experience begins along the private drive, where professional landscaping, a circular driveway, and abundant parking create a warm welcome, complemented by a new outdoor stone fireplace. Inside, a grand two-story entry foyer with gleaming hardwood floors makes an unforgettable first impression. Flanked by a private office to the left and an elegant bar lounge complete with new carpet, a new fireplace and new wood-burning stove, perfect for effortless entertaining. At the heart of the home, the chef-inspired eat-in kitchen is appointed with crisp quartz countertops, a designer tile backsplash, and premium appliances. A generous center island with seating invites casual gatherings, while a dedicated beverage refrigerator keeps wine, beer, and cold drinks perfectly chilled. French doors open directly to the ultimate al-fresco entertaining experience, an expansive tile patio complete with a Forno Venezia wood-fired pizza oven, a Weber grill with rotisserie and gas burner, and fully piped gas and electricity. Beyond the patio, a stunning saltwater in-ground pool & spa with a cascading waterfall and a free-standing saltwater hot tub complete this private resort-style retreat. A designated fire pit area and storage shed complete the grounds.
Back inside, the family room captivates with soaring vaulted ceilings, a dramatic floor-to-ceiling wood-burning fireplace, and grand arched windows that flood the space with natural light. A dedicated main-floor laundry room with granite countertops, custom cabinetry, and built-in storage for coats and bags adds everyday convenience, while a well-appointed powder room completes the main level. The primary suite is a true sanctuary, boasting a dramatic vaulted ceiling, two generously sized walk-in closets with custom shelving, and a spa-inspired ensuite bath complete with a soaking tub, elegant tile shower, and dual vanities. Three additional well-appointed bedrooms offer comfort and flexibility for family and guests alike, while the finished attic provides an enchanting fifth bedroom. The lower level expands the home’s living space with a fully finished basement offering exceptional versatility, including a media room, dedicated fitness area, and a spacious game room complete with a pool table and projector screen.
Additional features include major garage bump out renovation (2023-2025), new HVAC system for upstairs (2024), new water heater (2024), new wood stove/fireplace in lounge (2023), new epoxy garage floor (2023), new EV charging station, major outdoor kitchen/patio upgrade (2021-2022), new saltwater hot tub (2021), new Sonos audio system, 65kw whole house generator, windows installed (2018), roof installed (2016), saltwater heated pool and spa installed (2014). With significant upgrades, this home is as turnkey as it is beautiful! The location offers the best of Chester County living, enjoy farm-to-table dining at White Dog Cafe or classic steakhouse fare at the historic Seven Stars Inn, explore the charming boutiques, art galleries, and cafés along Bridge Street in downtown Phoenixville and spend weekends on the trails at French Creek State Park, all just minutes from your door. Schedule your private tour today to experience this unparalleled property firsthand!
-
Property type
House
-
Year built
1994
-
Price/sqft
$236
Features
- Fireplace
- Pool
- Fitness Center / Gym
- Garage
- Fire Pit
- Game Room
- Outdoor Kitchen
- Jacuzzi
- Renovated
Features
Lot
Indoor
- Office
- Fireplace
- Jacuzzi
- Bar
- Laundry Room
- Game Room
- Basement
- Fitness Center / Gym
Outdoor
- Parking
- Fire Pit
- Pool
- Garage
- Outdoor Kitchen
Explore the Area
1773 SHEEDER MILL ROAD, SPRING CITY, PA 19475, Pennsylvania, United States
View on Google Maps
Price per sqft
Low
High
Joined 4 years ago
You have inquired about this property
The agent will contact you soon by
Listed by
3
Listings
2023
Joined
Book home tour with Mariel Gniewoz-Weiss
Choose a date and whether you'd like a virtual or in-person tour with the agent.
Preferred date
Tour type

Montgomeryville
601 Bethlehem Pike, Bldg B, Suite 100, 18936, Montgomeryville, United States
View agency profile
Last updated
August 5
First listed
Jun 8
Agent licence
#336535
Listing reference
2114862634507398
Listing status
Pending-bright
Similar Properties Nearby
New Listings in Spring City


Explore More Homes for Sale
Spring City, PA, United States popular searches
- Properties with Office in Spring City, PA, United States
- Properties with Fitness Center / Gym in Spring City, PA, United States
- Properties with Game Room in Spring City, PA, United States
- Renovated properties in Spring City, PA, United States
- Properties with Outdoor Kitchen in Spring City, PA, United States
Related Guides & Stories
Trusted by the World's Leading Brokers
The agents behind the world's most exceptional properties list with JamesEdition.
- Listings from Sotheby's, Christie's, BARNES, and Engel & Völkers
- Every listing reviewed before it goes live
- Connect directly with verified listing agents
By continuing you agree to our Terms and Privacy Policy.
brokerages we
partnered with
partnered with