$700,000
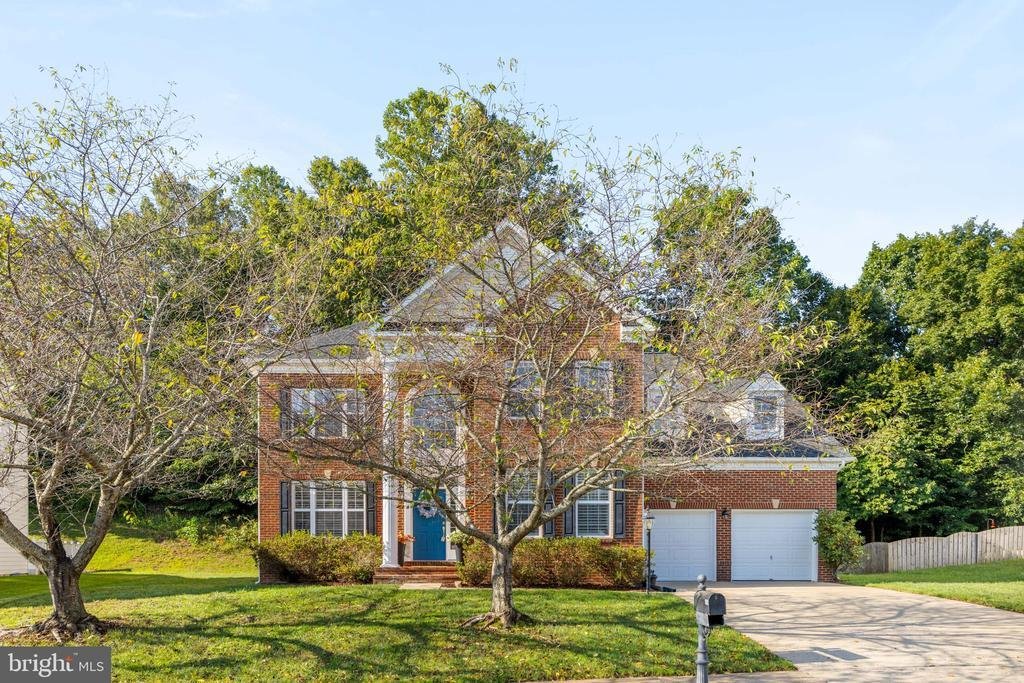
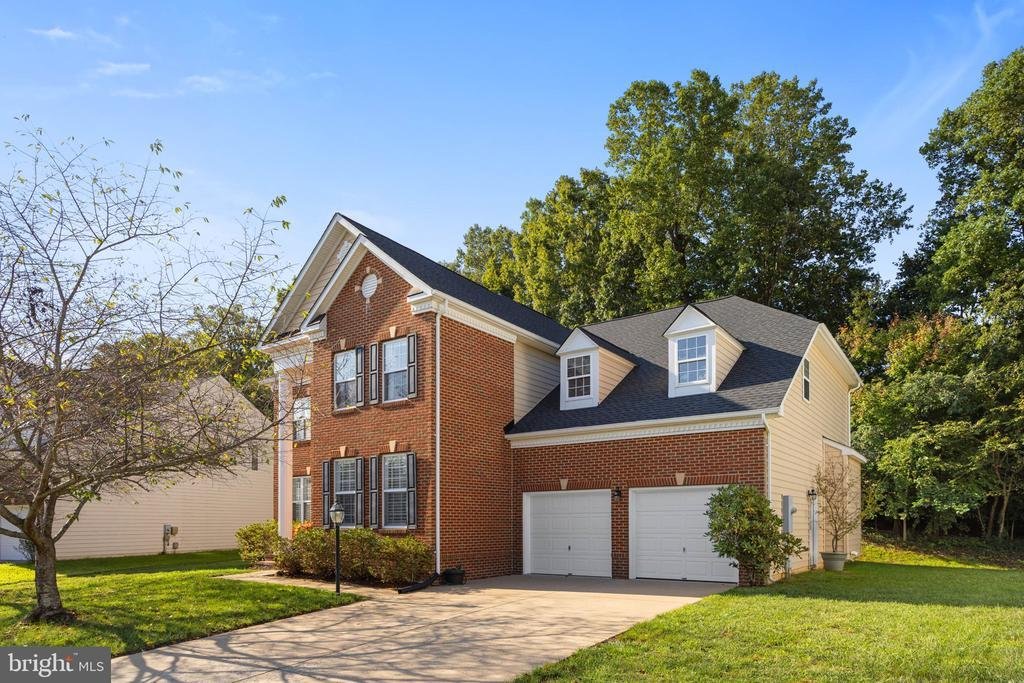
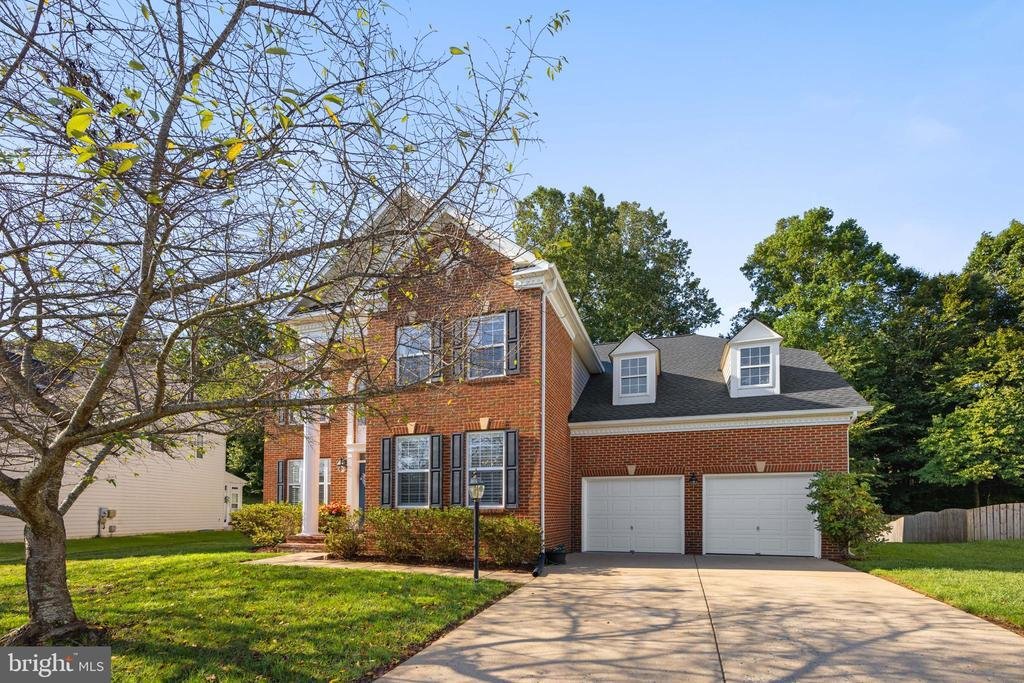
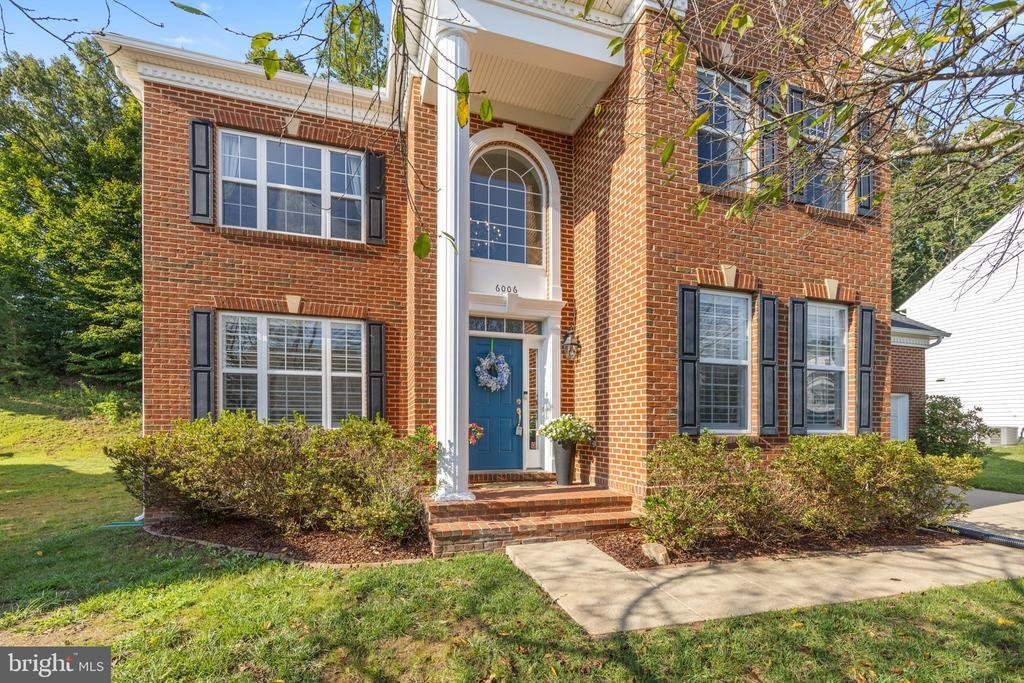
5 Bedrooms Single Family Detached
- 5 Beds
- 4 Baths
- 4,895 Sqft
- 11,762 Sqft lot
- Updated: September 16
- MLS#VASP2044418
About the Property
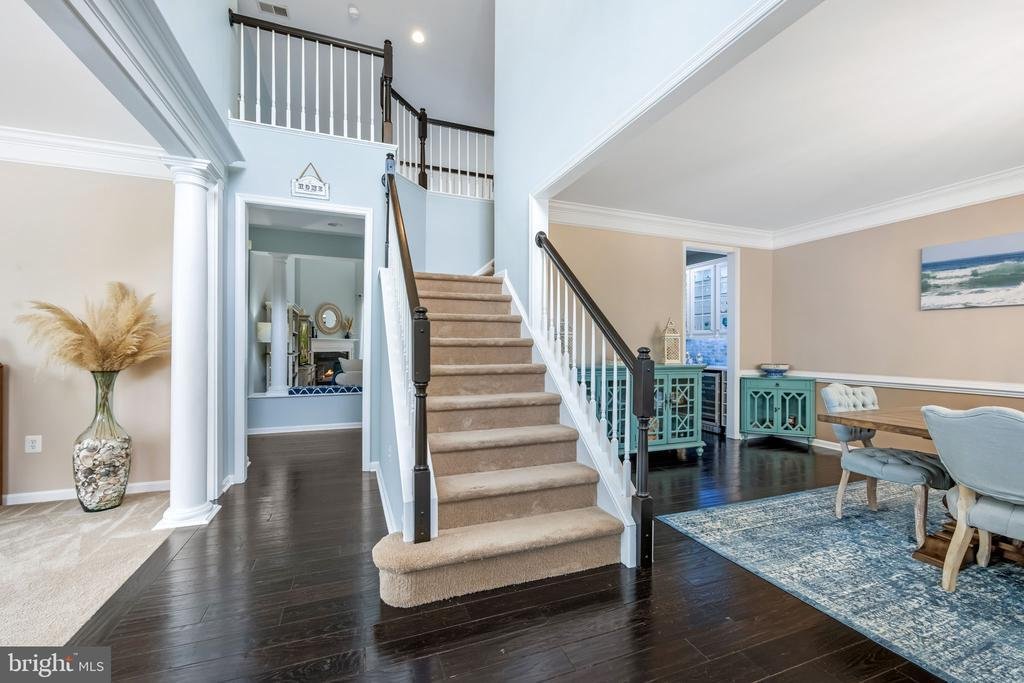
Designed for both everyday living and entertaining, the main level showcases formal living and dining rooms, a stunning two-story family room with a cozy gas fireplace and oversized windows that flood the space with natural light, plus an open-concept layout that seamlessly connects to the heart of the home. The gourmet kitchen is a chef’s dream, featuring quartz countertops, a large center island
Designed for both everyday living and entertaining, the main level showcases formal living and dining rooms, a stunning two-story family room with a cozy gas fireplace and oversized windows that flood the space with natural light, plus an open-concept layout that seamlessly connects to the heart of the home. The gourmet kitchen is a chef’s dream, featuring quartz countertops, a large center island with seating, stainless steel appliances featuring a rang oven and a wall oven, custom cabinetry, stylish lighting, a marble arabesque backsplash, and a spacious breakfast area overlooking the backyard. A custom butler’s pantry with built-in cabinetry, beverage refrigerator, and wine storage adds both function and sophistication. Upstairs, retreat to the spacious primary suite complete with a tray ceiling, walk-in closet, and spa-inspired ensuite bath featuring dual vanities, a soaking tub, and separate glass-enclosed shower. Additional generously sized bedrooms provide comfort and flexibility for family, guests, or a home office. The fully finished walkout basement expands your living space with an oversized recreation room, custom wet bar, dedicated game and entertainment areas, an additional bedroom, and a full bathroom‹”perfect for hosting guests, multi-generational living, or creating the ultimate media and recreation retreat. Step outside to enjoy the private backyard surrounded by mature trees, offering peaceful wooded views and plenty of space for outdoor entertaining or relaxing on the deck. Combining elegant finishes, spacious living areas, and an ideal floor plan, this exceptional home offers the perfect blend of comfort, style, and functionality‹”all just minutes from shopping, dining, commuter routes, and everything Spotsylvania has to offer. Don’t miss your opportunity to make this stunning home yours!
-
Property type
House
-
Year built
2006
-
Price/sqft
$143
Features
- Fireplace
- Walk In Closet
- Open Kitchen
- Washer Dryer
- Stone Countertops
- Kitchen island
- Bar
- Air Conditioning
- Basement
Explore the Area
6006 W Copper Mountain Drive, Spotsylvania, VA 22553, Spotsylvania Courthouse, Virginia, United States
View on Google Maps
Price per sqft
Low
High
Joined 11 years ago
You have inquired about this property
The agent will contact you soon by
Listed by
3
Listings
2015
Joined
Book home tour with Ben Quann
Choose a date and whether you'd like a virtual or in-person tour with the agent.
Preferred date
Tour type

CENTURY 21 Redwood Realty
10601 Courthouse Road, 22407, Fredericksburg, Virginia, United States
View agency profile
Our Fredericksburg, VA has been part of the Century 21 system since 1996 and our team of skilled agents consistentl
Our Fredericksburg, VA has been part of the Century 21 system since 1996 and our team of skilled agents consistently sell more real estate than just about any other office in the area. Our client-focused approach to real estate shines through in our agent’s commitment to the highest level of customer service. The agents in this office, lead by Mark Geslock, are the source for real estate throughout the greater Fredericksburg region.
Last updated
September 16
First listed
August 7
Listing reference
4A8086BC-97D1-4E88-899D-1A99767083DA
Similar Properties Nearby
New Listings in Spotsylvania Courthouse




Explore More Homes for Sale
Spotsylvania Courthouse, VA, United States property types
Spotsylvania Courthouse, VA, United States popular searches
- Properties with Terrace in Spotsylvania Courthouse, VA, United States
- Properties with Open Kitchen in Spotsylvania Courthouse, VA, United States
- Properties with Balcony in Spotsylvania Courthouse, VA, United States
- Properties with Sauna in Spotsylvania Courthouse, VA, United States
- Renovated properties in Spotsylvania Courthouse, VA, United States
- Properties with Wine Cellar in Spotsylvania Courthouse, VA, United States
- Properties with Library in Spotsylvania Courthouse, VA, United States
- Golf View properties in Spotsylvania Courthouse, VA, United States
- Properties with Cinema in Spotsylvania Courthouse, VA, United States
Related Guides & Stories
Trusted by the World's Leading Brokers
The agents behind the world's most exceptional properties list with JamesEdition.
- Listings from Sotheby's, Christie's, BARNES, and Engel & Völkers
- Every listing reviewed before it goes live
- Connect directly with verified listing agents
By continuing you agree to our Terms and Privacy Policy.
brokerages we
partnered with
partnered with