$1,100,000
Indulge In Sophisticated Living On 3 Private Acres
- 7 Beds
- 5 Baths
- Updated: Yesterday
- MLS#VASP2035358
About the Property
***** NEW PRICE!! JUST REDUCED!!! NEW PRICE!!! JUST REDUCED!!!!********** Back in the market! JUST PAST SECOND ENTRANCE TO FAWN LAKE! Experience Elevated Living in This Custom Estate by R & R Construction - No HOA!!!! three BAUTIFUL ACRES!!!! Welcome to a truly exquisite custom-built residence, thoughtfully crafted by renowned builder R & R Construction. Perfectly positioned on a private,
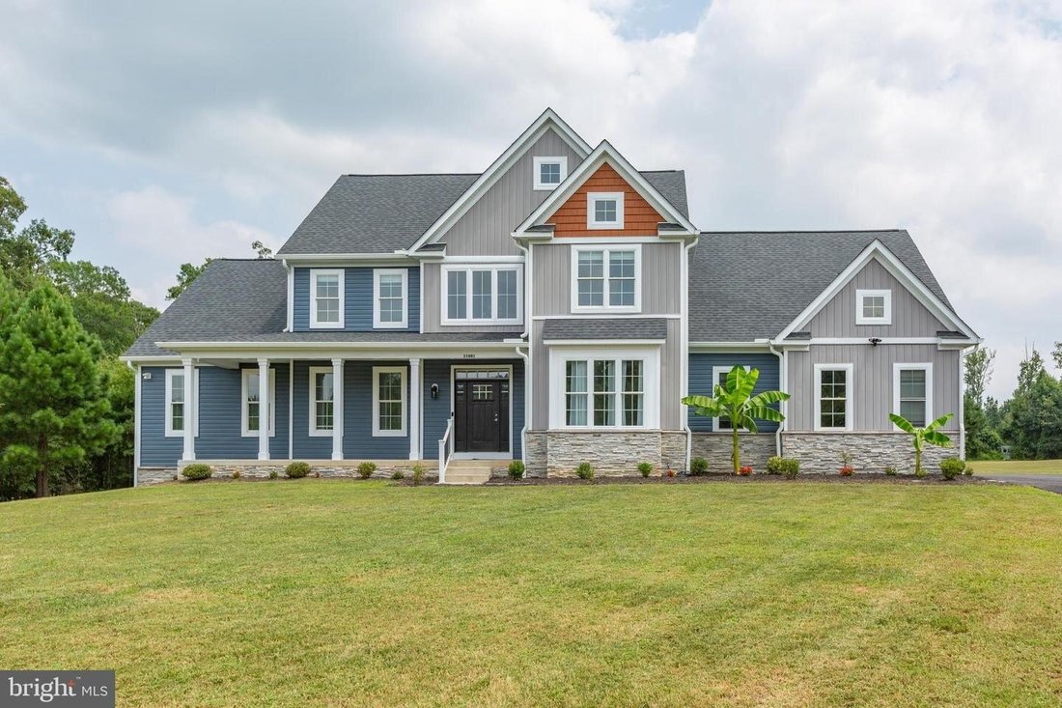
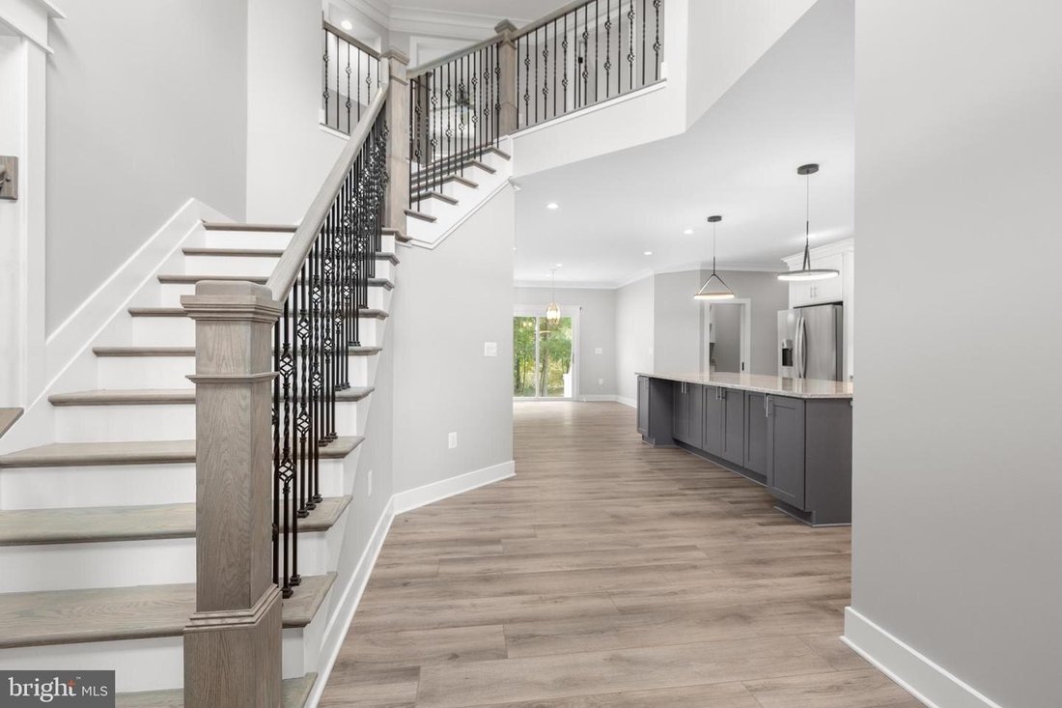
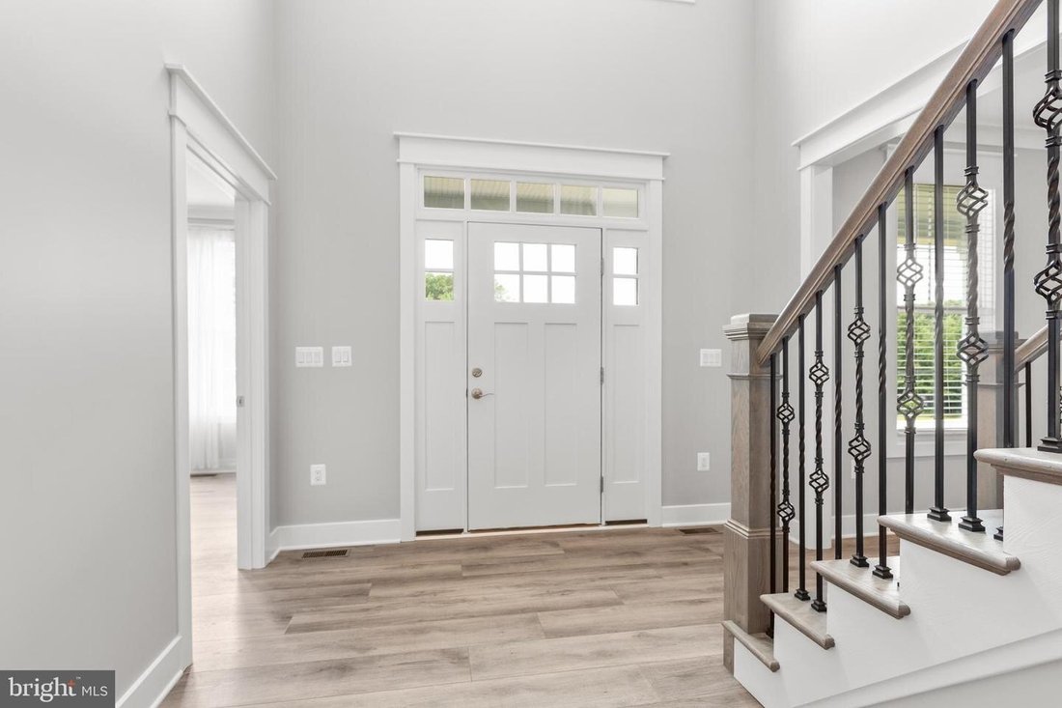
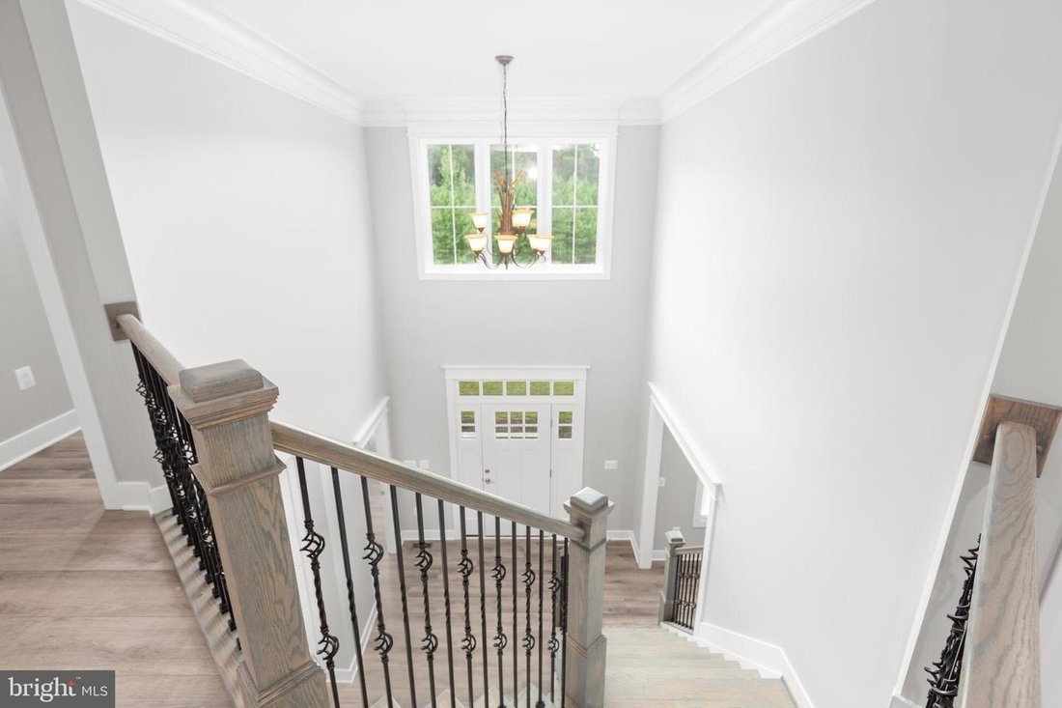
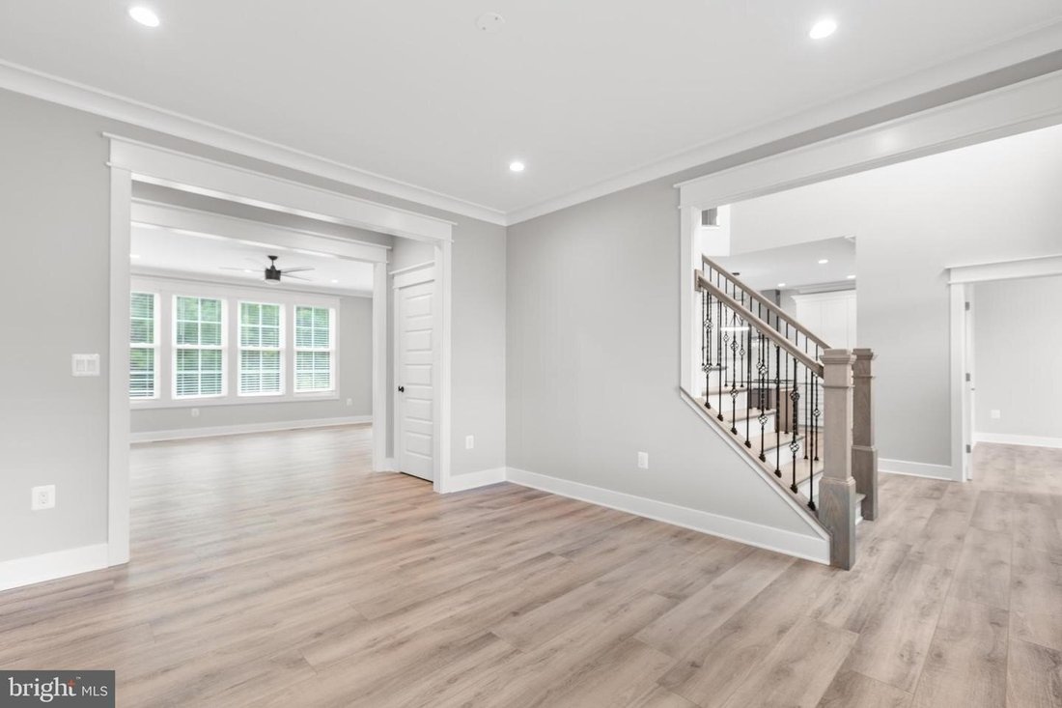
***** NEW PRICE!! JUST REDUCED!!! NEW PRICE!!! JUST REDUCED!!!!********** Back in the market! JUST PAST SECOND ENTRANCE TO FAWN LAKE! Experience Elevated Living in This Custom Estate by R & R Construction - No HOA!!!! three BAUTIFUL ACRES!!!! Welcome to a truly exquisite custom-built residence, thoughtfully crafted by renowned builder R & R Construction. Perfectly positioned on a private, tree-lined three-acre estate, this home offers a rare blend of luxury, privacy, and modern convenience-with no HOA restrictions. Step into the grand two-story foyer and be instantly impressed by the sweeping staircase, bathed in natural light and framed by elegant finishes. Stunning luxury vinyl plank flooring flows throughout the main level, complementing the home’s refined architectural details and generous proportions. Designed for both everyday comfort and upscale entertaining, this home features three impeccably finished levels. The main-level primary suite offers ease and sophistication, while an additional upper-level primary bedroom provides flexibility for multigenerational living or guest accommodations. Entertain with ease from the gourmet chef’s kitchen, appointed with top-of-the-line stainless steel appliances, expansive quartz countertops, and an oversized island with abundant custom cabinetry. A spacious breakfast area flows seamlessly into the living space and out onto a stamped concrete patio, ideal for relaxing afternoons or evening gatherings. Additional highlights include: Butler’s pantry, perfect for staging and storage Designer half bath and an upgraded, well-appointed laundry room Dual-zone HVAC for energy-efficient climate control Pre-wired for a whole-house generator, and prewired for gas cooking. Upgraded window treatments and nine-foot ceilings on both the main level and basement The fully finished lower level offers versatility and luxury, complete with a private suite ideal for guests, in-laws, or teenagers, as well as dedicated spaces for a home gym, wine cellar, sewing or hobby room, and a vast recreation/media room. A roughed-in kitchenette with countertops and cabinetry awaits your final touch. Car enthusiasts and hobbyists will appreciate the oversized three-car garage with painted floors, built-in storage, and two automatic openers. This home is more than just a place to live-it’s a lifestyle. Every detail has been carefully considered, making this a must-see for discerning buyers seeking sophistication, space, .
-
Property type
House
-
Year built
2021
Features
- Fireplace
- Walk In Closet
- Garden
- Garage
- Wine Cellar
- Fitness Center / Gym
- Stone Countertops
- High Ceiling
- Kitchen island
Features
Indoor
- High Ceiling
- Fireplace
- Kitchen island
- Bar
- Wine Cellar
- Basement
- Stone Countertops
- Walk In Closet
- Fitness Center / Gym
Outdoor
- Garage
- Garden
Explore the Area
11601 TURMAN MEWS WAY LOCUST GROVE VA 22508, Spotsylvania Courthouse, Virginia, United States
View on Google Maps
Price per sqft
Low
High
Joined 6 months ago
You have inquired about this property
The agent will contact you soon by
Listed by
1
Listings
2026
Joined
Book home tour with Elizabeth Manzano
Choose a date and whether you'd like a virtual or in-person tour with the agent.
Preferred date
Tour type

Long & Foster Real Estate Inc.
3975 Fair Ridge Drive, 22033, Fairfax, Virginia, United States
View agency profile
Long & Foster Real Estate is part of The Long & Foster Companies, a subsidiary of HomeServices of America a
Long & Foster Real Estate is part of The Long & Foster Companies, a subsidiary of HomeServices of America and the industry pioneer of the all-inclusive approach to real estate. With Long & Foster, you have access to everything and everyone you need to buy, sell, rent, invest in and own a home. Real estate. Inspection. Mortgage. Insurance. Settlement. Moving. Property Management. It’s one company and one team with one goal - your real estate success.
Last updated
Yesterday
First listed
August 26
Listing reference
c07eeb56-9fb0-11f1-831f-6045bdd61ac4
Similar Properties Nearby
New Listings in Spotsylvania Courthouse



Explore More Homes for Sale
Spotsylvania Courthouse, VA, United States property types
Spotsylvania Courthouse, VA, United States popular searches
- Properties with Terrace in Spotsylvania Courthouse, VA, United States
- Properties with Open Kitchen in Spotsylvania Courthouse, VA, United States
- Properties with Balcony in Spotsylvania Courthouse, VA, United States
- Properties with Sauna in Spotsylvania Courthouse, VA, United States
- Renovated properties in Spotsylvania Courthouse, VA, United States
- Properties with Wine Cellar in Spotsylvania Courthouse, VA, United States
- Properties with Library in Spotsylvania Courthouse, VA, United States
- Golf View properties in Spotsylvania Courthouse, VA, United States
Related Guides & Stories
Trusted by the World's Leading Brokers
The agents behind the world's most exceptional properties list with JamesEdition.
- Listings from Sotheby's, Christie's, BARNES, and Engel & Völkers
- Every listing reviewed before it goes live
- Connect directly with verified listing agents
By continuing you agree to our Terms and Privacy Policy.
brokerages we
partnered with
partnered with