
$1,100,000
Price decreased by $95,000 on Aug 01, 2026
Single Family Detached Spicewood
- 4 Beds
- 4 Baths
- 3,828 Sqft
- 1.26 Ac lot
- Updated: August 10
- MLS#9155083
About the Property
***AI used to stage*** Private 1.25-acre homesite in highly desirable Sola Vista community, this home offers refined blend of Hill Country elegance and modern functionality. This expansive 1 owner pristinely cared for single-story home features 4 beds, 3.5 baths, approx. 3828 sq.ft., 3-car garage, all framed by mature trees & serene long-range views. Thoughtfully designed layout includes 2 liv
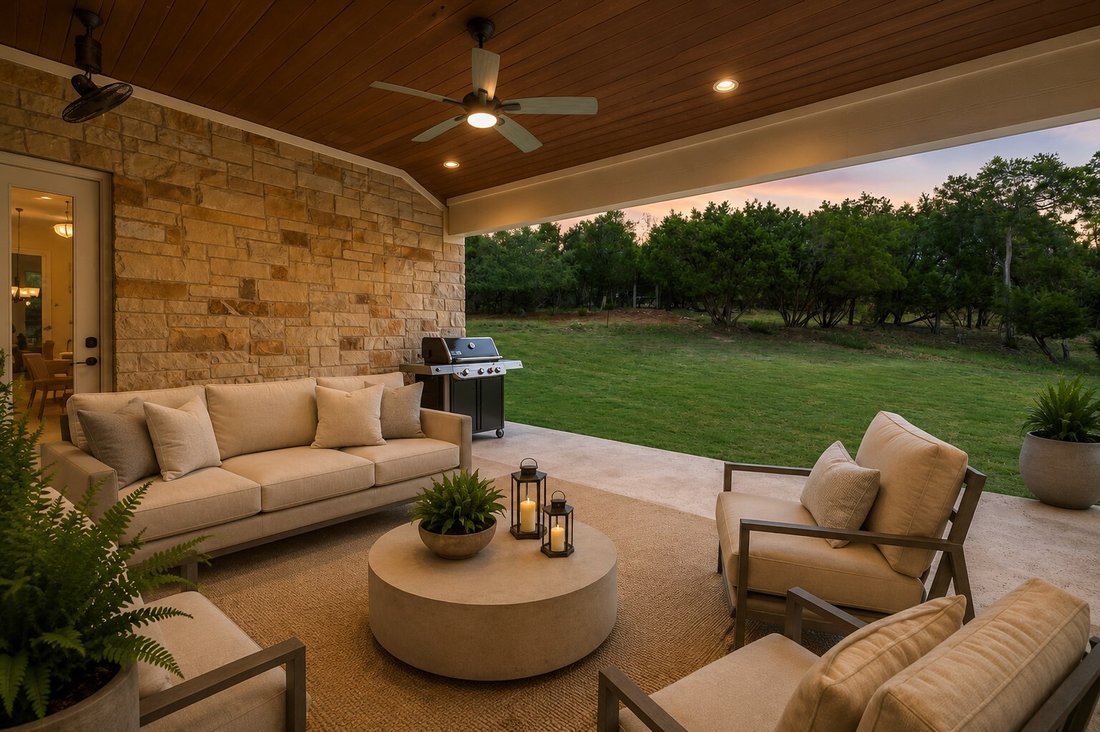
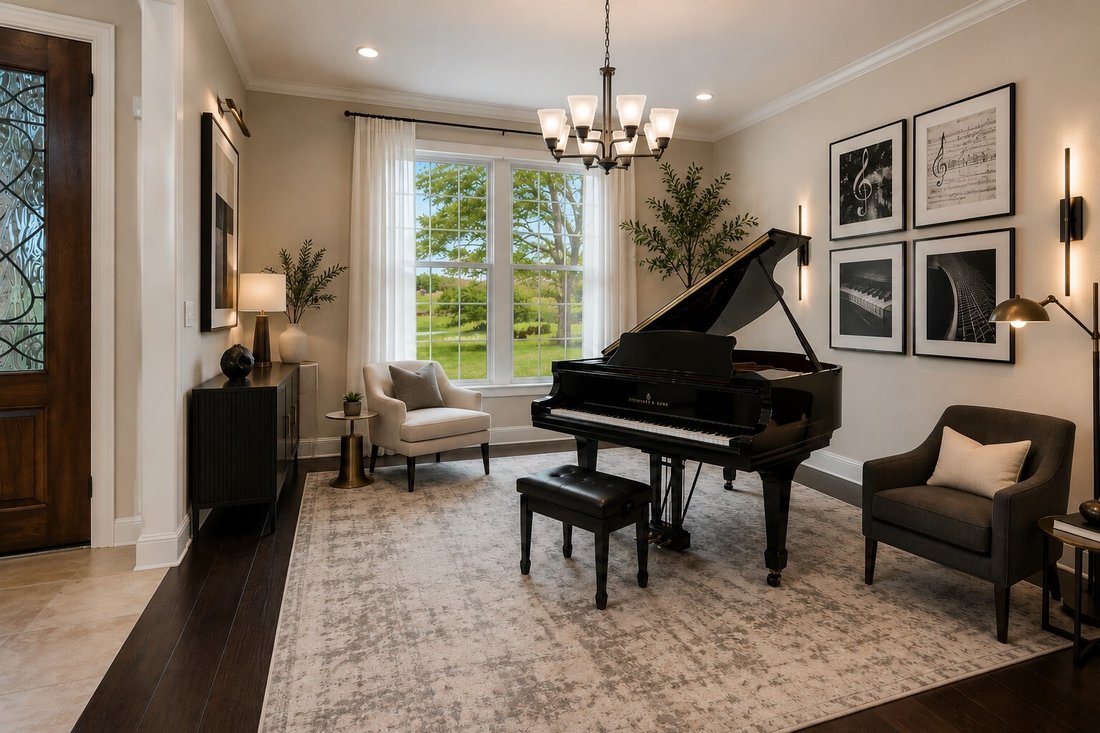
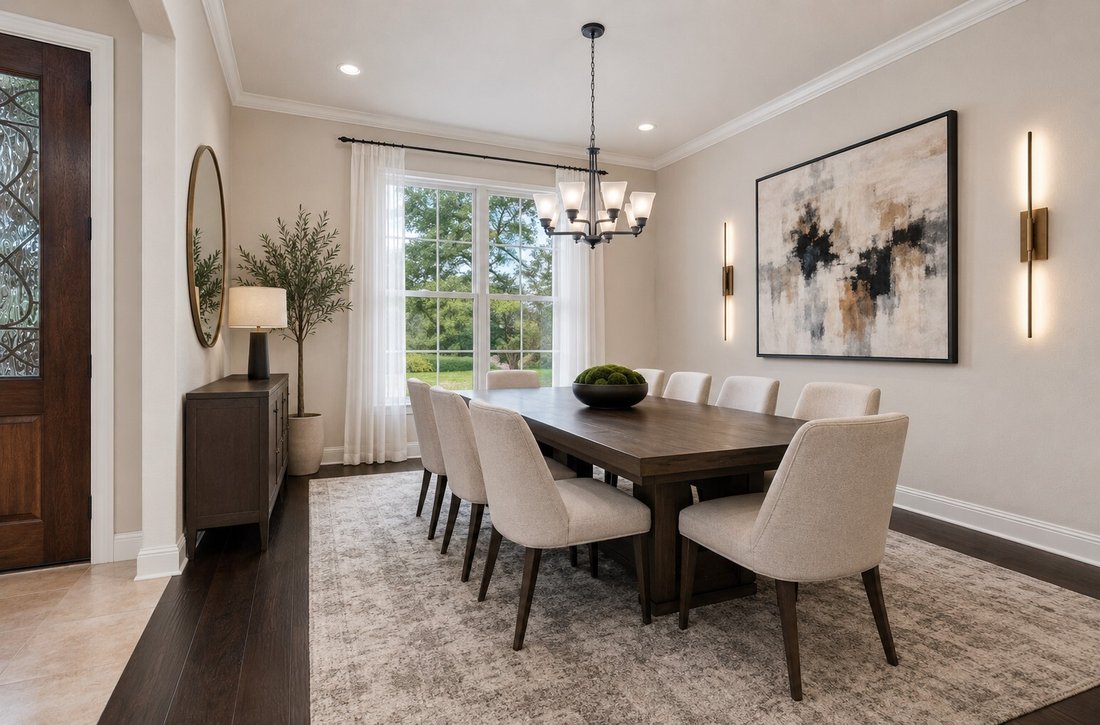
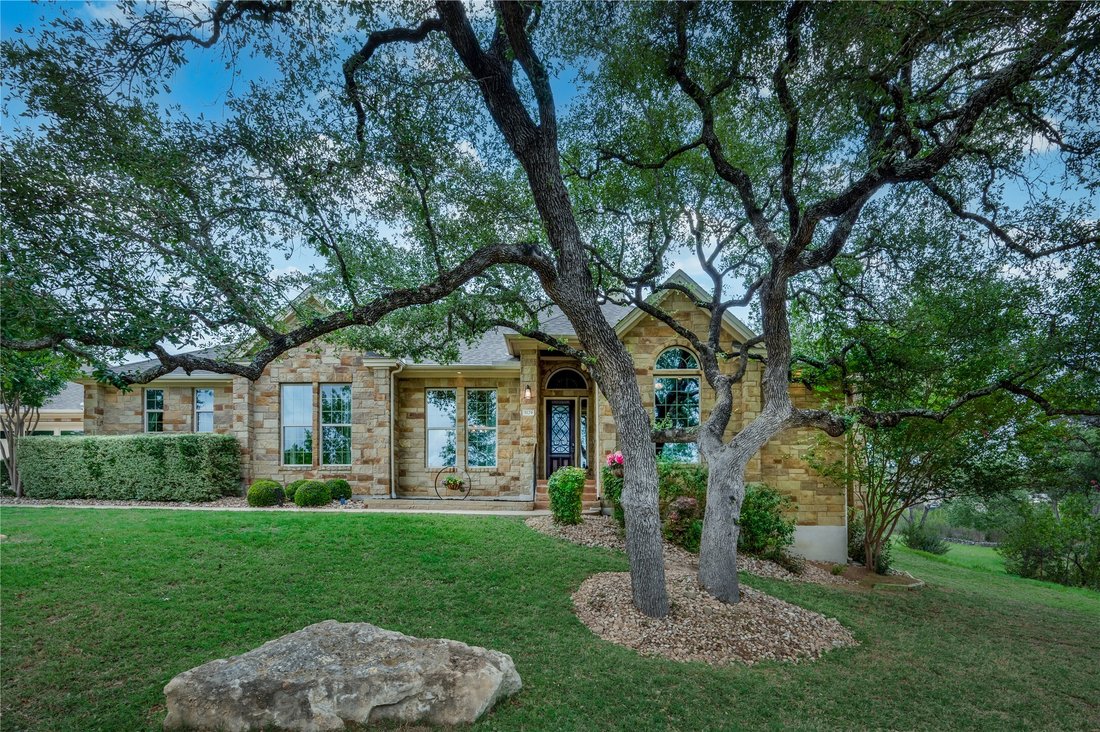
***AI used to stage*** Private 1.25-acre homesite in highly desirable Sola Vista community, this home offers refined blend of Hill Country elegance and modern functionality. This expansive 1 owner pristinely cared for single-story home features 4 beds, 3.5 baths, approx. 3828 sq.ft., 3-car garage, all framed by mature trees & serene long-range views. Thoughtfully designed layout includes 2 living areas, 2 dining spaces, dedicated study w/ ethernet connectivity, & spacious primary suite. Architectural details such as beamed & coffered ceilings, high ceilings, & striking stone fireplace create warm yet sophisticated atmosphere, while wood flooring throughout all bedrooms ensures completely carpet-free interior. Kitchen is equipped with built-in oven, gas cooktop, & matching GE Cafe refrigerator (conveys), along with recent upgrades: new double dish drawer, sink & disposal. Comfort & efficiency are enhanced w Nest thermostats, mini-split in garage, whole-house million-gallon water filtration system, water softener & 2 new water heaters installed 2024. All bathrooms upgraded with handheld shower hoses, glass shower doors in guest baths, and soft-close commode seats for a polished, modern finish. Outdoor living is equally impressive, with a covered patio featuring upgraded fans, added lighting and backyard double floodlights, perfect for entertaining or relaxing under the stars. The property also includes a fenced dog run with gate, upgraded sprinkler system with additional zones, and professionally enhanced landscaping with added stonework and decorative front bed. Located within Lake Travis ISD and offering ability to purchase access to community amenities including pool and hike and bike trails, this property delivers the space, upgrades, and lifestyle expected of a luxury Hill Country home, all a short drive from the conveniences of Lakeway/Bee Cave. Future 2nd high school being built just outside community. See Upgrade Doc.
-
Property type
House
-
Year built
2016
-
Price/sqft
$287
Features
- Garage
- Pool
- Fireplace
- Gate
Explore the Area
5129 Diamante Drive, Spicewood, TX 78669, Texas, United States
View on Google Maps
Price per sqft
Low
High
Joined 4 years ago
You have inquired about this property
The agent will contact you soon by
Listed by
341
Listings
2022
Joined
Book home tour with the agent
Choose a date and whether you'd like a virtual or in-person tour with the agent.
Preferred date
Tour type

Last updated
August 10
First listed
Apr 22
Agent licence
#0646781
Listing reference
2107662944593262
Listing status
Similar Properties Nearby
New Listings in Spicewood






Explore More Homes for Sale
Spicewood, TX, United States property types
Spicewood, TX, United States popular searches
- Gated Community properties in Spicewood, TX, United States
- Properties with Tennis Court in Spicewood, TX, United States
- Properties with Vineyard / Winery in Spicewood, TX, United States
- Golf View properties in Spicewood, TX, United States
- River View properties in Spicewood, TX, United States
- City View properties in Spicewood, TX, United States
- Coastal properties in Spicewood, TX, United States
- Properties with Private Beach in Spicewood, TX, United States
- High Altitude properties in Spicewood, TX, United States
Related Guides & Stories
Trusted by the World's Leading Brokers
The agents behind the world's most exceptional properties list with JamesEdition.
- Listings from Sotheby's, Christie's, BARNES, and Engel & Völkers
- Every listing reviewed before it goes live
- Connect directly with verified listing agents
By continuing you agree to our Terms and Privacy Policy.
brokerages we
partnered with
partnered with