$1,500,000
Single Family Detached Spicewood
- 5 Beds
- 5 Baths
- 4,340 Sqft
- 1.01 Ac lot
- Updated: August 5
- 1
- MLS#6338043
About the Property
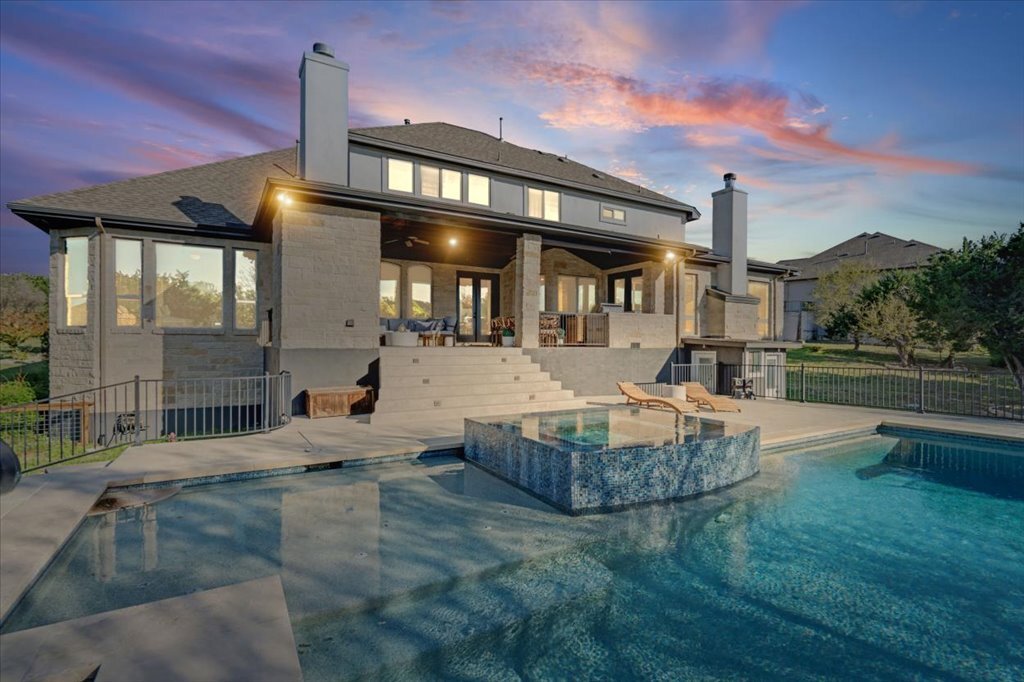
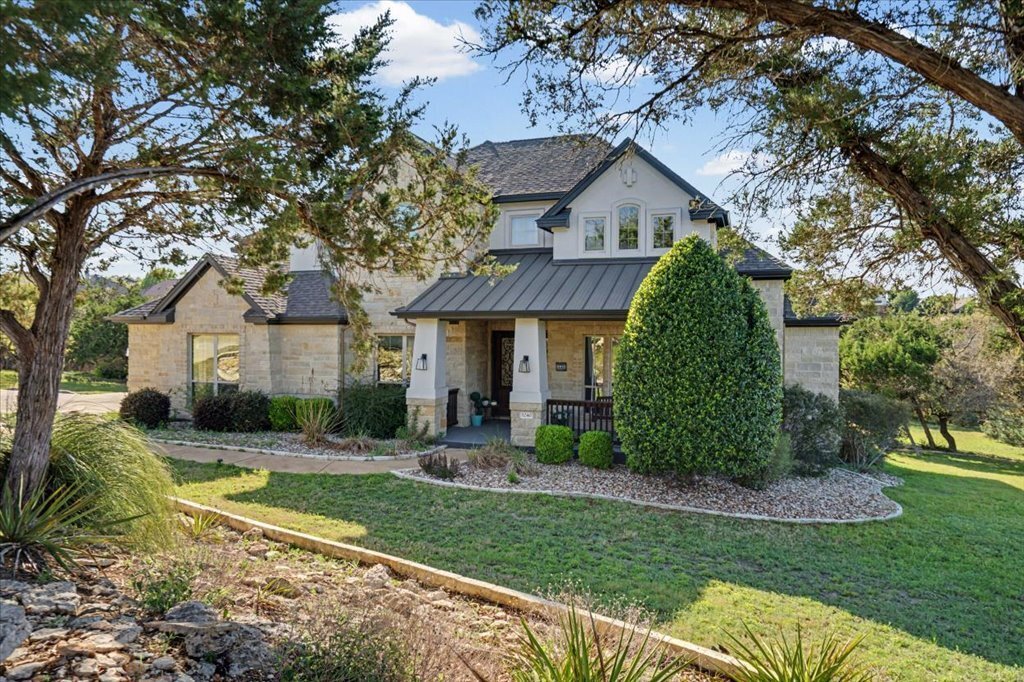
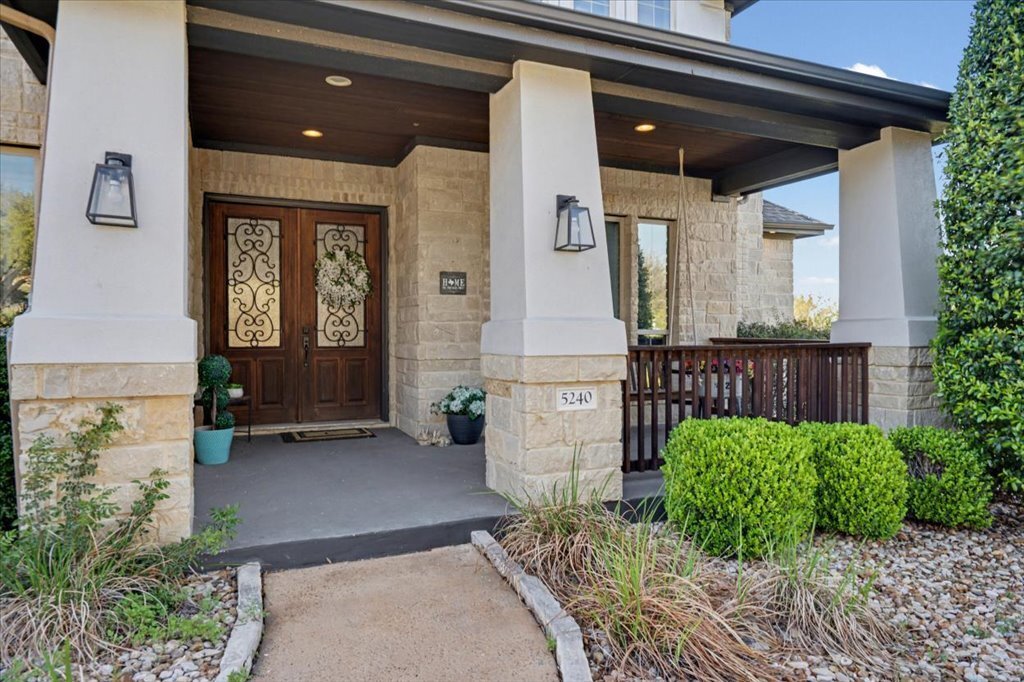
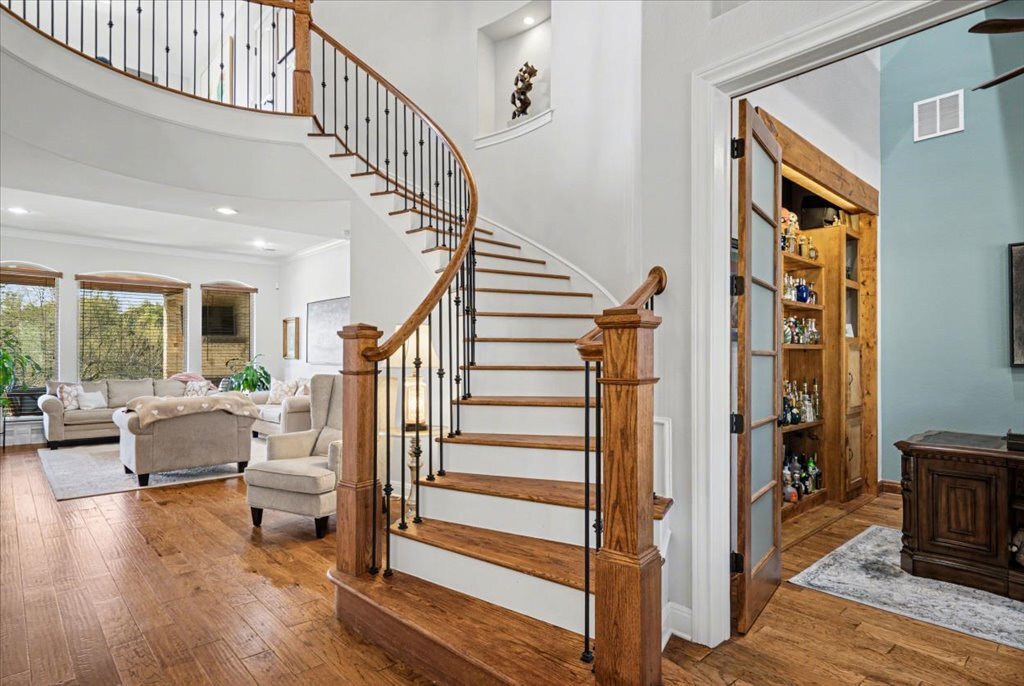
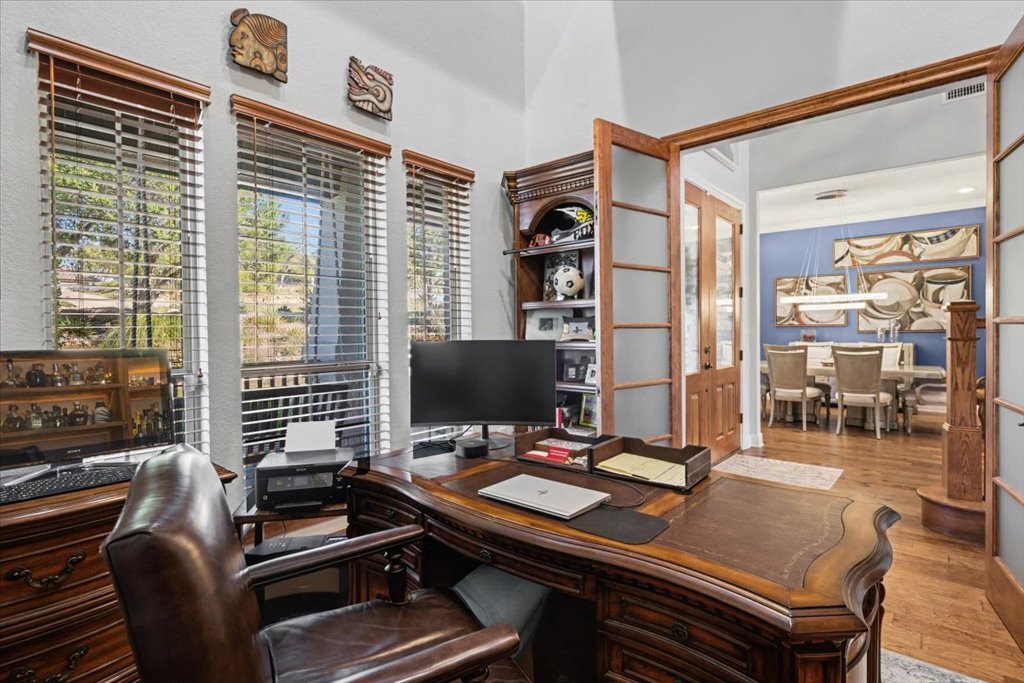
A beautifully maintained home sitting on an acre of manicured grounds with an amazing outdoor covered Living with fireplace and outdoor Kitchen all overlooking the negative-edge Pool and Spa. Separate Pool Bath. Indoors there is an Office and Dining flanking the Entry all leading into a Formal Living/Sitting Room. Open Kitchen to Eating area and Family Room. Massive Island to gather around. Loads
A beautifully maintained home sitting on an acre of manicured grounds with an amazing outdoor covered Living with fireplace and outdoor Kitchen all overlooking the negative-edge Pool and Spa. Separate Pool Bath. Indoors there is an Office and Dining flanking the Entry all leading into a Formal Living/Sitting Room. Open Kitchen to Eating area and Family Room. Massive Island to gather around. Loads of room to cook and entertain. Primary suite is on the Main with attached Full Bath. Tub was never added but it is plumbed for a tub. Upstairs there are 4 bedrooms and 2 Full Baths and a Game room. The 4 beds have been converted into 2 Suites with a Bedroom/Living Space and Full Bath. They can easily be returned to the original configuration of 4 Beds with 2 Jack-n-Jill baths. 3 car Garage. 1 bay is being used for a Gym.
-
Property type
House
-
Year built
2015
-
Price/sqft
$345
Features
- Garage
- Pool
- Fireplace
- Open Kitchen
- Outdoor Kitchen
- Fitness Center / Gym
- Game Room
- Office
Explore the Area
5240 Diamante Drive, Spicewood, TX 78669, Texas, United States
View on Google Maps
Price per sqft
Low
High

Joined 4 years ago
You have inquired about this property
The agent will contact you soon by
Listed by
4
Listings
2022
Joined
Book home tour with Shannon T. Schmitz
Choose a date and whether you'd like a virtual or in-person tour with the agent.
Preferred date
Tour type

Last updated
August 5
First listed
Mar 28
Agent licence
#0477609
Listing reference
2098550136207006
Listing status
Similar Properties Nearby
New Listings in Spicewood






Explore More Homes for Sale
Spicewood, TX, United States property types
Spicewood, TX, United States popular searches
- Gated Community properties in Spicewood, TX, United States
- Properties with Tennis Court in Spicewood, TX, United States
- Properties with Vineyard / Winery in Spicewood, TX, United States
- Golf View properties in Spicewood, TX, United States
- River View properties in Spicewood, TX, United States
- City View properties in Spicewood, TX, United States
- Coastal properties in Spicewood, TX, United States
- Properties with Private Beach in Spicewood, TX, United States
- High Altitude properties in Spicewood, TX, United States
Related Guides & Stories
Trusted by the World's Leading Brokers
The agents behind the world's most exceptional properties list with JamesEdition.
- Listings from Sotheby's, Christie's, BARNES, and Engel & Völkers
- Every listing reviewed before it goes live
- Connect directly with verified listing agents
By continuing you agree to our Terms and Privacy Policy.
brokerages we
partnered with
partnered with