$699,000
5 Bedrooms Single Family Detached
- 5 Beds
- 4 Baths
- 4,566 Sqft
- 42,254 Sqft lot
- Updated: September 16
- MLS#341799
About the Property
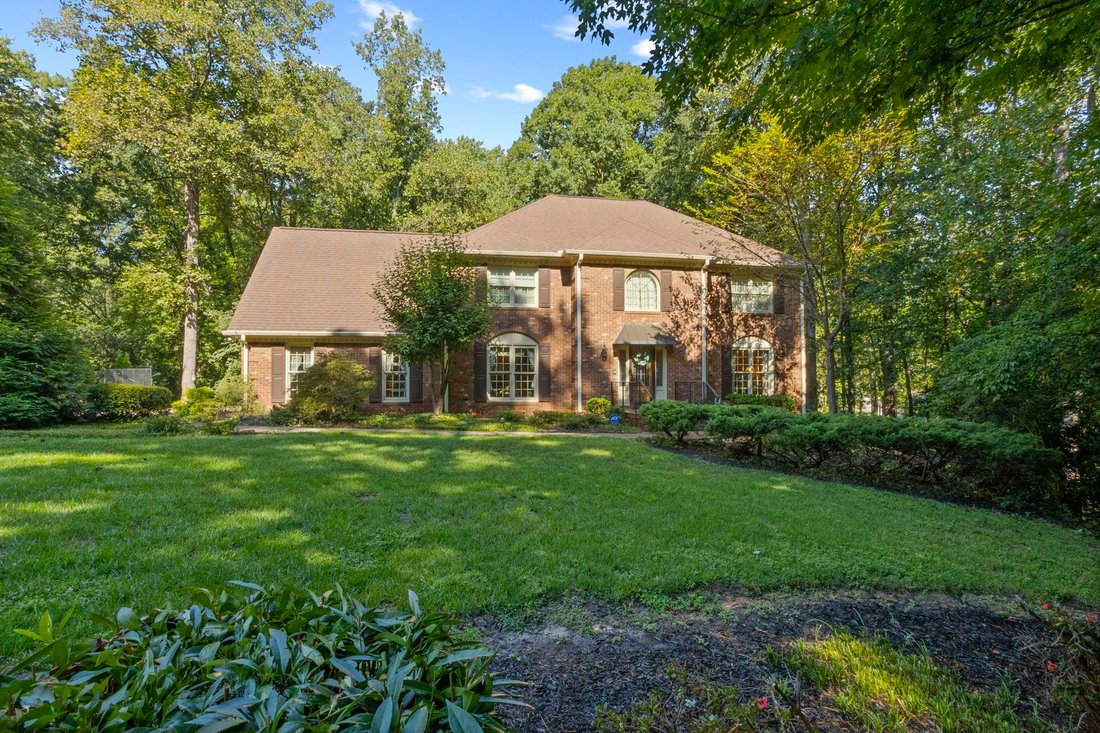
CUSTOM-BUILT BRICK HOME ON .97 ACRE IN GATED WESTSIDE COMMUNITY! Impeccably maintained and lovingly cared for by its original owner, this custom-built two-story brick home by Mendel Hawkins offers exceptional craftsmanship, abundant living space, and a level of privacy that is hard to find. Situated on a beautiful .97-acre corner lot surrounded by mature trees and established landscaping and adjoi
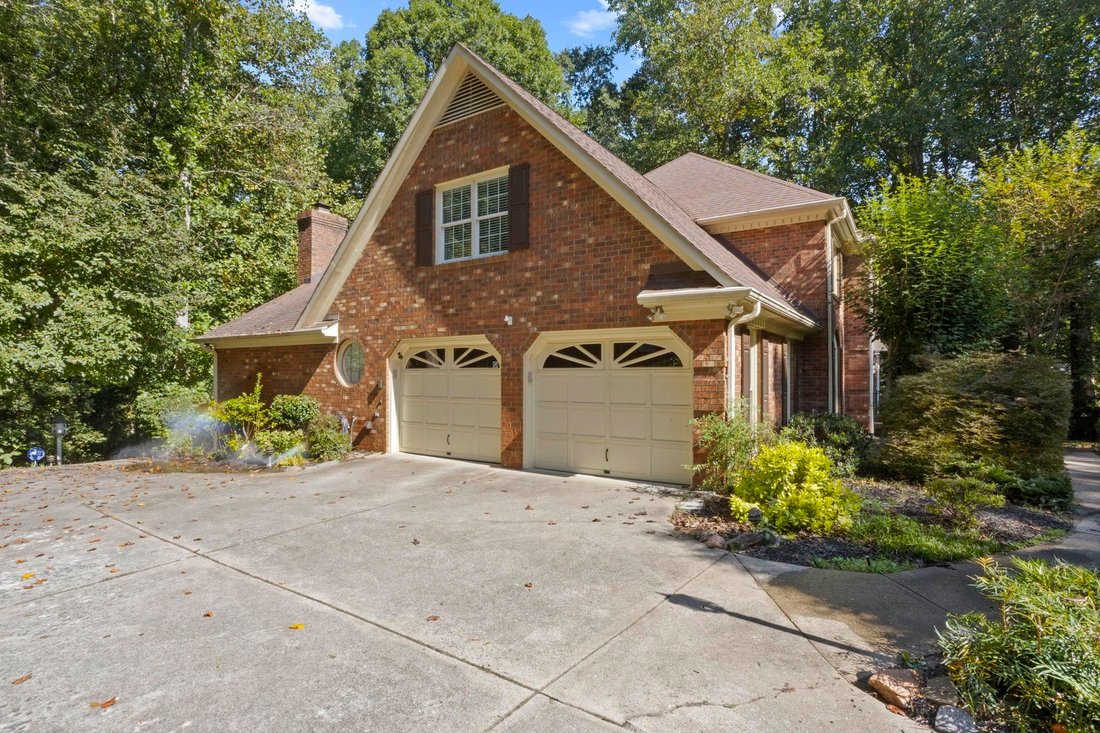
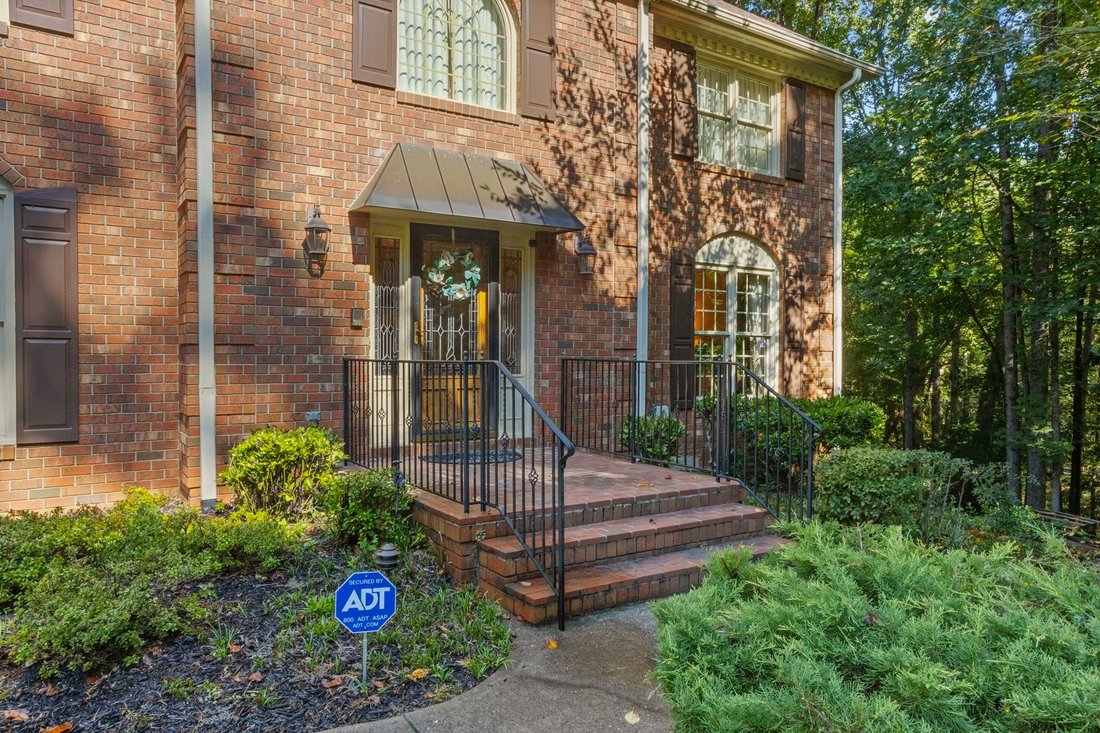
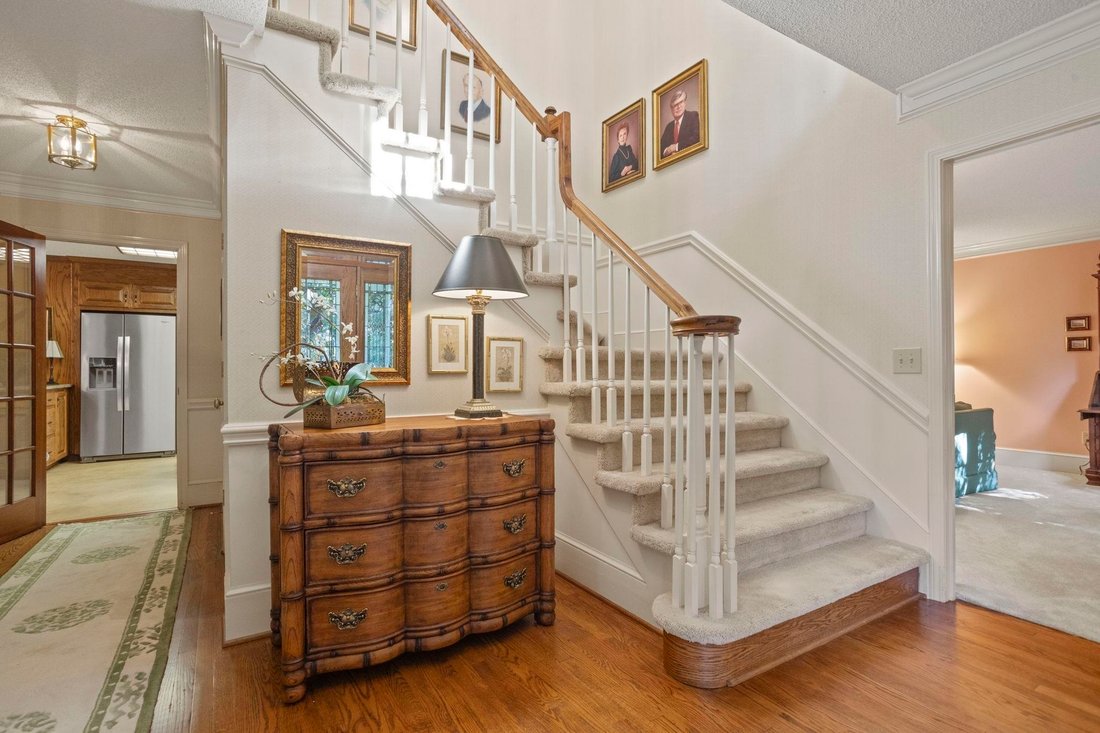
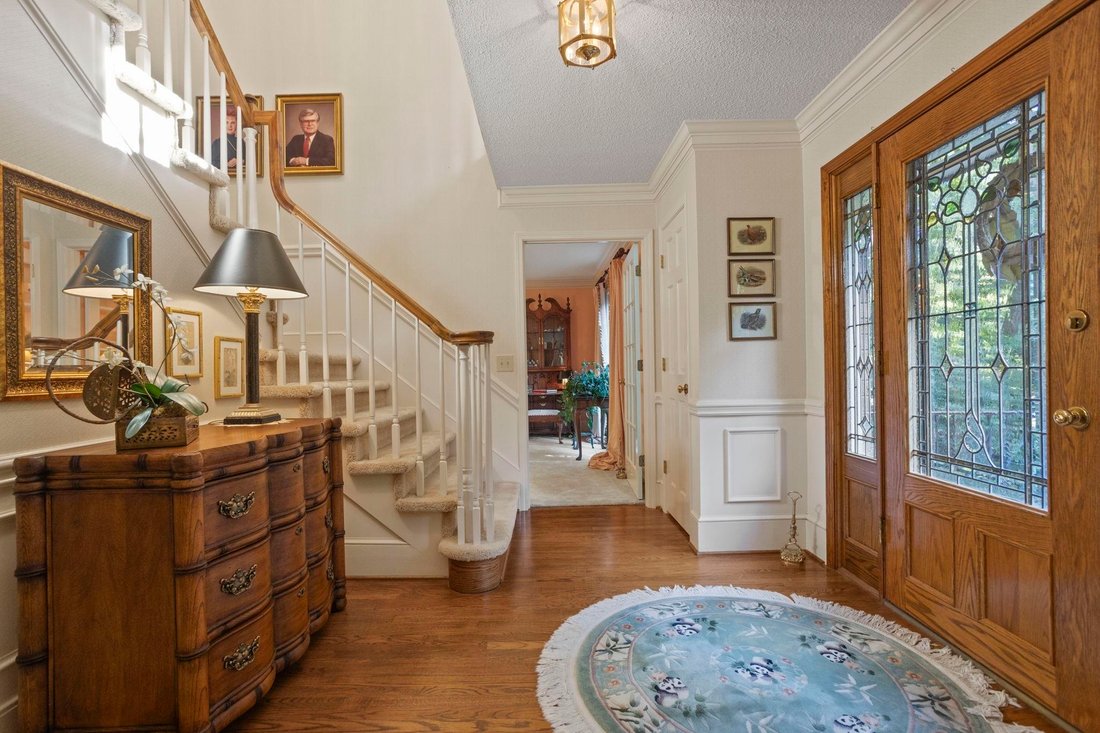
CUSTOM-BUILT BRICK HOME ON .97 ACRE IN GATED WESTSIDE COMMUNITY! Impeccably maintained and lovingly cared for by its original owner, this custom-built two-story brick home by Mendel Hawkins offers exceptional craftsmanship, abundant living space, and a level of privacy that is hard to find. Situated on a beautiful .97-acre corner lot surrounded by mature trees and established landscaping and adjoining a neighborhood common area, this property offers a peaceful and private setting. A welcoming entry foyer with hardwood floors and detailed molding opens to spacious living and sitting areas that take full advantage of the wooded views. The large eat-in kitchen is designed for everyday living and entertaining and features custom wood cabinetry, granite countertops, a large center island, double ovens, downdraft cooktop, pantry, and convenient desk/work areas. A formal dining room provides ample space for gatherings, while the cozy den features a gas-log fireplace, custom built-in shelving, and direct access to the screened-in porch overlooking the beautifully landscaped backyard. The adjoining laundry room includes a full bath with walk-in shower for added convenience. Upstairs, a spacious hallway with custom bookshelves leads to the generous owner’s suite, complete with a large walk-in closet and private bath featuring a double vanity, jetted tub, and walk-in shower. Three additional bedrooms share a large hall bath, providing plenty of room for family and guests. The walk-out basement offers exceptional flexibility and could easily function as an in-law suite, guest quarters, or additional living space, featuring a kitchenette with wall oven, refrigerator, microwave, and sink, full bathroom, bedroom, exercise room, and large recreation room with another gas-log fireplace and extensive custom built-ins and shelving. A garage/workshop area is also located on the basement level, with direct access to a spacious concrete patio overlooking the grounds. Abundant storage is available throughout the home, including a walk-in-size crawl space, and all custom window treatments remain. Additional features include hardwood floors, detailed molding, multiple gas-log fireplaces, custom finishes, screened-in porch, mature landscaping, exceptional privacy, and an all-brick exterior. Located in a desirable gated community on Spartanburg’s Westside, residents enjoy neighborhood amenities including tennis courts, a small lake, common areas, neighborhood lighting, and a playground. The combination of custom craftsmanship, generous living spaces, flexible finished basement, mature landscaping, and private setting makes this one-owner home truly special.
-
Property type
House
-
Year built
1986
-
Price/sqft
$153
Features
- Fireplace
- Garage
- Walk In Closet
- Gated Community
- Tennis Court
- Playground
- Washer Dryer
- Bar
- Basement
Features
Lot
- Gated Community
- Privacy
Indoor
- Fireplace
- Washer Dryer
- Bar
- Laundry Room
- Basement
- Walk In Closet
Outdoor
- Garage
- Playground
- Tennis Court
Explore the Area
1228 Shadowood Drive, Spartanburg, SC 29301, South Carolina, United States
View on Google Maps
Price per sqft
Low
High
Joined 4 years ago
You have inquired about this property
The agent will contact you soon by
Listed by
7
Listings
2023
Joined
Book home tour with Mitzi Kirsch
Choose a date and whether you'd like a virtual or in-person tour with the agent.
Preferred date
Tour type

CENTURY 21 Blackwell & Co. Realty, Inc.
2260 Boiling Springs Road, 29316, Boiling Springs, South Carolina, United States
View agency profile
Last updated
September 16
First listed
Sep 15
Listing reference
813435E4-0BE6-4056-93EE-2F6B31DEE502
Similar Properties Nearby
New Listings in Spartanburg


Explore More Homes for Sale
Spartanburg, SC, United States popular searches
- Properties with Pool in Spartanburg, SC, United States
- Properties with Open Kitchen in Spartanburg, SC, United States
- New Builds properties in Spartanburg, SC, United States
- Waterfront properties in Spartanburg, SC, United States
- Gated Community properties in Spartanburg, SC, United States
- Water View properties in Spartanburg, SC, United States
- Investment Property properties in Spartanburg, SC, United States
- Lake View properties in Spartanburg, SC, United States
- Properties with Indoor Pool in Spartanburg, SC, United States
- Lakefront properties in Spartanburg, SC, United States
- Modern properties in Spartanburg, SC, United States
- Properties with Outdoor Kitchen in Spartanburg, SC, United States
- Properties with Sauna in Spartanburg, SC, United States
- Duplex properties in Spartanburg, SC, United States
- Panoramic / Scenic View properties in Spartanburg, SC, United States
- Properties with Wine Cellar in Spartanburg, SC, United States
Related Guides & Stories
Trusted by the World's Leading Brokers
The agents behind the world's most exceptional properties list with JamesEdition.
- Listings from Sotheby's, Christie's, BARNES, and Engel & Völkers
- Every listing reviewed before it goes live
- Connect directly with verified listing agents
By continuing you agree to our Terms and Privacy Policy.
brokerages we
partnered with
partnered with