$729,000
Single Family Detached Spartanburg
- 4 Beds
- 4,131 Sqft
- 1.59 Ac lot
- Updated: October 31
- MLS#343337
About the Property
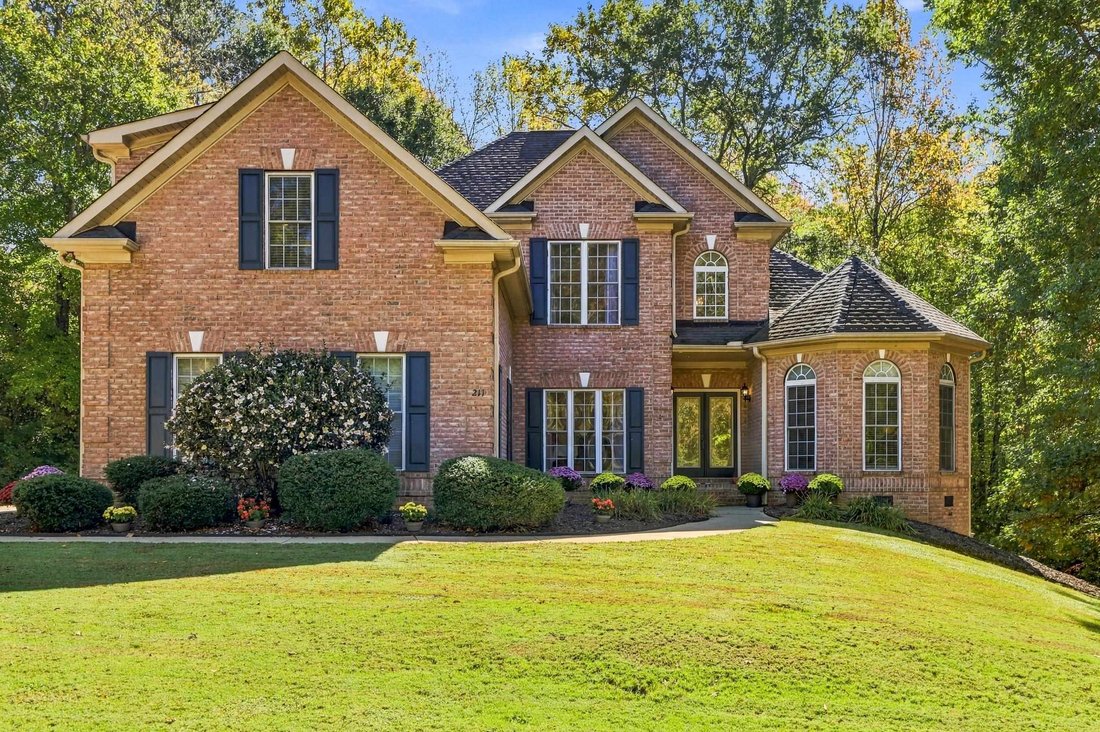
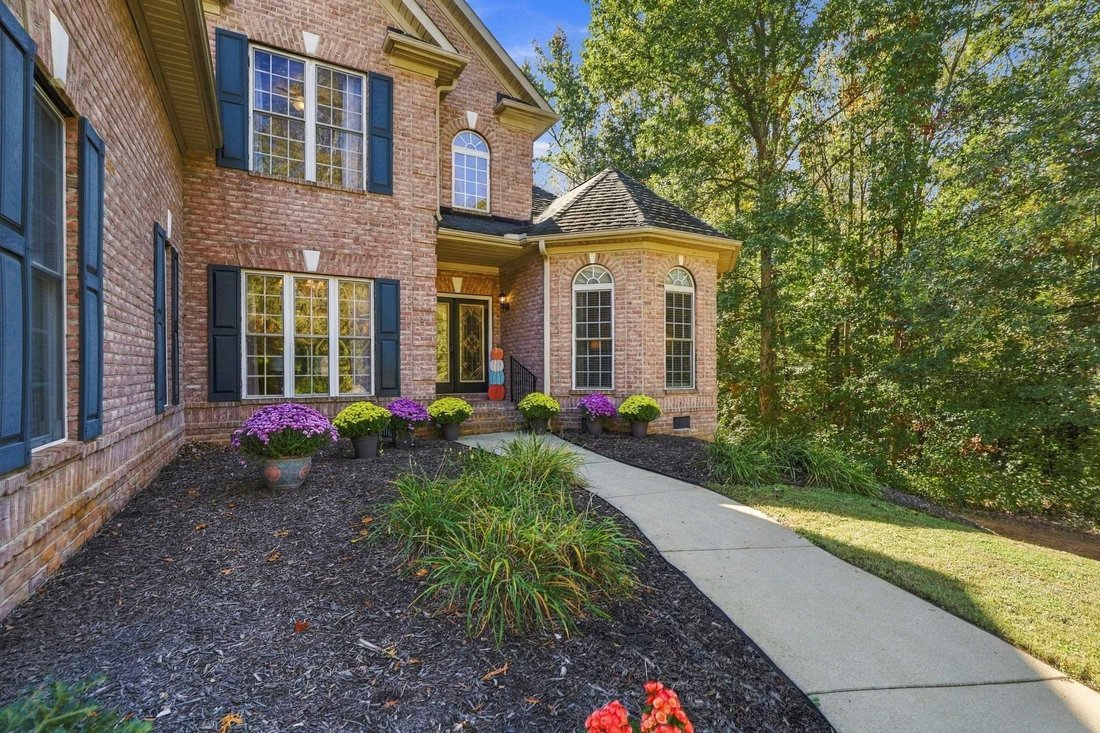
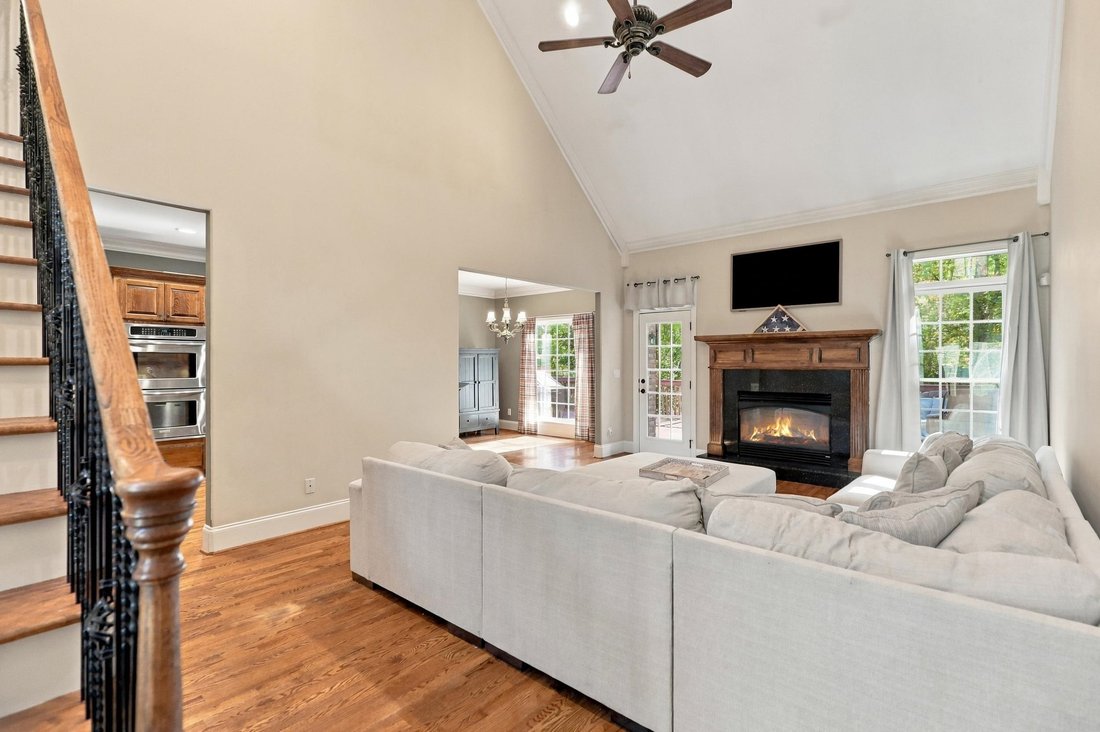
A rare Shadowlakes opportunity! This stately brick home sits on over 1.5 acres of gently sloping, well-tended lawn, with a full walkout basement and more than 4,000 square feet. It features 4 bedrooms, 4.5 baths, and a floor plan built for gathering. An elegant, welcoming entryway sets the tone, leading to a formal dining room and a living room with a gas fireplace. 3/4” oak floors run throughout
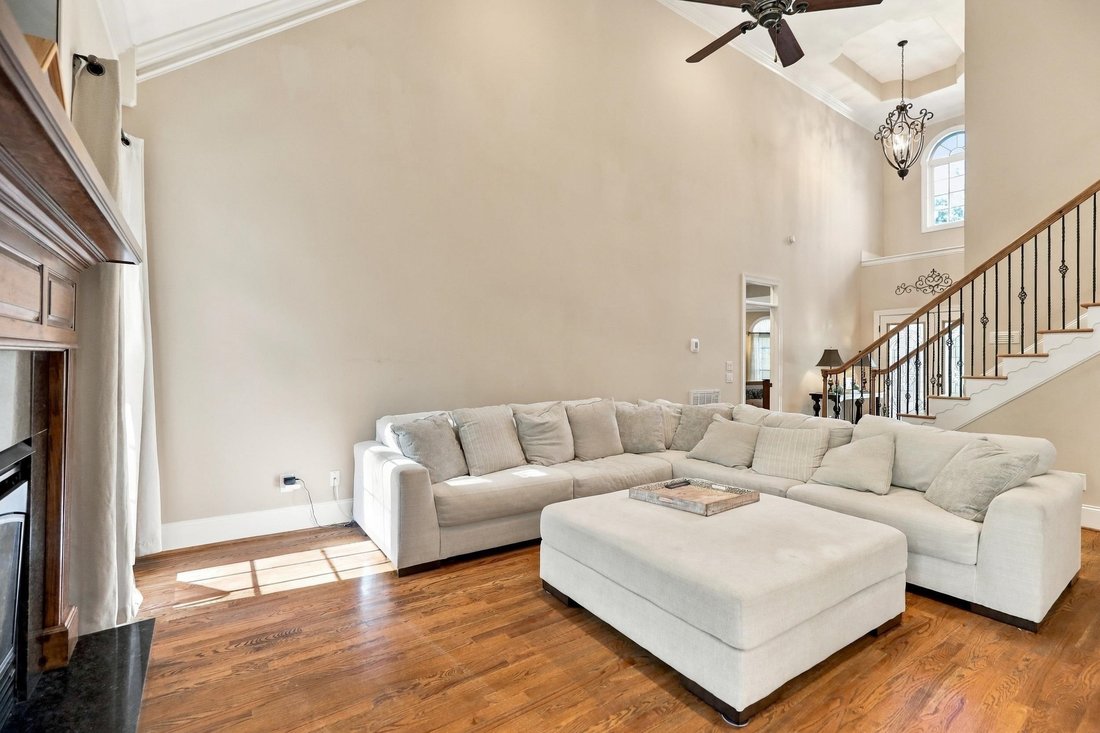
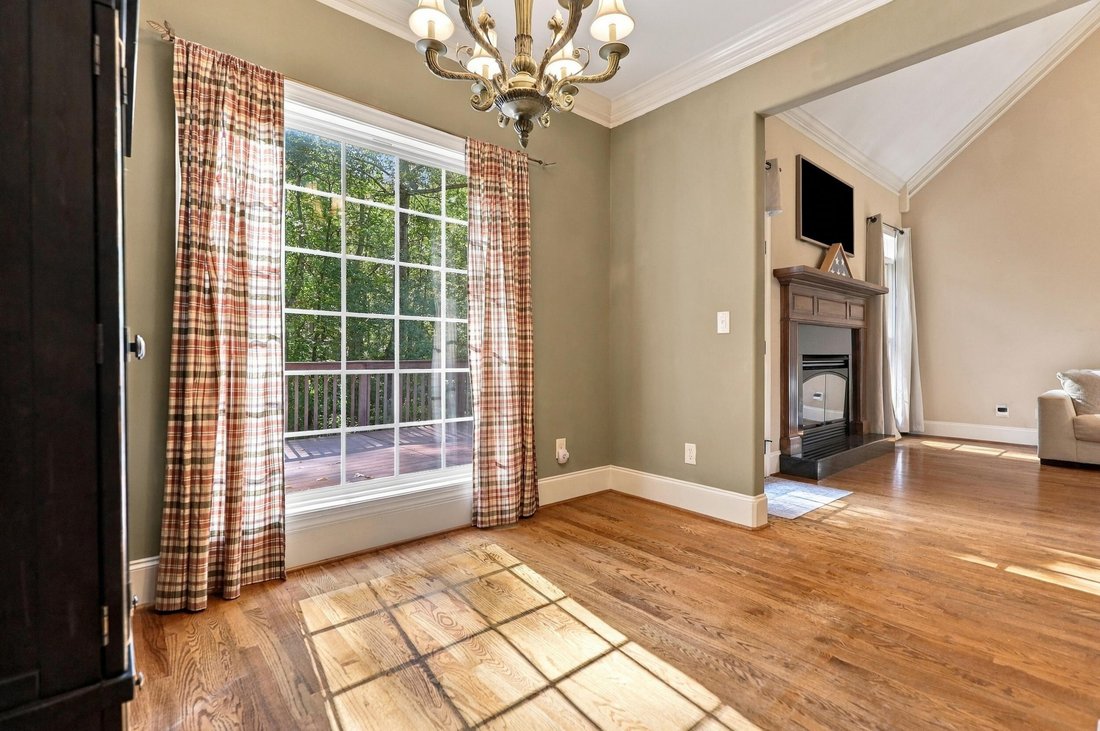
A rare Shadowlakes opportunity! This stately brick home sits on over 1.5 acres of gently sloping, well-tended lawn, with a full walkout basement and more than 4,000 square feet. It features 4 bedrooms, 4.5 baths, and a floor plan built for gathering. An elegant, welcoming entryway sets the tone, leading to a formal dining room and a living room with a gas fireplace. 3/4” oak floors run throughout the main living areas. The kitchen features recently refinished cabinets, a double oven, a gas range, and a sunny breakfast area. Step outside to the large deck spanning the back of the home, overlooking a spacious lawn and wooded backdrop with a trail winding down to the creek. Tucked away on the main level, the primary suite is a peaceful place to unwind, with trey ceilings, a bay window, and two walk-in closets. The bath includes separate vanities, a gorgeous walk-in tiled shower, and a jetted tub for soaking. Also on the main level are a guest bedroom, a full bath, and a separate laundry room. Upstairs you’ll find two additional bedrooms, a large flex room, and a Jack-and-Jill bath. The walkout basement adds a full bedroom and bath along with several more rooms, creating plenty of space for guests, entertaining, games, a home theater, a gym, a hobby or craft room, a home office, or storage. A gas fireplace warms the den, and access to the patio and backyard makes indoor-outdoor gatherings easy. Two of the downstairs rooms can also serve as additional bedrooms. Comfort and peace of mind are built in: dual heating and air conditioning systems run on electric with gas backup, Honeywell thermostats control the climate, a leach pit was recently added to the septic tank area and electrical was increased by 200 AMPs to allow for a future hot tub or pool. A 3-car garage and generous closets throughout add to the home’s function. Quality construction shows in every detail, making this a house that’s truly home and a place meant for entertaining. Shadowlakes is one of the few gated communities in Spartanburg, featuring a guard house entry, two ponds, tennis courts, pickleball courts, and a community pavilion. Garbage pickup is included in the HOA dues. Opportunities to own in Shadowlakes don’t come along often, and homes of this size, setting, and craftsmanship are even rarer. Here is your chance to live in an impressive home in one of Spartanburg’s most desirable communities, with space to gather, room to grow, and acres of lawn and woods to enjoy. Schedule your showing today!
-
Property type
House
-
Year built
2005
-
Price/sqft
$176
Features
- Fireplace
- Garage
- Garden
- Gated Community
- Tennis Court
- Fitness Center / Gym
- Air Conditioning
- Basement
Explore the Area
211 Hillsboro Trace, Spartanburg, SC 29301, South Carolina, United States
View on Google Maps
Price per sqft
Low
High
Joined 4 years ago
You have inquired about this property
The agent will contact you soon by
Listed by
2
Listings
2022
Joined
Book home tour with Parker McGraw
Choose a date and whether you'd like a virtual or in-person tour with the agent.
Preferred date
Tour type

Spartanburg
1707 John B White, Sr. Blvd, Ste. E, 29301, Spartanburg, United States
View agency profile
Last updated
October 31
First listed
October 31
Agent licence
#87102
Listing reference
2175330458645774
Listing status
Similar Properties Nearby
New Listings in Spartanburg
Explore More Homes for Sale
Spartanburg, SC, United States popular searches
- Properties with Open Kitchen in Spartanburg, SC, United States
- Properties with Pool in Spartanburg, SC, United States
- New Builds properties in Spartanburg, SC, United States
- Gated Community properties in Spartanburg, SC, United States
- Waterfront properties in Spartanburg, SC, United States
- Lake View properties in Spartanburg, SC, United States
- Investment Property properties in Spartanburg, SC, United States
- Water View properties in Spartanburg, SC, United States
- Properties with Indoor Pool in Spartanburg, SC, United States
- Lakefront properties in Spartanburg, SC, United States
- Properties with Wine Cellar in Spartanburg, SC, United States
- Panoramic / Scenic View properties in Spartanburg, SC, United States
- Modern properties in Spartanburg, SC, United States
- Properties with Outdoor Kitchen in Spartanburg, SC, United States
Related Guides & Stories
Trusted by the World's Leading Brokers
The agents behind the world's most exceptional properties list with JamesEdition.
- Listings from Sotheby's, Christie's, BARNES, and Engel & Völkers
- Every listing reviewed before it goes live
- Connect directly with verified listing agents
By continuing you agree to our Terms and Privacy Policy.
brokerages we
partnered with
partnered with