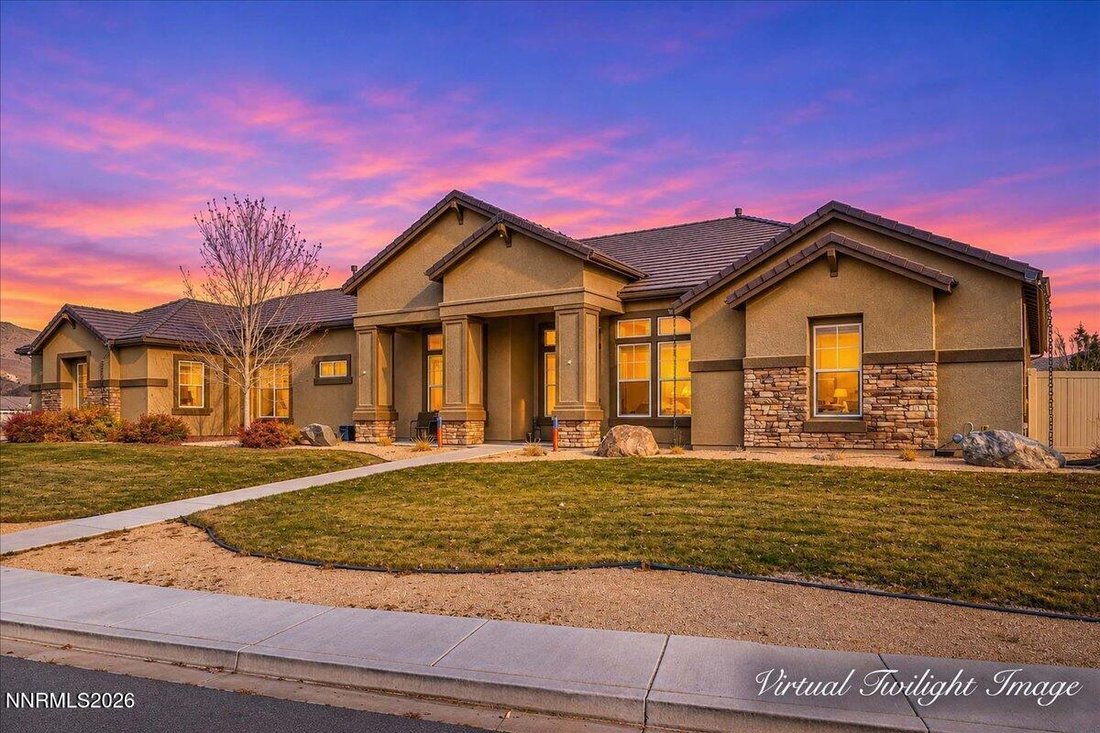
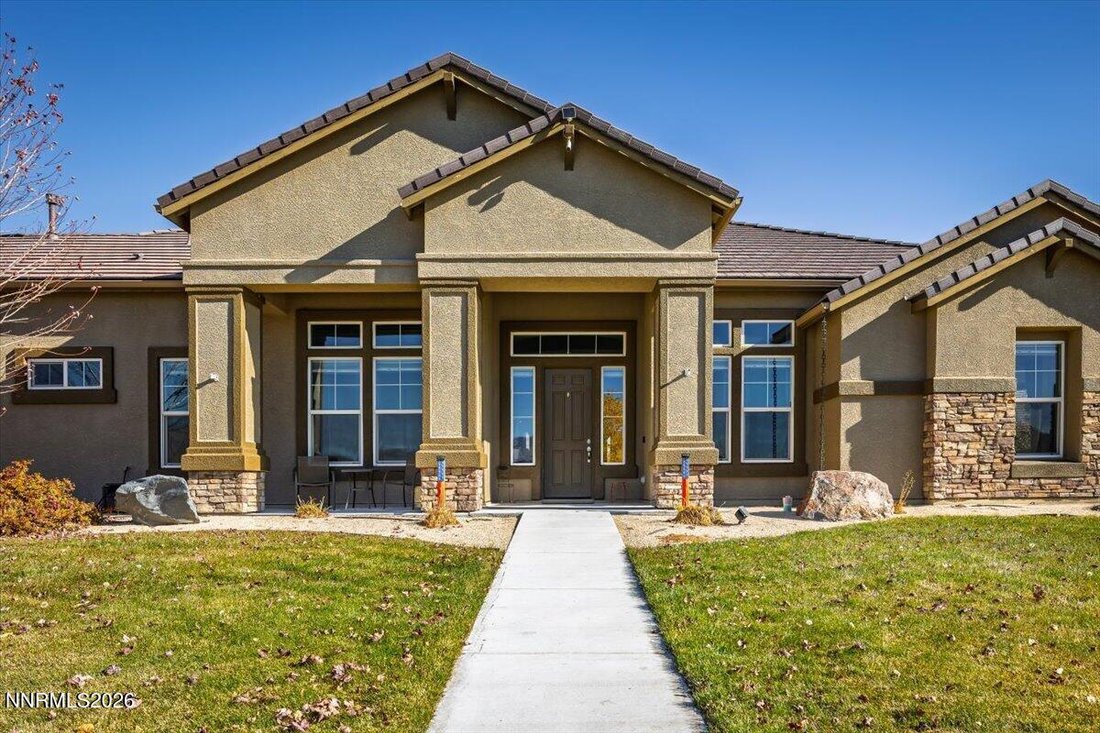
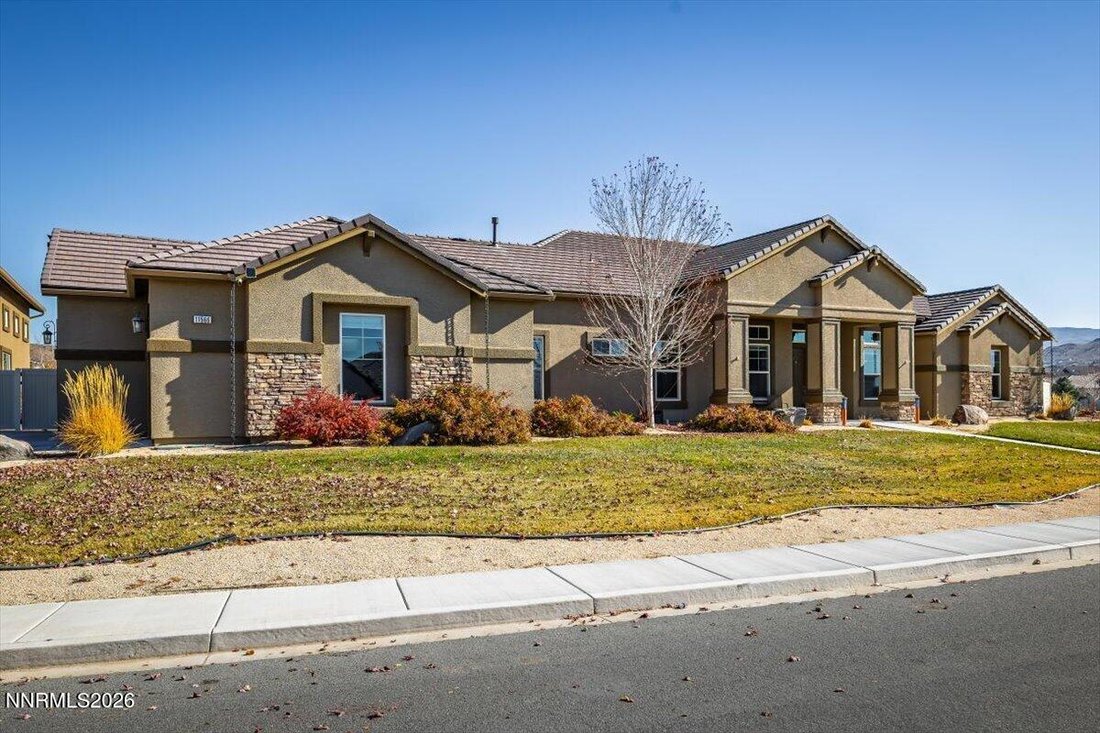
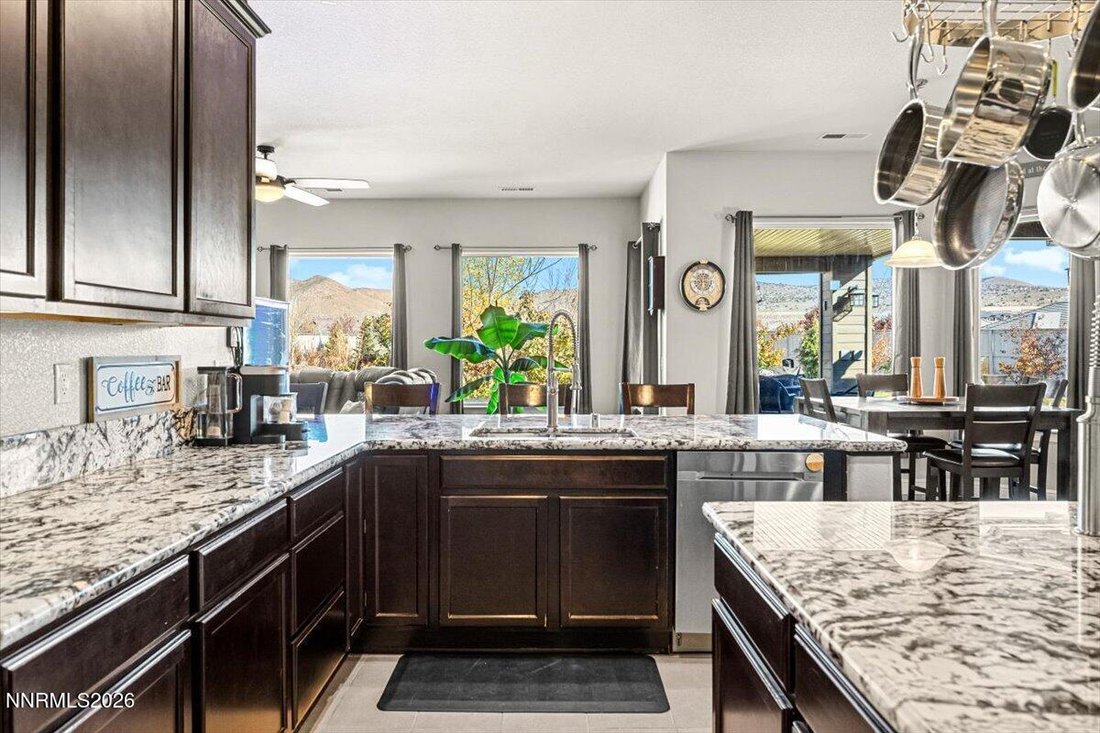
Single Family Residence in Sparks
- 5 Beds
- 4 Baths
- 3,591 Sqft
- 35,720 Sqft lot
- Updated: Yesterday
- Source: Northern Nevada Regional MLS MLS#260014191
About the Property
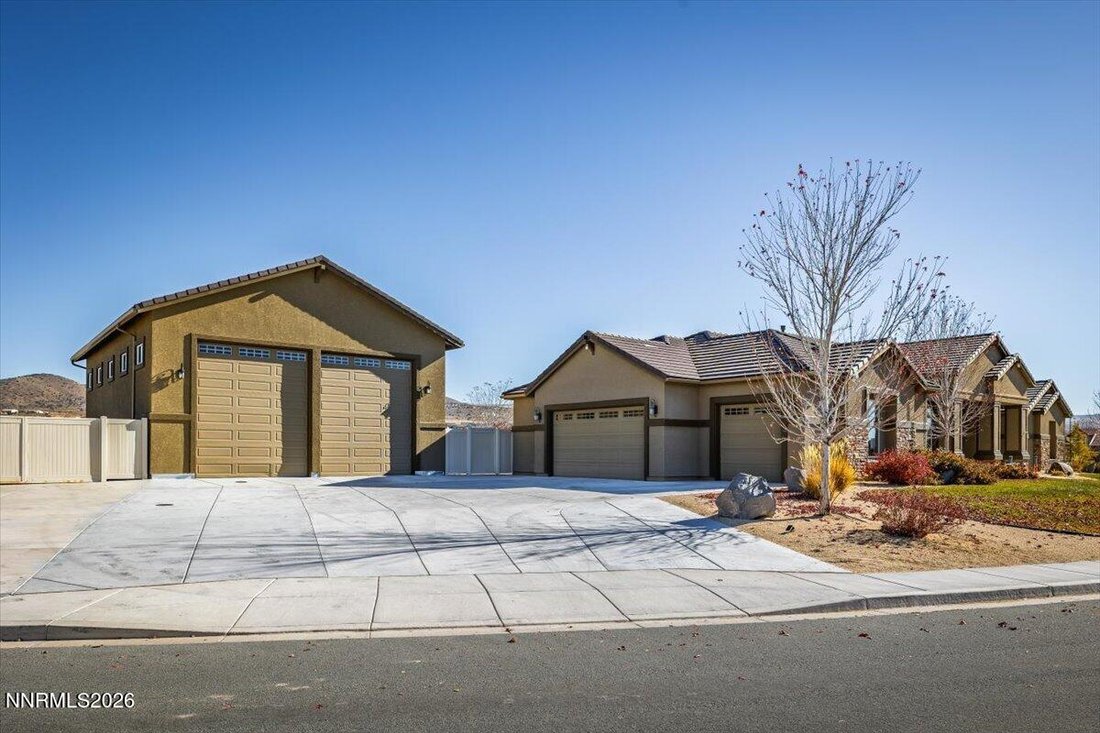
Car and RV owners, take note: the RV garage (32.5’ x 46’) has a two-post lift already installed, plus a shop area, mezzanine, half bath with heat, and 220V outlet. It has two doors, is fully insulated, and is set up for propane heat, but the conversion has not been done. The property also has two RV clean outs and lots of driveway. The fully fenced backyard has covered and uncovered patios, 40+ planted trees, and front and back sprinklers plus a drip system.
-
Property type
House
-
Floors
1
-
Year built
2018
-
Price/sqft
$388
Features
- Garage
- Walk In Closet
- Garden
- Fireplace
- Open Kitchen
- Mountain View
- Stone Countertops
- Gas Stovetop
- Parking
Lot
- Mountain View
Indoor
- High Ceiling
- Fireplace
- Kitchen island
- Gas Stovetop
- Bar
- Laundry Room
- Open Kitchen
- Stone Countertops
- Walk In Closet
Outdoor
- Parking
- Garage
- Garden
Explore the Area
The agent will contact you soon by
Listed by
Book home tour with the agent
Choose a date and whether you'd like a virtual or in-person tour with the agent.
The data relating to real estate for sale on this website comes in part from the Broker Reciprocity Program of the Northern Nevada Regional MLS. Real estate listings held by brokerage firms other than {{BROKERAGE}} are marked with the Broker Reciprocity logo or the Broker Reciprocity thumbnail logo and detailed information about them includes the name of the listing brokerage. The broker providing these data believes them to be correct, but advises interested parties to confirm them before relying on them in a purchase decision. Listing broker has attempted to offer accurate data, but buyers are advised to confirm all items. Any use of search facilities of data on the site, other than by a consumer looking to purchase real estate, is prohibited. Listing data on this site is updated at least three times a week. Information deemed reliable but not guaranteed. Copyright © 2026 Northern Nevada Regional MLS. All Rights Reserved.
Trusted by the World's Leading Brokers
The agents behind the world's most exceptional properties list with JamesEdition.
- Listings from Sotheby's, Christie's, BARNES, and Engel & Völkers
- Every listing reviewed before it goes live
- Connect directly with verified listing agents
By continuing you agree to our Terms and Privacy Policy.
partnered with