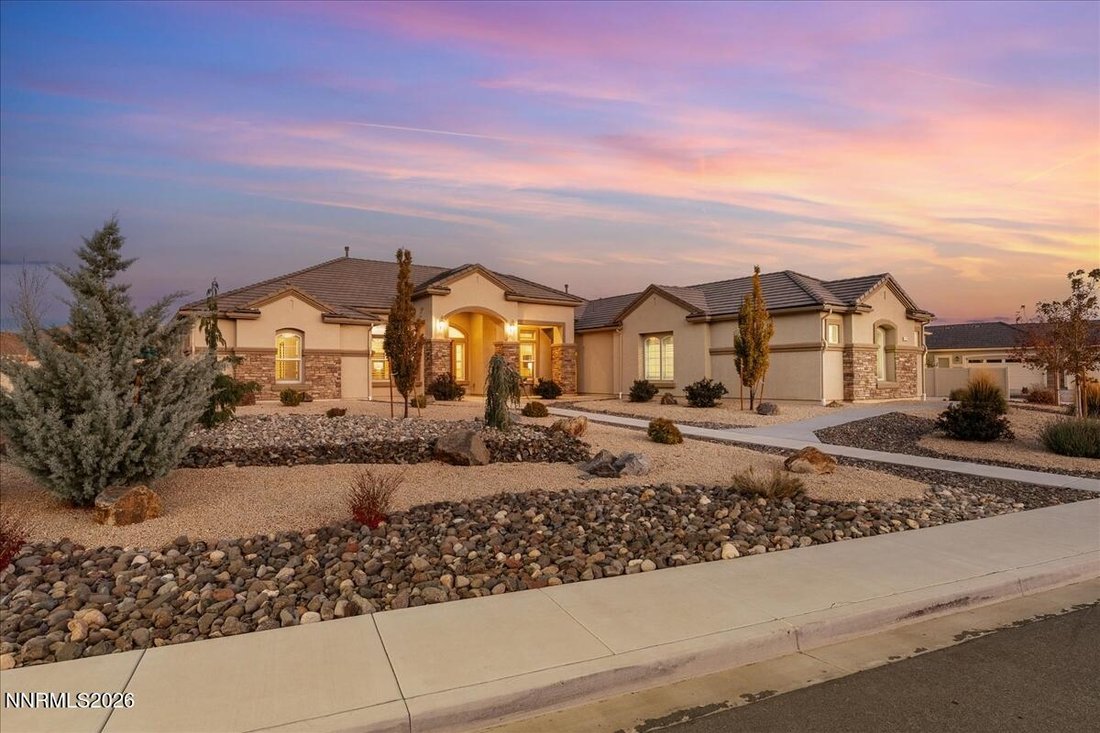
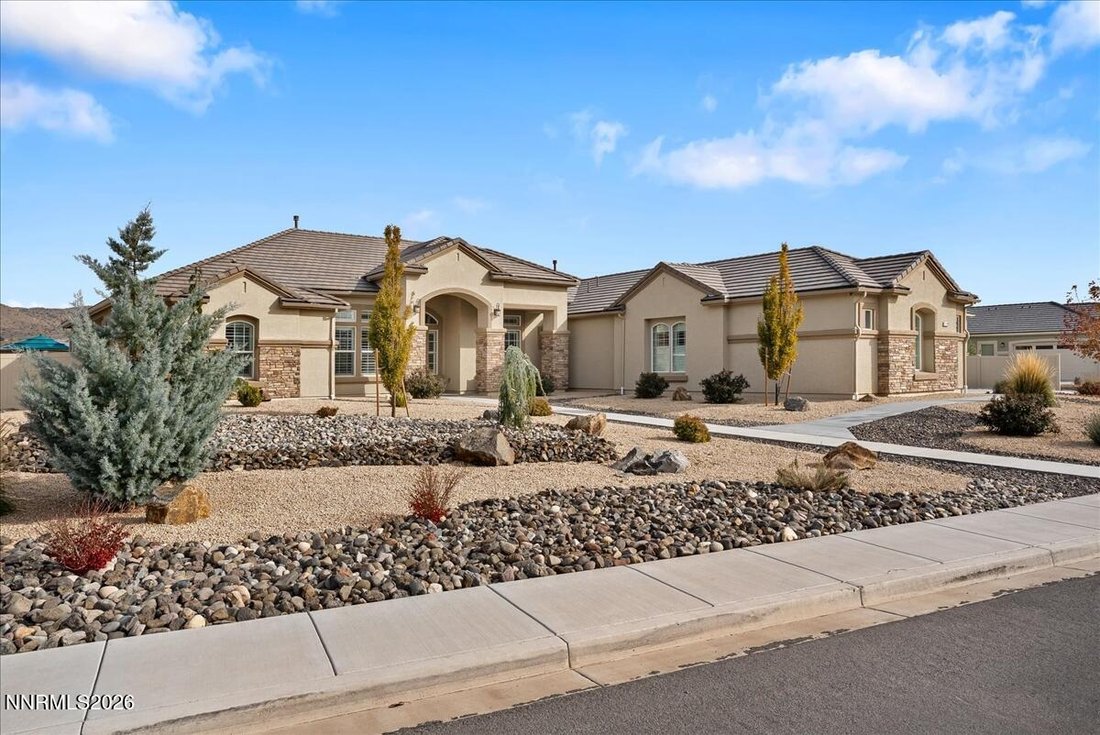
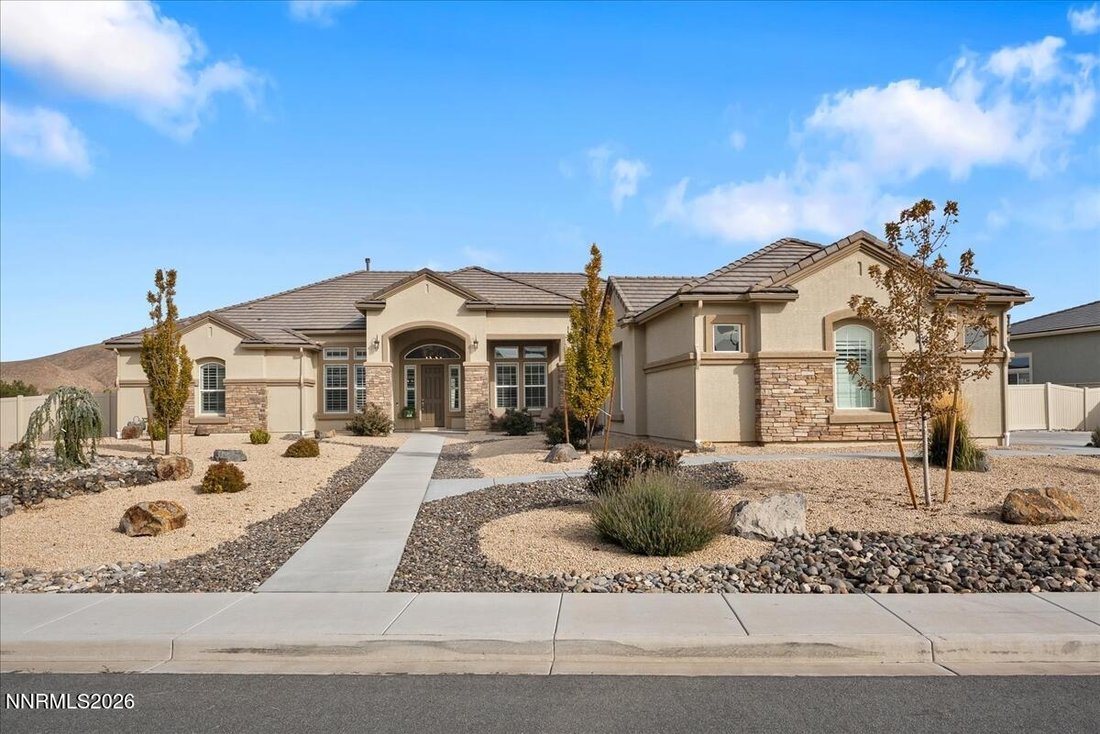
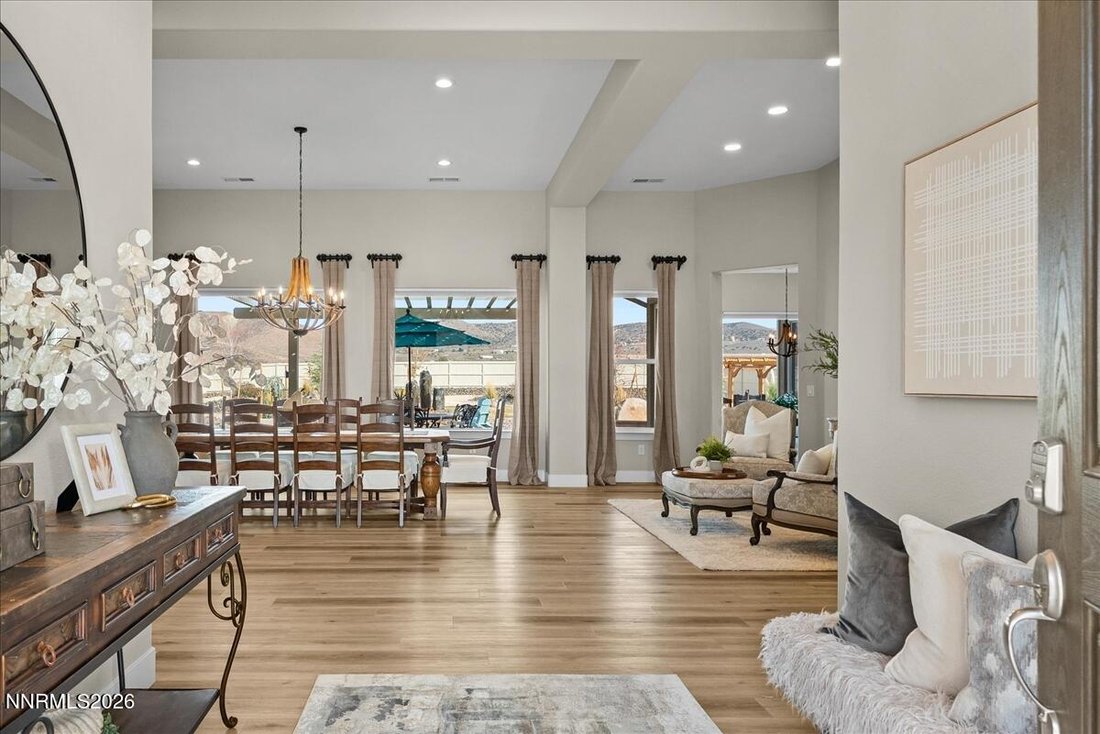
Single Family Residence in Spanish Springs
- 5 Beds
- 4 Baths
- 3,591 Sqft
- 35,720 Sqft lot
- Updated: November 10
- Source: Northern Nevada Regional MLS MLS#260014042
About the Property
Inside, the extensively upgraded home pairs the fres
Inside, the extensively upgraded home pairs the freshness of new construction with the benefit of beautifully completed spaces. High ceilings and abundant natural light enhance the airy interior. Luxury laminate flooring lends warmth to the main living areas, while bedroom carpeting provides a soft finish. Hunter Douglas shutters accent the front windows, complemented by automatic blinds across the back.
The kitchen features rich cabinetry, stainless steel appliances, double ovens, a center island, and generous breakfast bar seating. An adjoining breakfast nook and family room with a striking stone fireplace create a welcoming gathering space, while separate living and dining areas provide room for entertaining.
The spacious primary suite offers a luxurious retreat with two walk-in closets and a beautifully appointed bath. Separate vanities with dual sinks provide generous personal space, while a deep soaking tub and separate glass-enclosed shower create a spa-like setting for a relaxing start or finish to the day.
And the luxury extends well beyond the walls of this exceptional Pebble Creek residence, where a spectacular backyard transforms everyday living into a resort experience. Framed by mountain views, expansive paver patios unfold around an impressive outdoor kitchen, gas firepit, soothing water feature, and inviting gazebo. A hot tub beneath a timber pergola completes the retreat, while thoughtfully placed lighting sets the scene for unforgettable evenings.
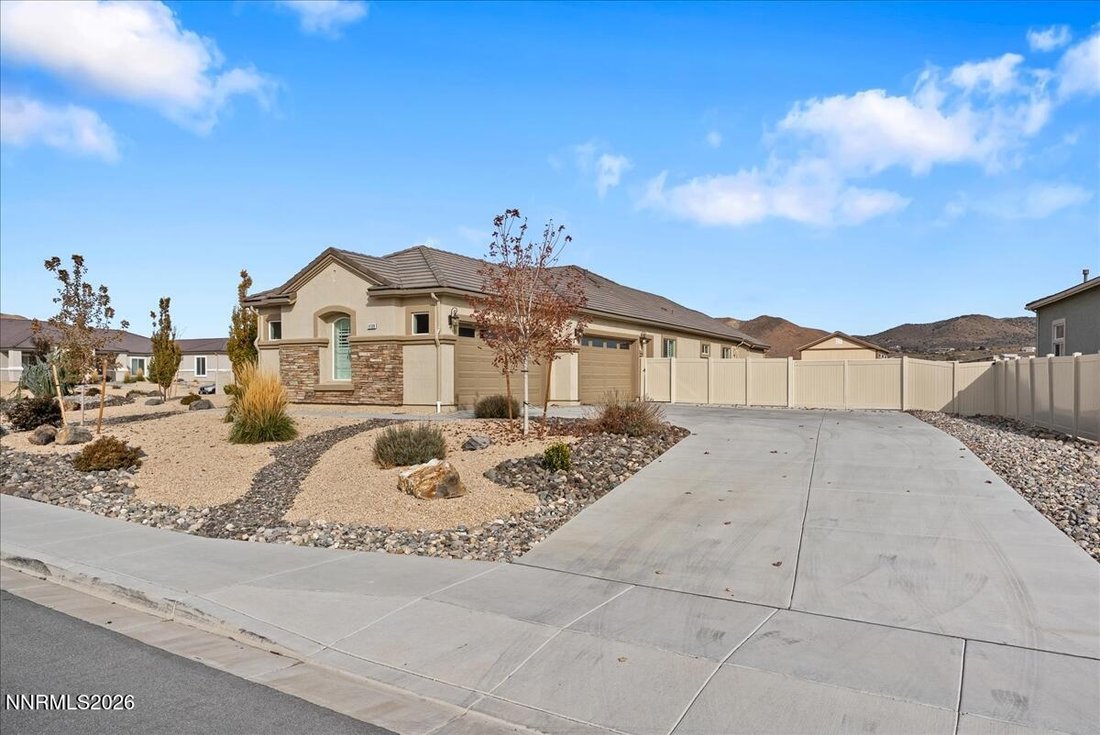
RV Parking and the the oversized garage offer ample room for vehicles and recreational toys, while the large storage shed adds practical convenience.
Polished interiors, remarkable outdoor amenities, and a beautiful mountain setting make this a home to savor from the moment you arrive. From morning coffee on the patio to dinner outdoors and evenings around the fire, this home delivers the Pebble Creek lifestyle.
-
Property type
House
-
Floors
1
-
Year built
2022
-
Price/sqft
$382
Features
- Garage
- Walk In Closet
- Garden
- Fireplace
- Outdoor Kitchen
- Pool
- Terrace
- Jacuzzi
- Fire Pit
Lot
- Mountain View
Indoor
- High Ceiling
- Fireplace
- Kitchen island
- Gas Stovetop
- Jacuzzi
- Bar
- Stone Countertops
- Walk In Closet
Outdoor
- Terrace
- Fire Pit
- Pool
- Garage
- Outdoor Kitchen
- Outdoor Living Space
- Gate
- Pergola
- Garden
Explore the Area
The agent will contact you soon by
Listed by
Book home tour with the agent
Choose a date and whether you'd like a virtual or in-person tour with the agent.
The data relating to real estate for sale on this website comes in part from the Broker Reciprocity Program of the Northern Nevada Regional MLS. Real estate listings held by brokerage firms other than {{BROKERAGE}} are marked with the Broker Reciprocity logo or the Broker Reciprocity thumbnail logo and detailed information about them includes the name of the listing brokerage. The broker providing these data believes them to be correct, but advises interested parties to confirm them before relying on them in a purchase decision. Listing broker has attempted to offer accurate data, but buyers are advised to confirm all items. Any use of search facilities of data on the site, other than by a consumer looking to purchase real estate, is prohibited. Listing data on this site is updated at least three times a week. Information deemed reliable but not guaranteed. Copyright © 2026 Northern Nevada Regional MLS. All Rights Reserved.
Trusted by the World's Leading Brokers
The agents behind the world's most exceptional properties list with JamesEdition.
- Listings from Sotheby's, Christie's, BARNES, and Engel & Völkers
- Every listing reviewed before it goes live
- Connect directly with verified listing agents
By continuing you agree to our Terms and Privacy Policy.
partnered with