Ko1148 An Incredibly Unique Home In The Heart Of Southport, Offering Over 7,000 Sq Ft Of…
- 4 Beds
- 3 Baths
- 7,083 Sqft
- Updated: June 10
- 8
About the Property
KO1148 - An incredibly unique home in the heart of Southport, offering over 7,000 sq ft of versatile living space across three floors, with open-plan living, private gardens, gated parking and a double garage.
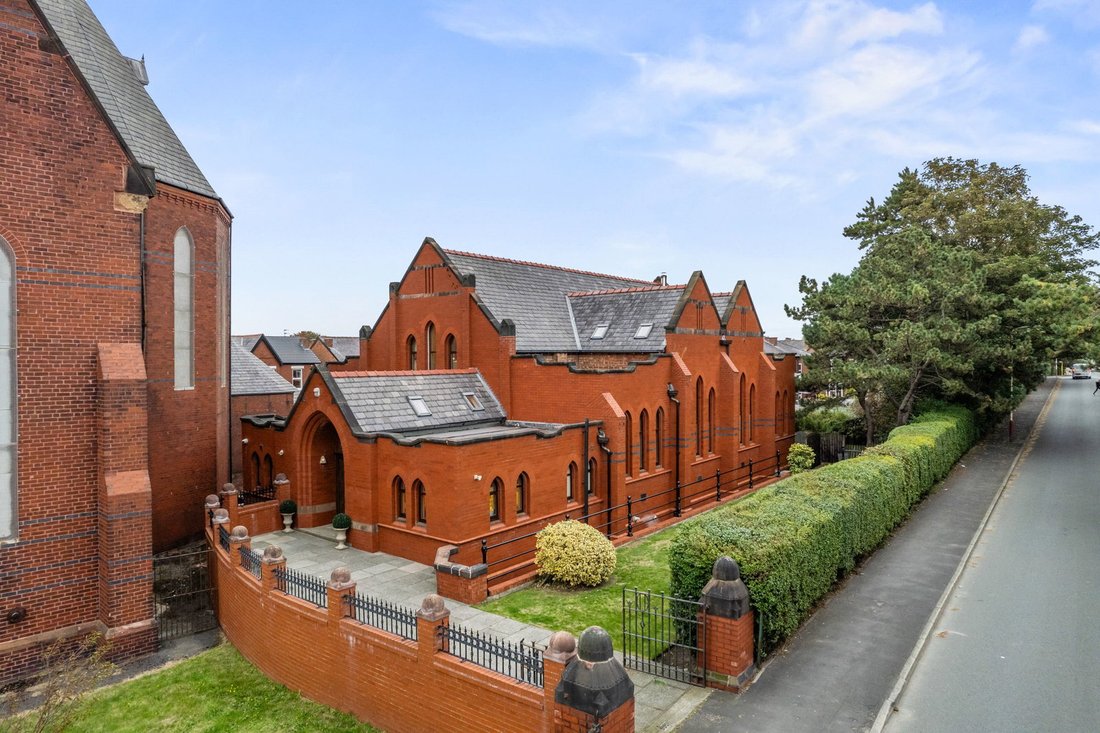
Originally a church hall, St Luke’s Hall has been carefully converted to create a spacious and flexible family home. High ceilings, original features and large open rooms bring
KO1148 - An incredibly unique home in the heart of Southport, offering over 7,000 sq ft of versatile living space across three floors, with open-plan living, private gardens, gated parking and a double garage.
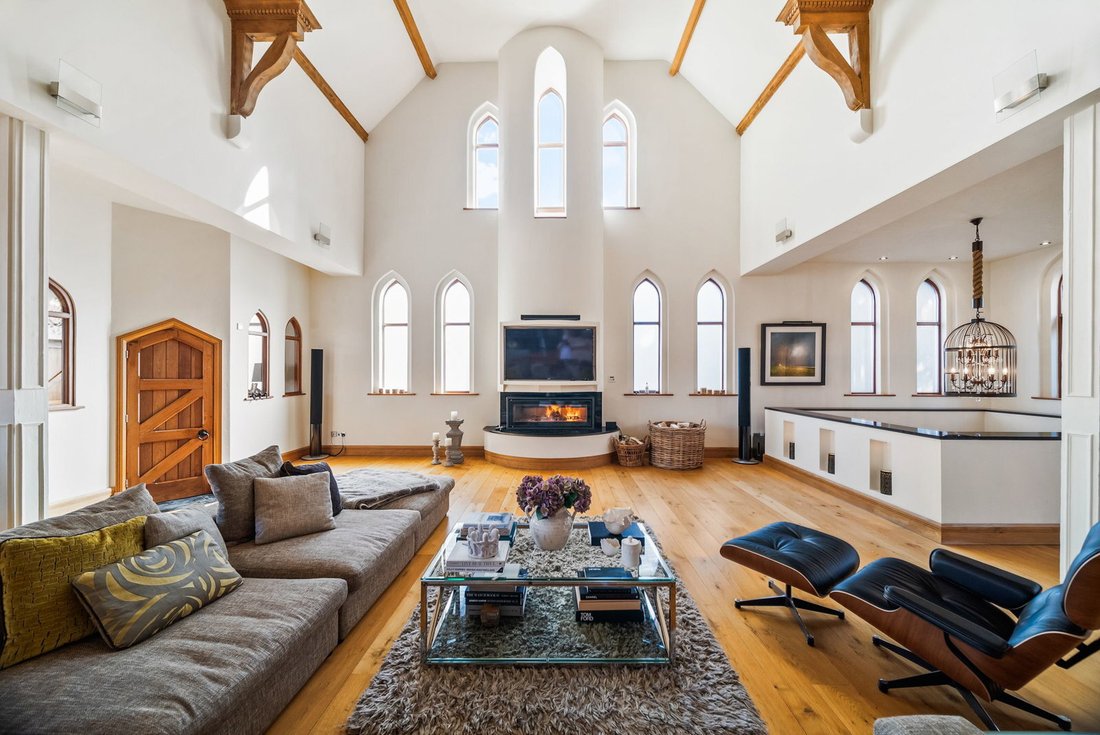
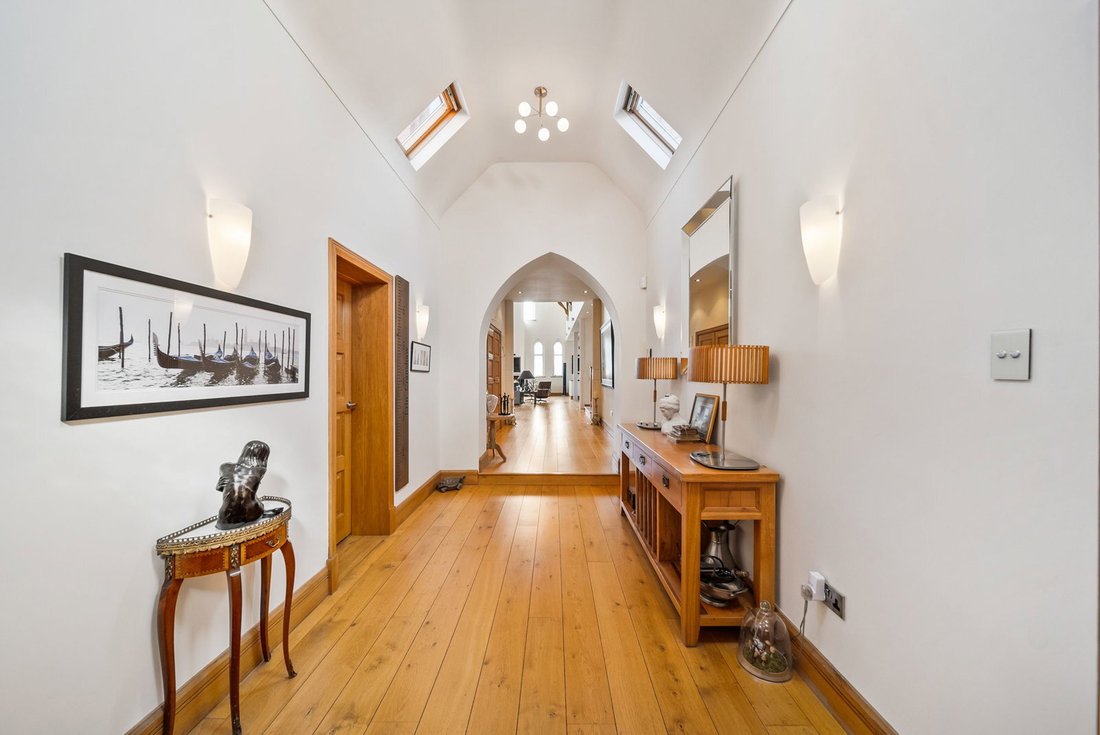
Originally a church hall, St Luke’s Hall has been carefully converted to create a spacious and flexible family home. High ceilings, original features and large open rooms bring natural light and a real sense of space, while modern additions ensure the house works effortlessly for everyday living, entertaining and multi-use family life.
The Property
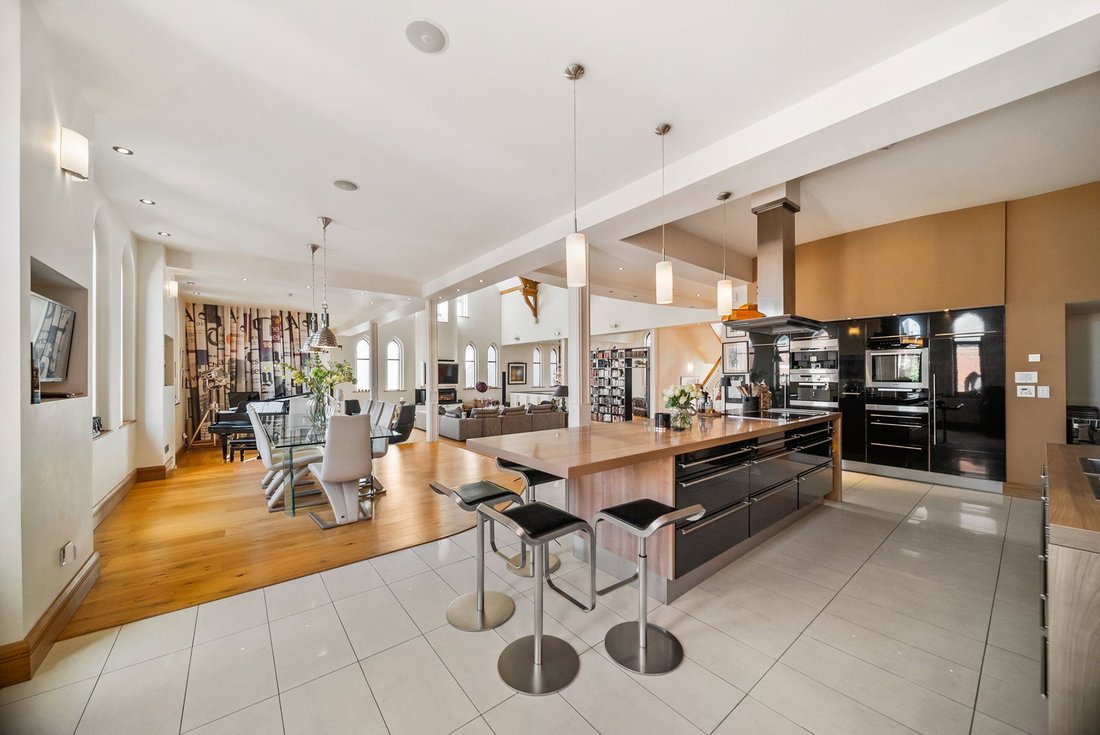
At the centre of the home is an impressive open-plan living space with vaulted ceilings, exposed beams and elegant stained glass windows, creating a bright and distinctive setting for both relaxing and hosting. The layout flows easily between living, dining and kitchen areas, while additional levels provide a cinema and leisure space, along with a private primary suite featuring walk-in wardrobes, a spa-style ensuite and an internal balcony overlooking the main living area.
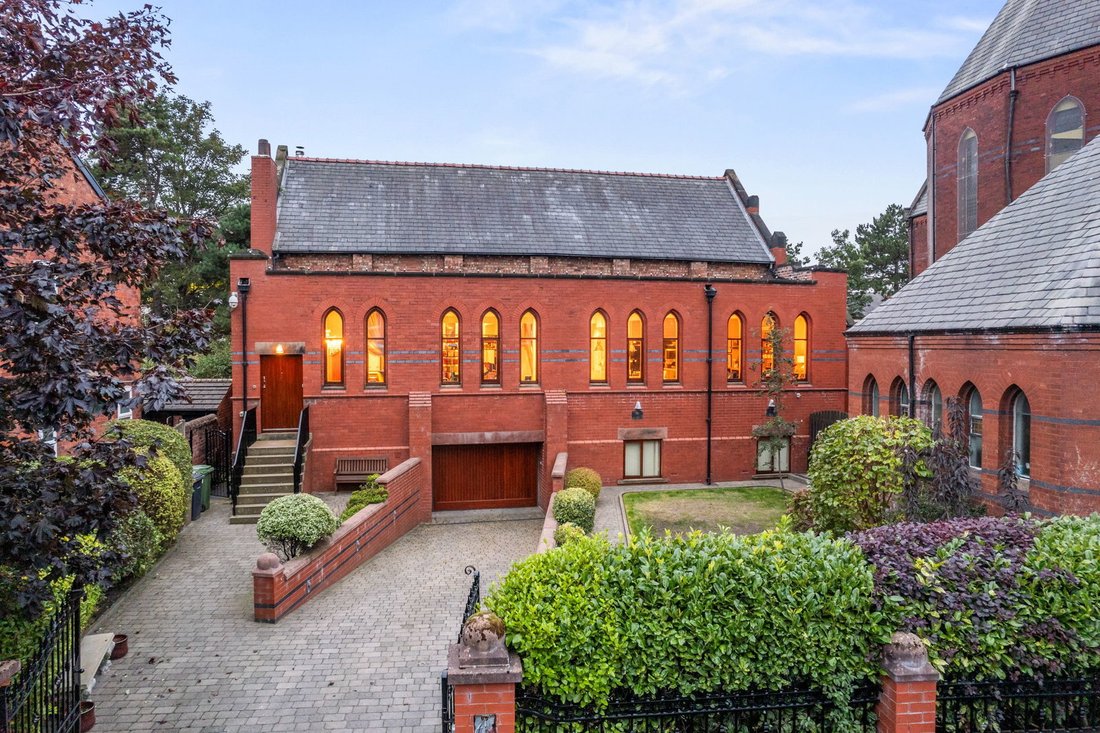
Externally, the property offers private gardens to both front and rear, along with secure gated access, ample parking and an integral double garage. Positioned just minutes from Southport town centre, Lord Street, local schools and the coastline, this is a home that combines scale, character and convenience in a way rarely found within the Southport property market.
ACCOMMODATION IN BRIEF
- Entrance hall
- Open plan living/kitchen/dining
- Primary bedroom with ensuite & walk-in wardrobes
- Three further bedrooms (1 ensuite)
- Family bathroom
- Integral porch (from the rear)
- Games and cinema room
- Laundry
- Cloakroom/W. C.
- Integral double garage
- Integral storage
OUTSIDE
- Gated remote entrance
- Block paved driveway
- Ample parking for 3-4 vehicles
- Integral double garage
- Lawns with mature borders to front & rear
- Walled perimeters
- CCTV/ Alarm/ Security lighting
Property Information
Tenure: Leasehold (approx. 230 years remaining)
Council Tax Band: G
EPC Rating: C
Services: Mains gas, mains water, hardwood double glazing, Superfast broadband (estimated), Underfloor heating, Integrated speaker system, CCTV, Alarm, Security lighting.
Flood Risks: Sea & Rivers: Very Low
-
Property type
House
-
Price/sqft
$167
Features
Explore the Area

The agent will contact you soon by
Listed by
Book home tour with Karl Ormerod
Choose a date and whether you'd like a virtual or in-person tour with the agent.
The UK’s Fastest-Growing Estate Agency Brand (data from TwentyEA)
We support our agents in building their own businesses, equipping them with cutting-edge tools to market homes effectively and deliver outstanding returns for their customers.
Proven to Sell Faster (data from TwentyEA)
In November 2024, eXp became the UK’s fastest estate agency for home sales, averaging just 47 days to sell, compared to 89 days across the top 25 agencies.
Trusted by the World's Leading Brokers
The agents behind the world's most exceptional properties list with JamesEdition.
- Listings from Sotheby's, Christie's, BARNES, and Engel & Völkers
- Every listing reviewed before it goes live
- Connect directly with verified listing agents
By continuing you agree to our Terms and Privacy Policy.