$1,589,900
Price decreased by $109,100 on Sep 03, 2026
Experience Luxurious Living At Parkview Residence
- 3 Beds
- 3 Baths
- 2,470 Sqft
- 2,614 Sqft lot
- 1
- MLS#21375869
About the Property
WELCOME TO THE PINNACLE OF LUXURY LIVING. Step directly from the elevator into one of the building’s most exclusive and meticulously customized residences. This extraordinary condominium offers a rare opportunity to own a truly one-of-a-kind home, thoughtfully curated with bespoke finishes, sophisticated design, and exceptional craftsmanship throughout. At the heart of the residence, a spectacular
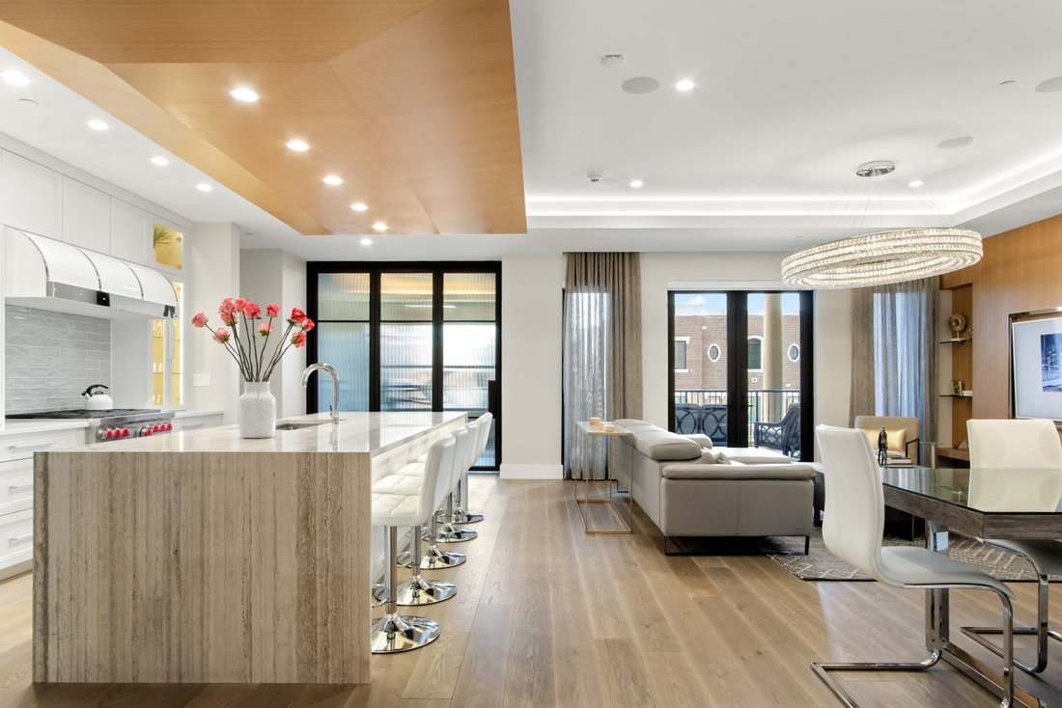
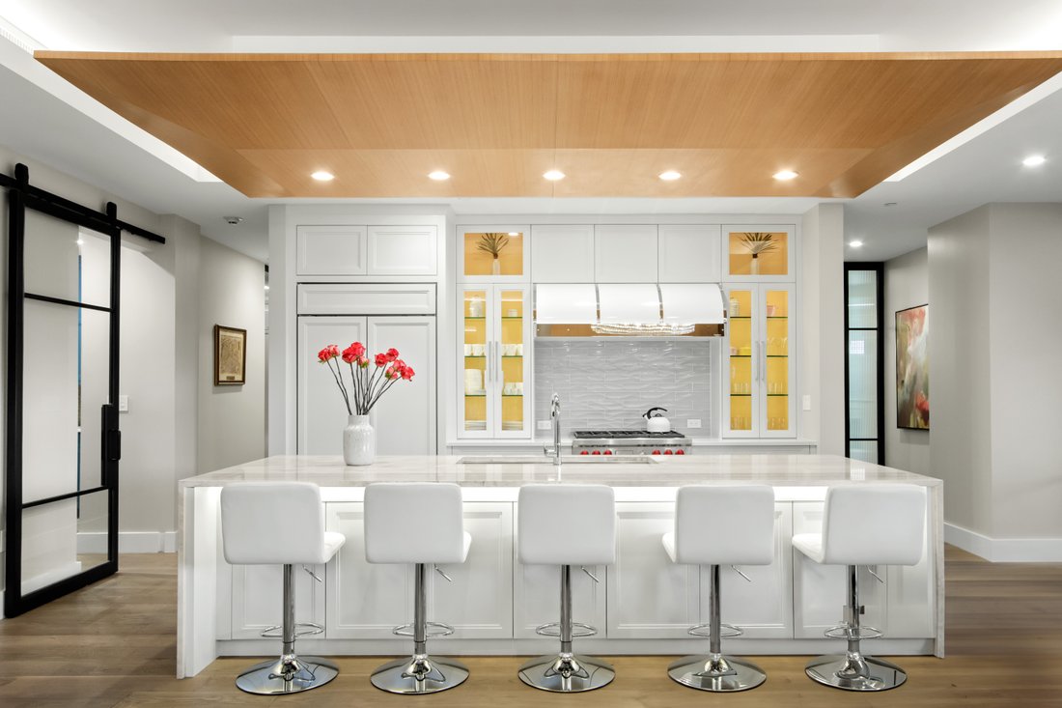
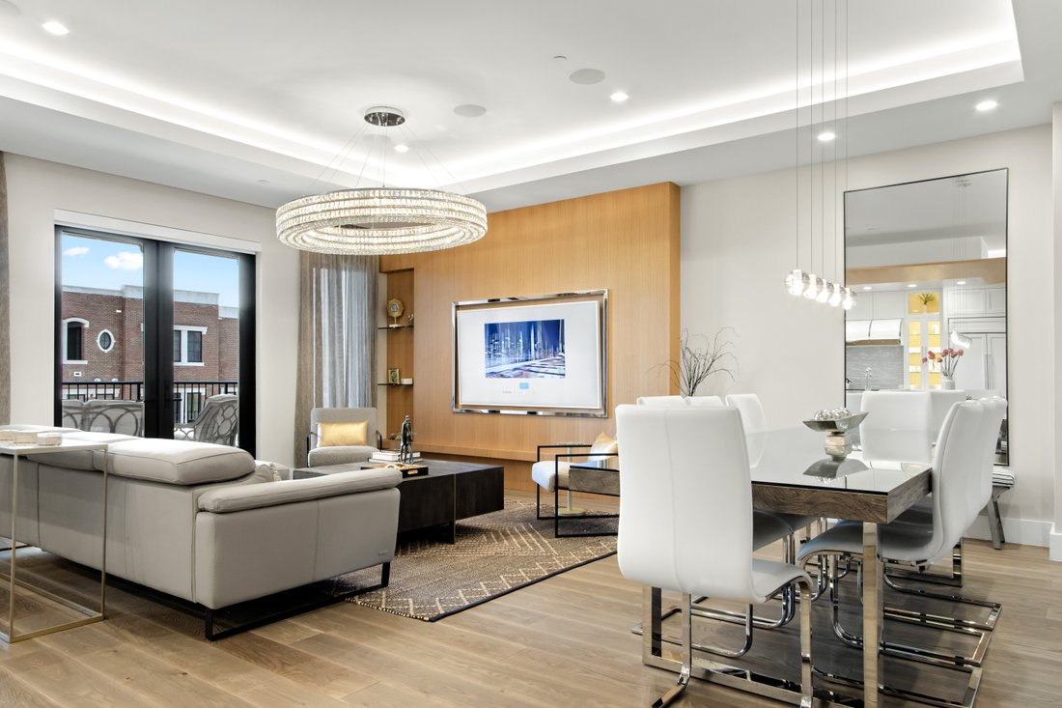
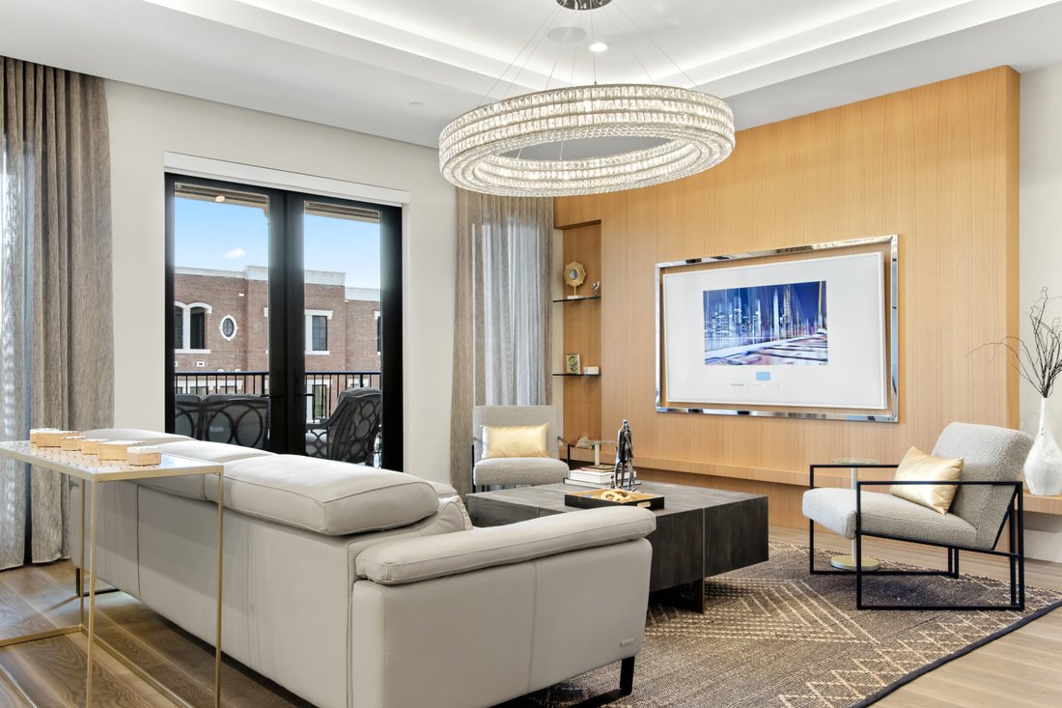
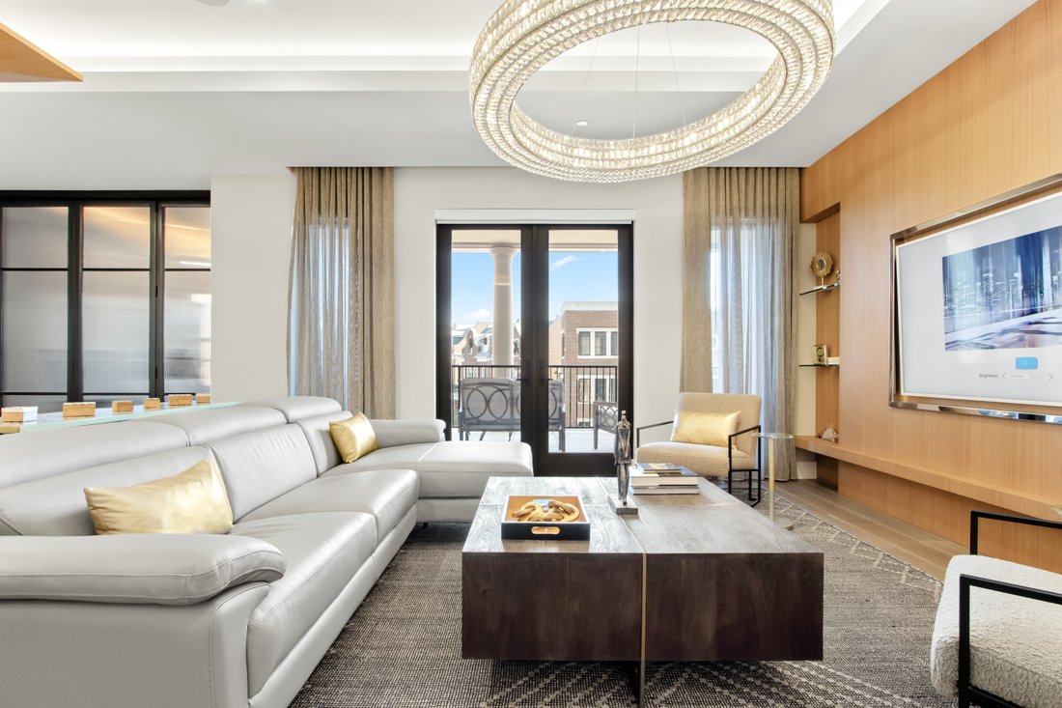
WELCOME TO THE PINNACLE OF LUXURY LIVING. Step directly from the elevator into one of the building’s most exclusive and meticulously customized residences. This extraordinary condominium offers a rare opportunity to own a truly one-of-a-kind home, thoughtfully curated with bespoke finishes, sophisticated design, and exceptional craftsmanship throughout. At the heart of the residence, a spectacular chef’s kitchen is designed for both everyday living and effortless entertaining. Anchored by a dramatic 11-foot waterfall island beneath a striking floating ceiling feature, the space is equipped with a 6-burner Wolf gas range, custom range hood, fully integrated Sub-Zero refrigerator, and abundant custom cabinetry. The adjacent butler’s pantry elevates entertaining with a wet bar, ice maker, designer tilework, illuminated shelving, and dedicated staging area. Throughout the home, refined architectural details create a sleek contemporary aesthetic. Glass-and-steel interior doors, rich veneer accent walls and ceilings, and designer lighting fixtures add warmth and sophistication. State-of-the-art Lutron lighting and Control4 smart-home automation provide seamless control of lighting, audio, and electronics. The luxurious primary suite serves as a private retreat featuring dual California Closets with custom cabinetry, integrated lighting, and exceptional storage. The spa-inspired marble bath offers dual vanities, a freestanding soaking tub, and a frameless glass shower. A versatile office or flex space includes a premium built-in Murphy bed and adjacent powder bath, allowing it to easily function as guest accommodations. A spacious secondary bedroom and full bath provide additional comfort and privacy. Additional appointments include an Asko washer and dryer discreetly concealed within custom cabinetry, expansive windows that fill the home with natural light, and a generous covered balcony overlooking peaceful park views. Residents enjoy an impressive collection of first-class amenities, including a fully equipped fitness center, yoga studio, stylish party room, rooftop lounge, secured building access, and two dedicated garage parking spaces. Combining turnkey luxury, exceptional design, smart-home convenience, and world-class amenities, this remarkable residence offers an unmatched lock-and-leave lifestyle in one of the area’s premier high-rise communities. Whether entertaining, working from home, or simply enjoying the comfort of a beautifully designed space, this extraordinary home delivers a level of sophistication and exclusivity rarely found in today’s luxury market.
-
Property type
Condo
-
Year built
2021
-
Price/sqft
$643
Features
- Garden
- Fireplace
- Walk In Closet
- Garage
- Elevator
- Modern
- Fitness Center / Gym
- Terrace
- Outdoor Kitchen
Features
Lot
- Privacy
- Modern
Indoor
- Office
- Fireplace
- Air Conditioning
- Kitchen island
- Gas Stovetop
- Washer Dryer
- Bar
- Elevator
- Basement
- Stone Countertops
- Walk In Closet
- Fitness Center / Gym
Outdoor
- Terrace
- Balcony
- Parking
- Garage
- Outdoor Kitchen
- Outdoor Living Space
- Pergola
- Garden
Explore the Area
350 Central Avenue #306, Southlake, TX 76092, Grapevine, Texas, United States
View on Google Maps
Price per sqft
Low
High
Joined 7 years ago
You have inquired about this property
The agent will contact you soon by
Listed by
2
Listings
2019
Joined
Book home tour with Grant Vancleve
Choose a date and whether you'd like a virtual or in-person tour with the agent.
Preferred date
Tour type

Briggs Freeman Sotheby's International Realty
3131 Turtle Creek Blvd. 4th & 5th Floor, 75219, Dallas, Texas, United States
View agency profile
Last updated
September 3
First listed
May 15
Listing link
Listing reference
D4V6CJ
Similar Properties Nearby
New Listings in Grapevine


Explore More Homes for Sale
Grapevine, TX, United States property types
Grapevine, TX, United States popular searches
- Properties with Garage in Grapevine, TX, United States
- Gated Community properties in Grapevine, TX, United States
- Properties with Elevator in Grapevine, TX, United States
- Properties with Steam Room in Grapevine, TX, United States
- Mansion properties in Grapevine, TX, United States
- Golf View properties in Grapevine, TX, United States
- City View properties in Grapevine, TX, United States
Related Guides & Stories
Trusted by the World's Leading Brokers
The agents behind the world's most exceptional properties list with JamesEdition.
- Listings from Sotheby's, Christie's, BARNES, and Engel & Völkers
- Every listing reviewed before it goes live
- Connect directly with verified listing agents
By continuing you agree to our Terms and Privacy Policy.
brokerages we
partnered with
partnered with