$1,095,000
Single Family Detached Southlake
- 3 Beds
- 3 Baths
- 2,913 Sqft
- 1.01 Ac lot
- Updated: Yesterday
- MLS#21388455
About the Property
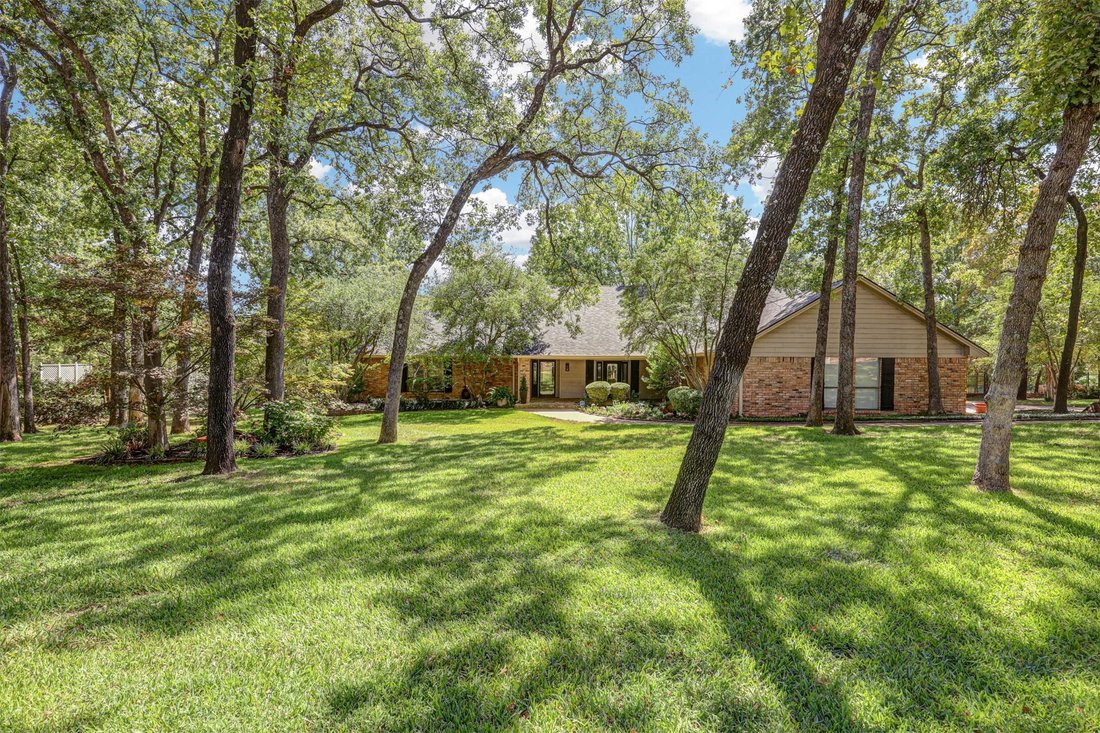
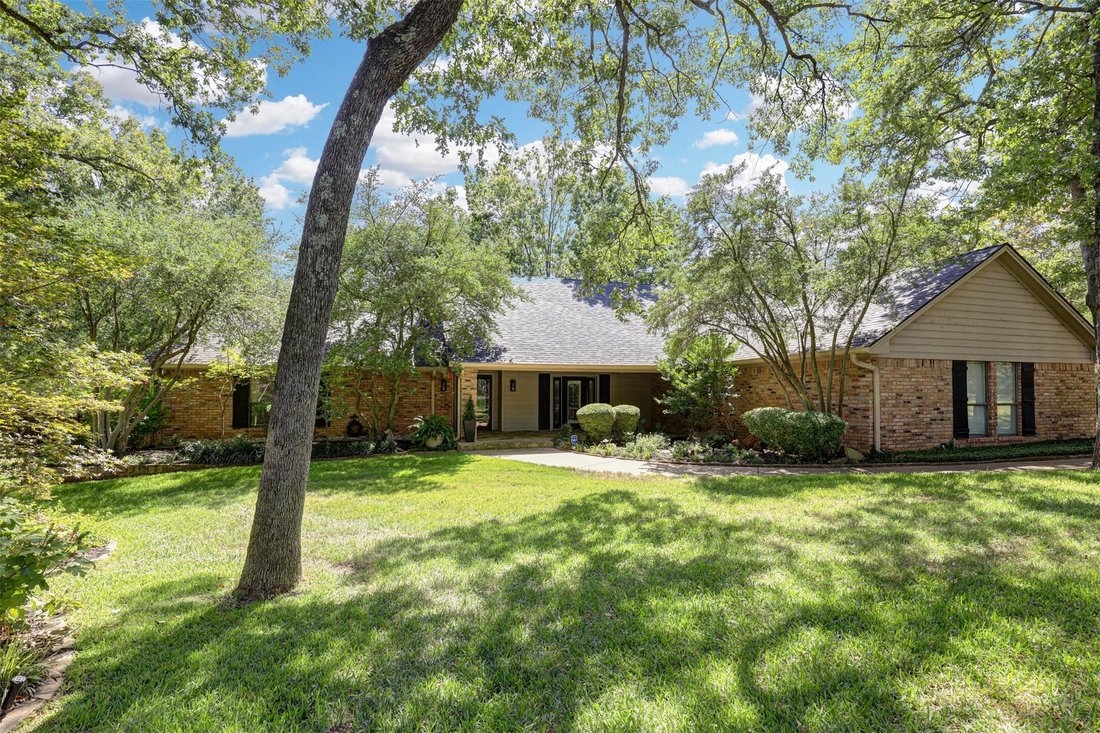
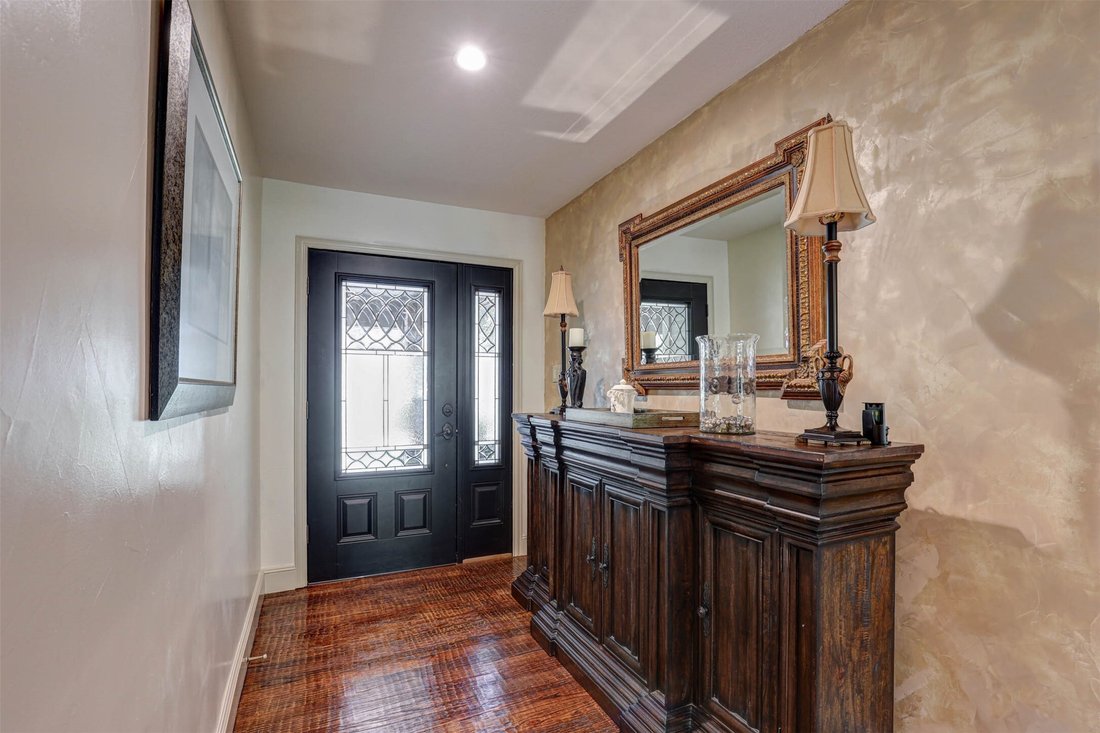
Set in the sought-after Cross Timber Hills community, this home offers rare privacy and a wooded, custom home setting on over an acre of secluded, wooded land. Mature trees surround the property, creating a serene, picturesque backdrop from the moment you arrive. Inside, the bright, open living and dining area flows into a beautifully appointed kitchen with custom cabinetry—including several upper
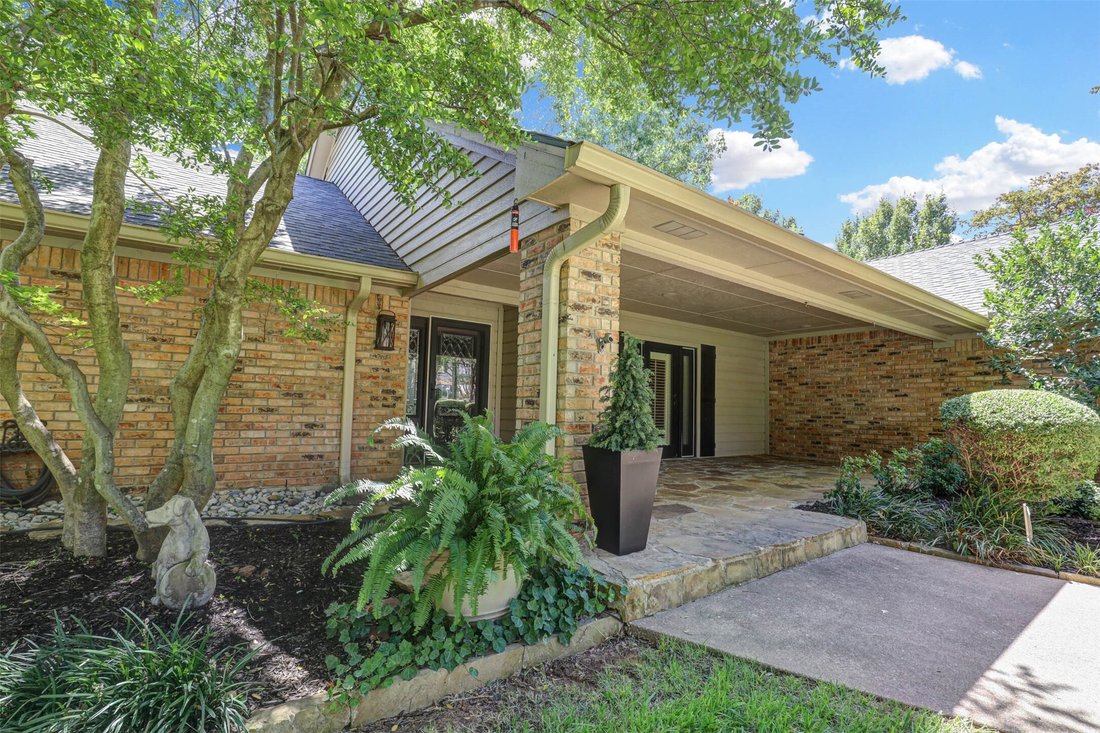
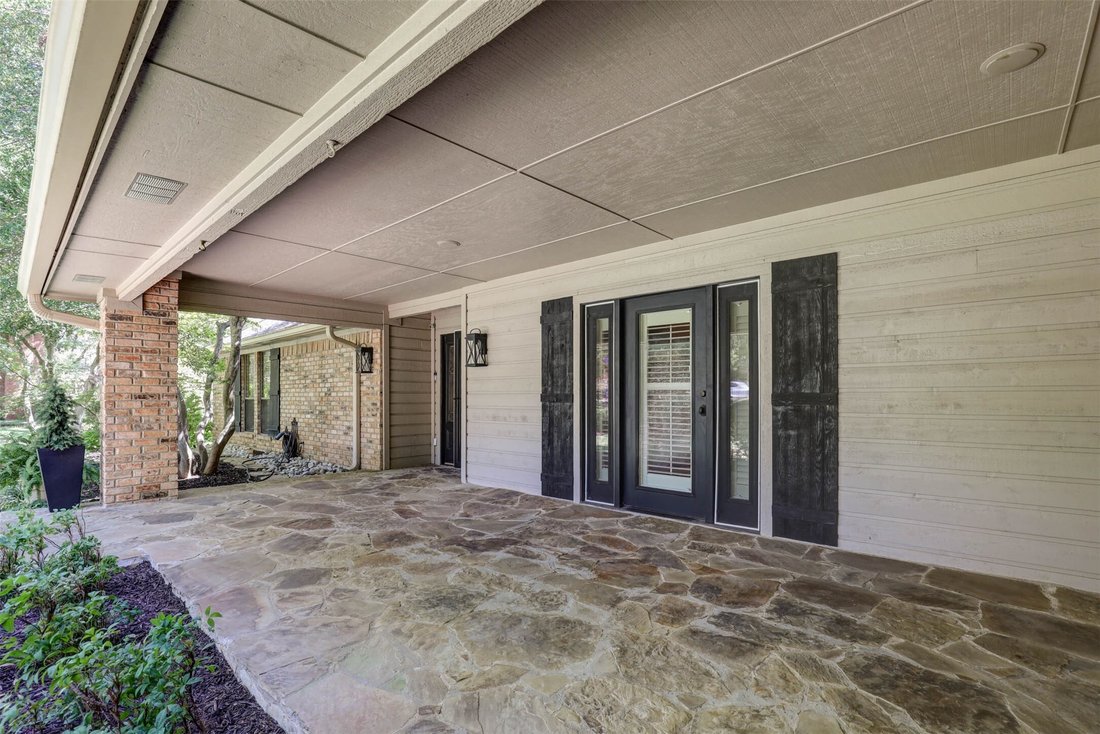
Set in the sought-after Cross Timber Hills community, this home offers rare privacy and a wooded, custom home setting on over an acre of secluded, wooded land. Mature trees surround the property, creating a serene, picturesque backdrop from the moment you arrive. Inside, the bright, open living and dining area flows into a beautifully appointed kitchen with custom cabinetry—including several upper doors accented with decorative glass fronts—an island cooktop with integrated breakfast bar, built in double ovens, and a bay window that fills the space with natural light. The living room features a striking stone wall with an oversized gas fireplace and a wall of windows with beautiful views, plus a built-in wet bar adding an inviting touch. A separate den offers flexibility for an office or playroom. Hand-scraped wood floors throughout and Pella windows enhance the home. The split primary suite feels like a private retreat, opening to a screened-in 13x12 Lanai featuring a stone gas fireplace and ceiling fan—an elegant, breezy lounge perfect for relaxing outdoors without insects. The spa-inspired bath features an oversized shower, Roman-style jetted tub, Japanese bidet system, and abundant cabinetry. The secondary bedrooms share a bath with an oversized shower. Washer, dryer, and two refrigerators remain. Outdoors, a resort-style saltwater pool features a sundeck, waterfall, shallow step, umbrella mounts on the pool deck, and wrought iron fencing. A powered 17x10 shed, artisan grill, fire pit, two decks, and pergola complete the grounds. The oversized 3-car garage and sprinkler system add convenience. All within highly acclaimed Carroll ISD and minutes from Southlake Town Square’s premier dining, shopping, and DFW Airport. The information provided is deemed reliable but is not guaranteed and should be independently verified, including square footage measurements, schools, taxes, etc.
-
Property type
House
-
Year built
1984
-
Price/sqft
$375
Features
- Garden
- Fireplace
- Pool
- Garage
- Fire Pit
- Terrace
- Outdoor Kitchen
- Panoramic / Scenic View
- Pergola
Features
Lot
- Panoramic / Scenic View
- Privacy
Indoor
- High Ceiling
- Office
- Fireplace
- Kitchen island
- Gas Stovetop
- Washer Dryer
- Bar
- Stone Countertops
Outdoor
- Terrace
- Fire Pit
- Pool
- Garage
- Outdoor Kitchen
- Outdoor Living Space
- Pergola
- Garden
Explore the Area
1361 Lakeview Drive, Southlake, TX 76092, Grapevine, Texas, United States
View on Google Maps
Price per sqft
Low
High
Joined 3 years ago
You have inquired about this property
The agent will contact you soon by
Listed by
1
Listings
2023
Joined
Book home tour with Diane Grove-Grove Team
Choose a date and whether you'd like a virtual or in-person tour with the agent.
Preferred date
Tour type

Last updated
Yesterday
First listed
Sep 18
Agent licence
#0445394
Listing reference
2160231184660274
Listing status
Active under contract
Similar Properties Nearby
New Listings in Grapevine

Explore More Homes for Sale
Grapevine, TX, United States property types
Grapevine, TX, United States popular searches
- Properties with Garage in Grapevine, TX, United States
- Gated Community properties in Grapevine, TX, United States
- Properties with Elevator in Grapevine, TX, United States
- Properties with Steam Room in Grapevine, TX, United States
- Mansion properties in Grapevine, TX, United States
- Golf View properties in Grapevine, TX, United States
- City View properties in Grapevine, TX, United States
Related Guides & Stories
Trusted by the World's Leading Brokers
The agents behind the world's most exceptional properties list with JamesEdition.
- Listings from Sotheby's, Christie's, BARNES, and Engel & Völkers
- Every listing reviewed before it goes live
- Connect directly with verified listing agents
By continuing you agree to our Terms and Privacy Policy.
brokerages we
partnered with
partnered with