5 Bedroom Detached House For Sale In Southampton
- 5 Beds
- 4 Baths
- 3,521 Sqft
- Updated: July 14
-
7
Views for last 30 days
About the Property
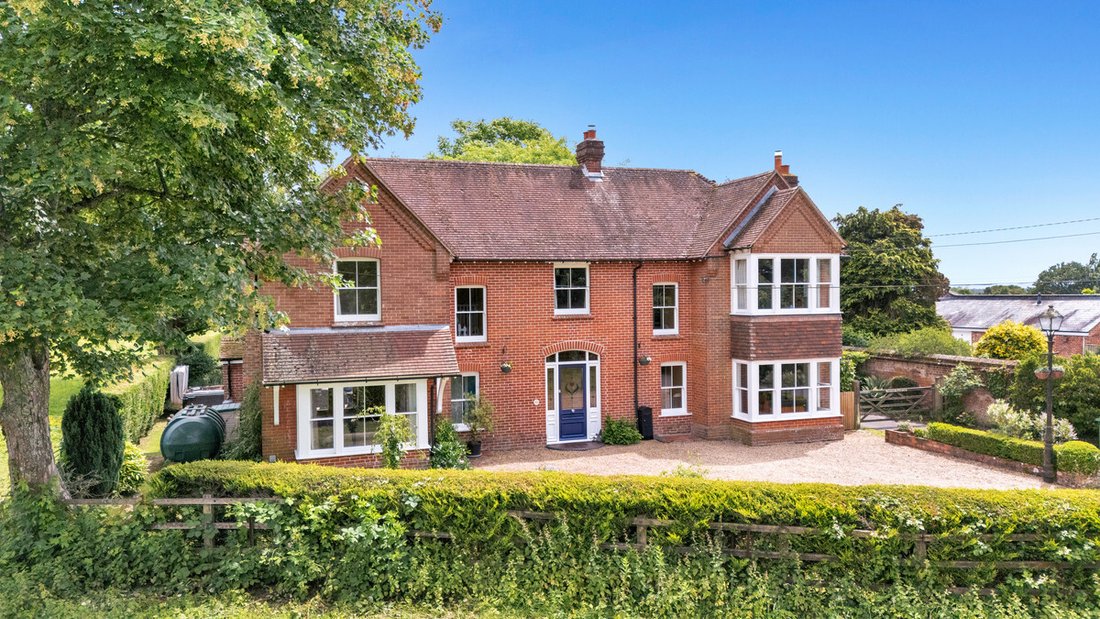
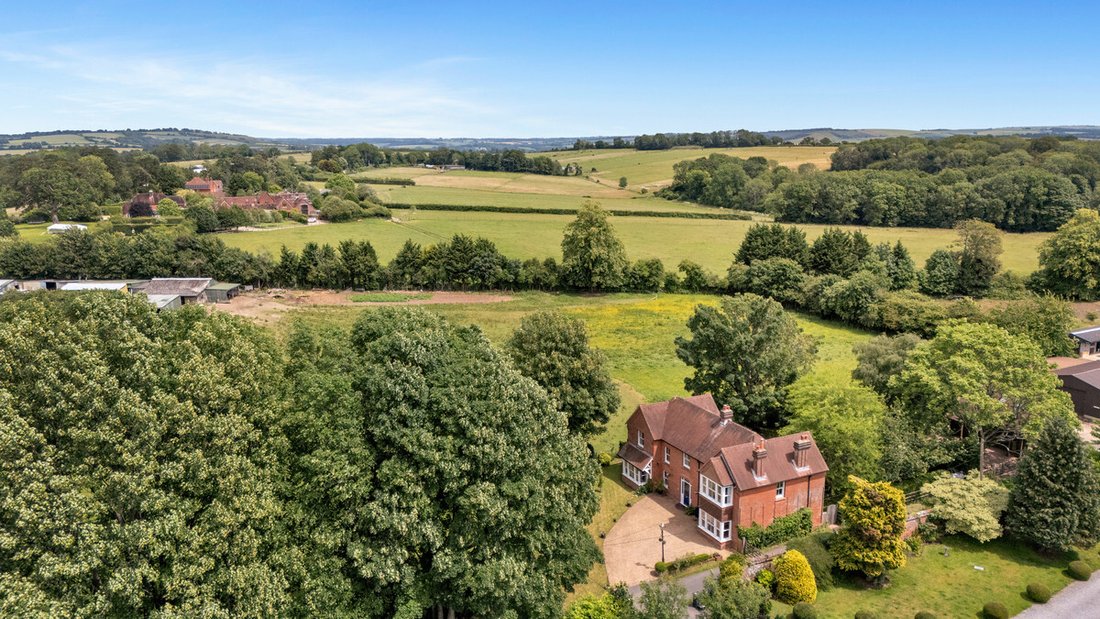
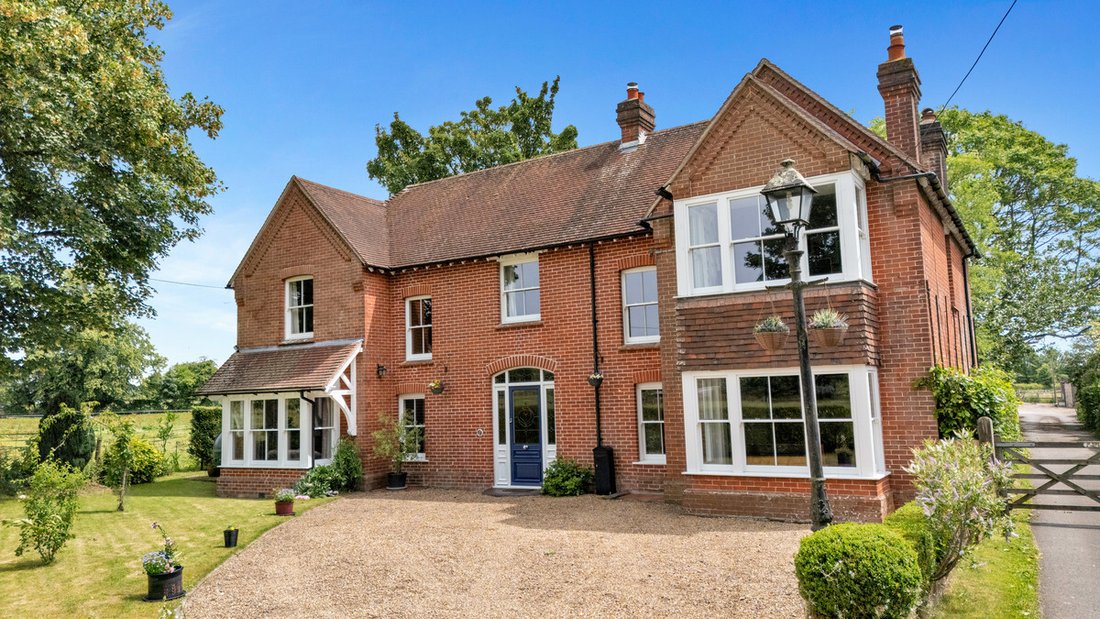
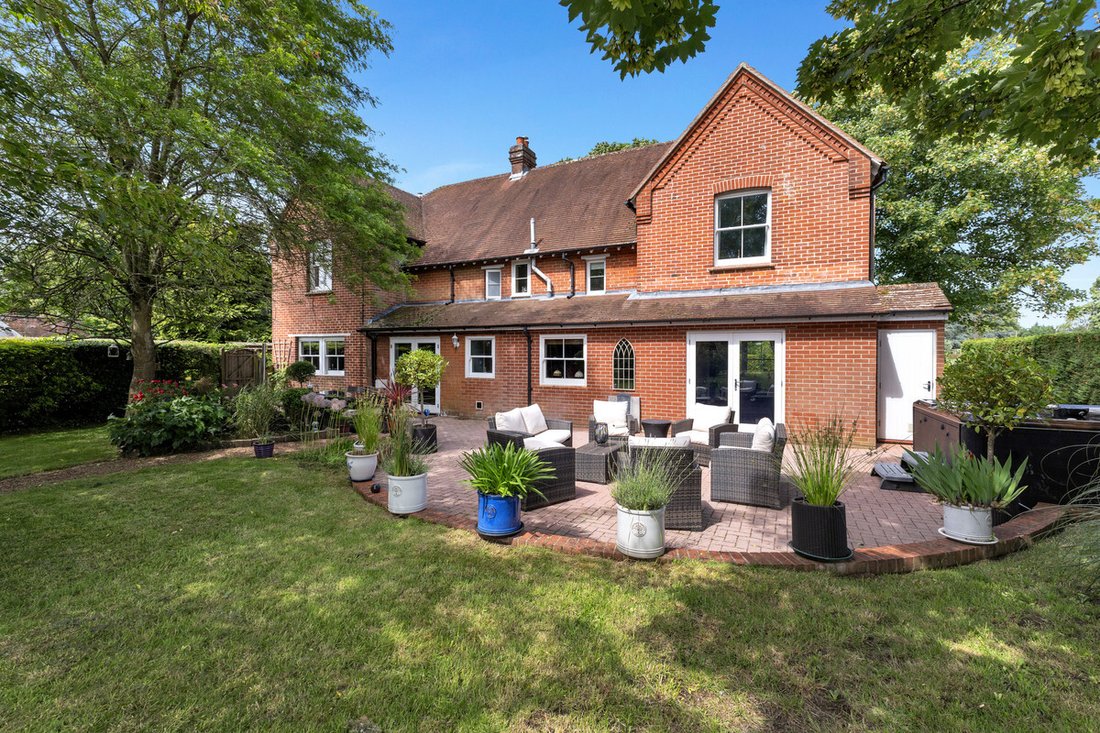
Located within the grounds of Swanmore Park in Upper Swanmore, Molyneux House is a substantial Victorian detached property offering extensive five bedroom accommodation in a peaceful rural setting. The house enjoys an elevated position and sits within easy reach of Swanmore village, where local amenities include a church, shop/post office, and well regarded primary and secondary schools.
Located within the grounds of Swanmore Park in Upper Swanmore, Molyneux House is a substantial Victorian detached property offering extensive five bedroom accommodation in a peaceful rural setting. The house enjoys an elevated position and sits within easy reach of Swanmore village, where local amenities include a church, shop/post office, and well regarded primary and secondary schools.
The ground floor provides generous and flexible living space. An entrance hall leads to two inner hallways and twin staircases rising to the first floor. There are three reception rooms - a living room, family room, and office - along with a cloakroom and utility room. A notable feature of the property is the large kitchen/breakfast room, which offers excellent space for everyday living and entertaining.
Upstairs, the principal bedroom benefits from its own en suite and walk-in wardrobe. Four further bedrooms, twin landings, and a family bathroom complete the first floor layout, providing extensive accommodation suitable for families or guests.
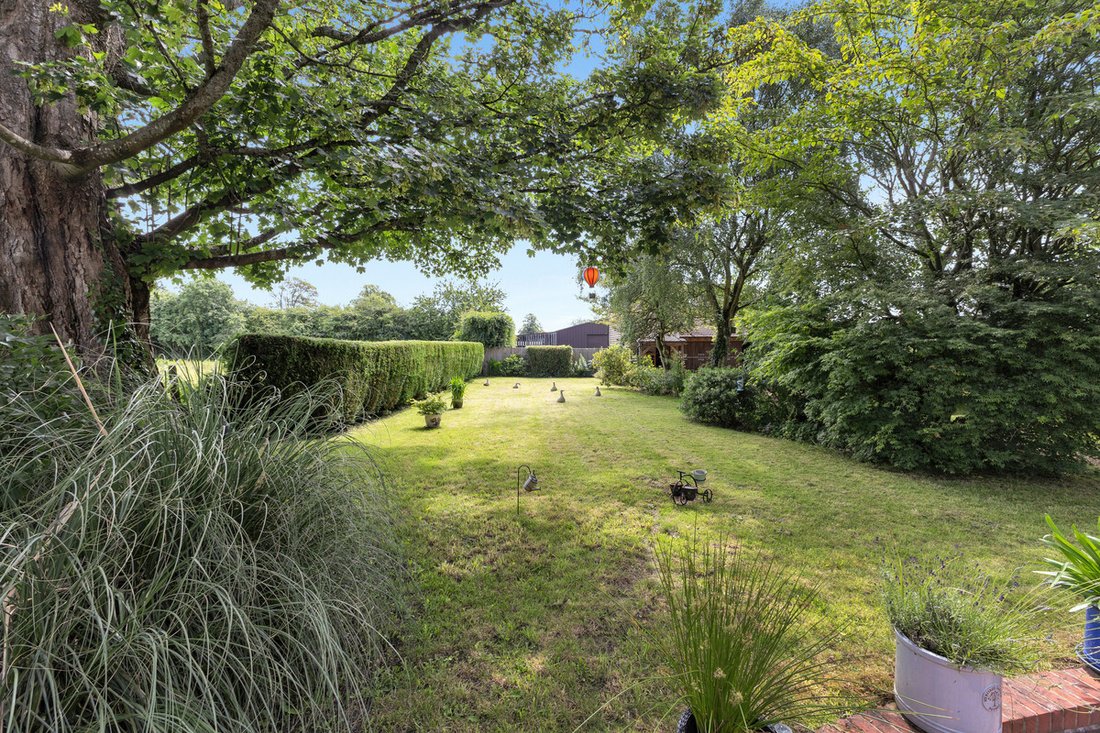
Externally, the property offers pleasant front and rear gardens, ample parking and a large outbuilding featuring ground floor garaging/stables and workshop, as well as a first floor workshop/annexe.
Molyneux House presents a rare opportunity to acquire a sizeable Victorian home in a highly desirable Hampshire location, combining character, space, and a quiet rural outlook while remaining close to village amenities. Its setting within Swanmore Park further enhances its appeal, offering a balance of rural calm and everyday convenience that is increasingly hard to find.
Services, Utilities & Property Information:
Tenure: Freehold
Council Tax band: G
Local Authority: Winchester
EPC: E
Property construction: Standard Brick and Tile
Electricity supply: Mains
Water supply: Mains
Drainage & Sewerage: Septic Tank
Heating: Oil
Broadband: FTTP / Ultrafast Full Fibre connection available - we advise you to check with your provider.
Mobile signal/coverage: 4G and some 5G mobile signal is available in the area - we advise you to check with your provider.
Parking: 5 + Car spaces
Total Internal Floor Area: 3521 sqft
-
Property type
House
-
Year built
1900
-
Price/sqft
$531
Features
- Garden
- Fireplace
- Equestrian
- 2D Floor Plan
- Outdoor Living Space
- Office
- Laundry Room
- Stone Countertops
- Parking
Explore the Area
The agent will contact you soon by
Listed by
Book home tour with the agent
Choose a date and whether you'd like a virtual or in-person tour with the agent.

Trusted by the World's Leading Brokers
The agents behind the world's most exceptional properties list with JamesEdition.
- Listings from Sotheby's, Christie's, BARNES, and Engel & Völkers
- Every listing reviewed before it goes live
- Connect directly with verified listing agents
By continuing you agree to our Terms and Privacy Policy.