Single Family Residence In South Pittsburg
- 4 Beds
- 4 Baths
- 4,163 Sqft
- 19.41 Ac lot
- Updated: July 21
- Source: Greater Chattanooga REALTORS MLS#1535231
About the Property
This 4 bedroom home features 2 full ba
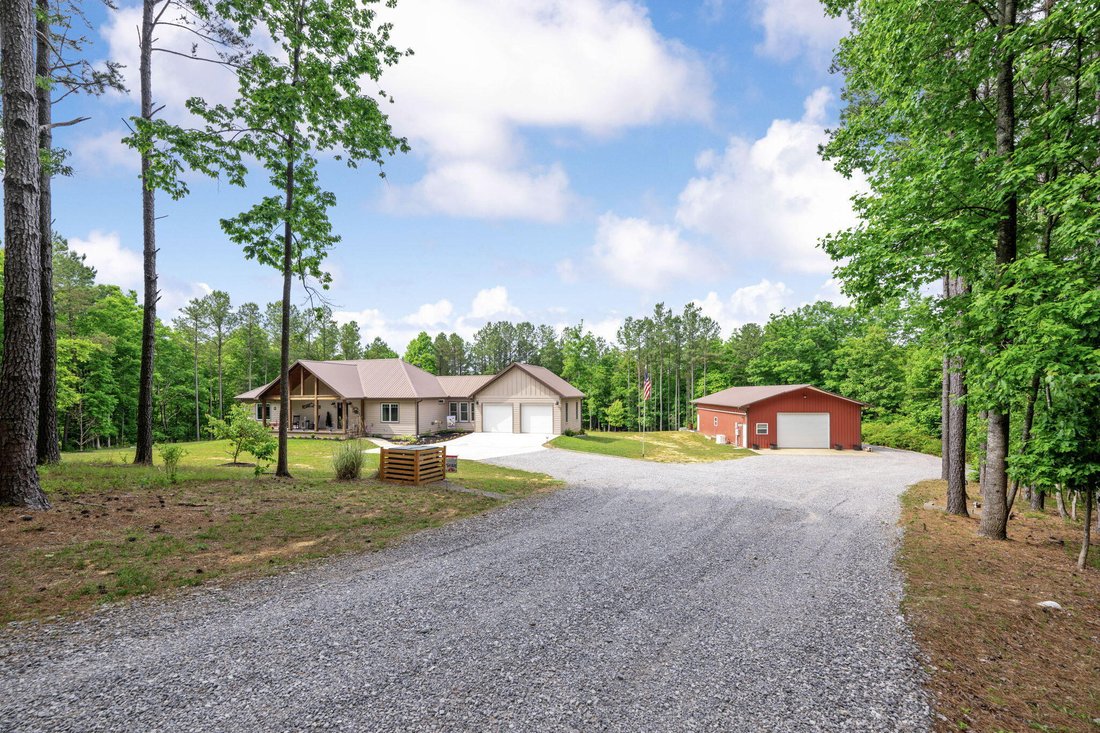
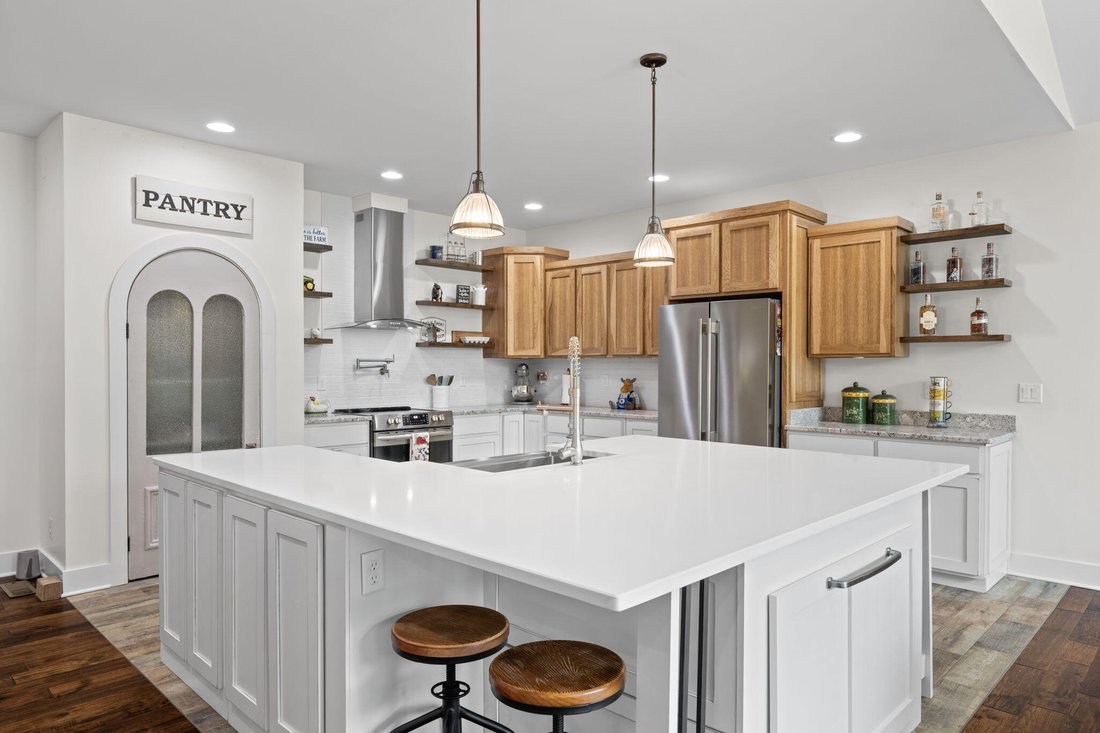
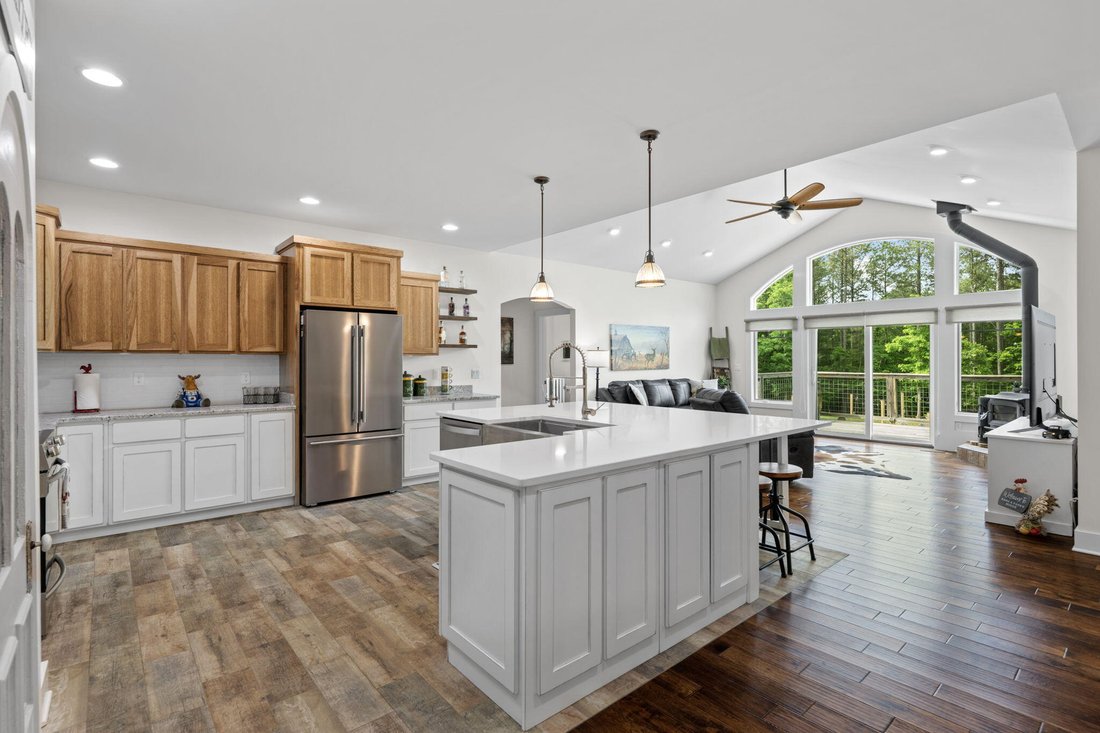
This 4 bedroom home features 2 full baths, 2 half baths, a metal roof, thermal pane windows, oversized garage, mudroom, separate dining area, and spacious living areas across two levels. The main level offers an open kitchen and gathering space with a huge quartz island, granite countertops, stainless appliances, pantry, and generous room for entertaining. The den features a true wood-burning stove and large windows overlooking the natural setting. The primary suite includes a double vanity, walk-in shower, and heated bath floor. Large laundry room with cabinets, sink, folding space, and storage.
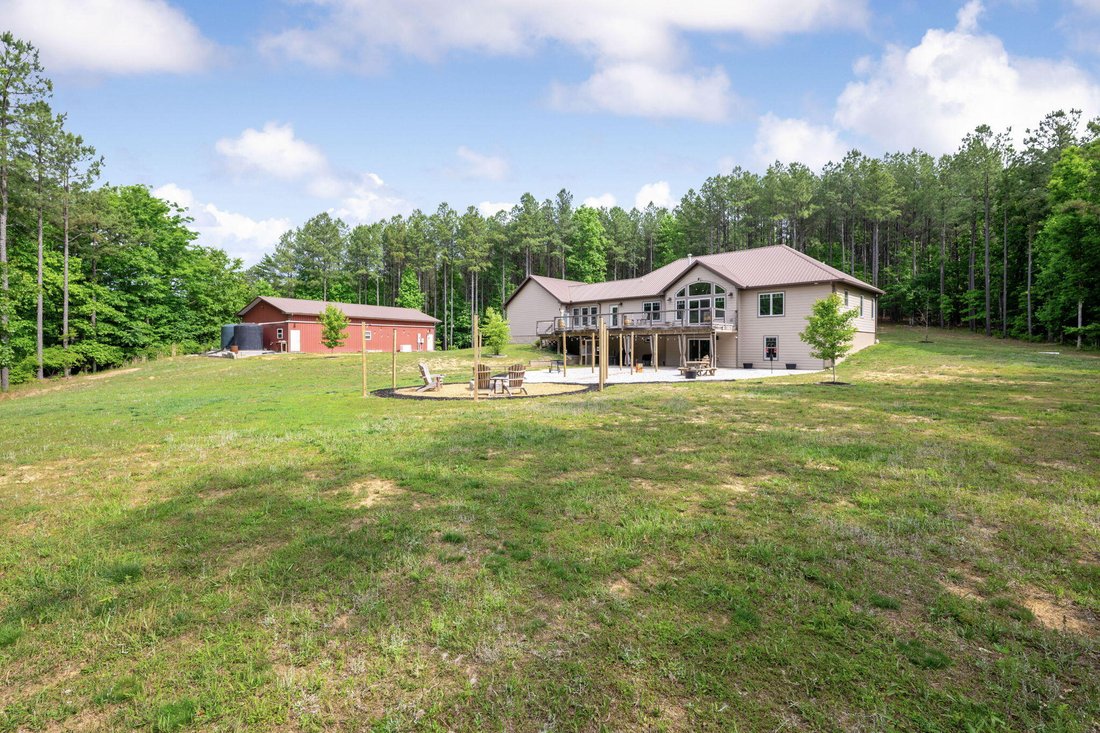
The finished lower level adds a second living/recreation area, additional bedroom, half bath, bar area, and flexible space for guests, hobbies, office, exercise, or multigenerational living, with access to the covered outdoor living area. Outdoor features include an approx. 650 sq. ft. rear deck, rocking-chair front porch, covered patio, and lighted fire pit area.
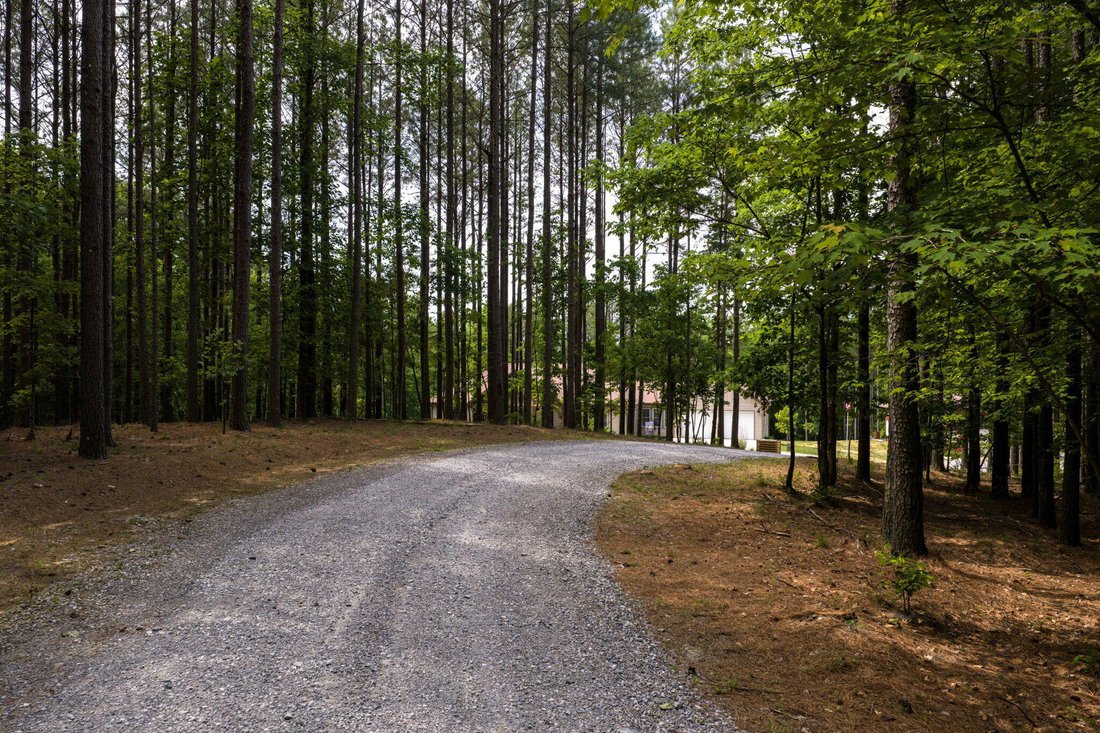
Major infrastructure includes a 30x60 metal barn/shop with concrete floor, electric, plumbing, half bath, and shower rough-in; whole-house Generac generator; well/septic; water softener; three-filter water filtration; two 3,000-gallon rainwater tanks with pump; 300-gallon basement water storage with pump; five Ring cameras; and concrete safe room/storm shelter with steel door. Creek, rear privacy buffer, community trails, ATV/waterfall access, and proximity to Franklin State Forest.
-
Property type
House
-
Year built
2020
-
Price/sqft
$242
Features
- Garden
- Garage
- Walk In Closet
- Open Kitchen
- Fire Pit
- Office
- Bar
- Basement
- Gate
Lot
Indoor
- High Ceiling
- Office
- Kitchen island
- Washer Dryer
- Bar
- Laundry Room
- Open Kitchen
- Basement
- Walk In Closet
Outdoor
- Fire Pit
- Garage
- Gate
- Garden
Explore the Area
The agent will contact you soon by
Listed by
Book home tour with the agent
Choose a date and whether you'd like a virtual or in-person tour with the agent.
The data relating to real estate for sale on this website comes in part from the Internet Data exchange (IDX) program of the Greater Chattanooga Association of REALTORS®. IDX information is provided exclusively for consumers' personal, non-commercial use and may not be used for any purpose other than to identify prospective properties consumers may be interested in purchasing. All properties are subject to prior sale, change or withdrawal. Neither listing broker(s) or information provider(s) shall be responsible for any typographical errors, misinformation, misprints and shall be held totally harmless. Information deemed reliable but not guaranteed. {{BROKERAGE}} does not display the entire MLS of Chattanooga, Inc. database on this website. The listings of some real estate brokerage firms have been excluded. Copyright © {{YEAR}} Greater Chattanooga Association of REALTORS®. All Rights Reserved.
Trusted by the World's Leading Brokers
The agents behind the world's most exceptional properties list with JamesEdition.
- Listings from Sotheby's, Christie's, BARNES, and Engel & Völkers
- Every listing reviewed before it goes live
- Connect directly with verified listing agents
By continuing you agree to our Terms and Privacy Policy.
partnered with