$610,000
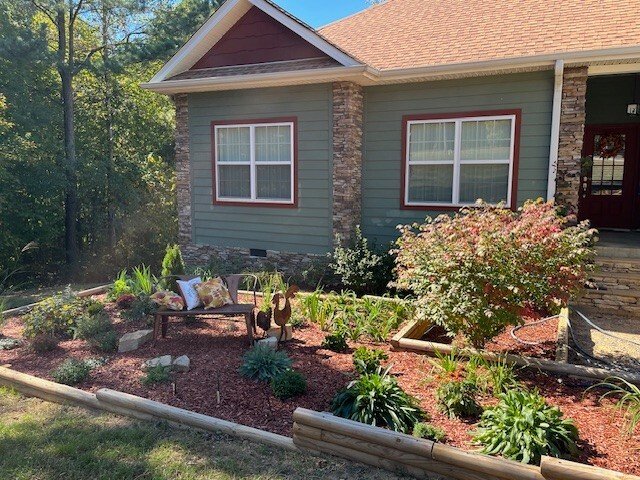
Single Family Residence In South Pittsburg
- 3 Beds
- 2 Baths
- 1,847 Sqft
- 11.9 Ac lot
- Updated: March 31
- Source: Realtracs MLS#3122241
About the Property
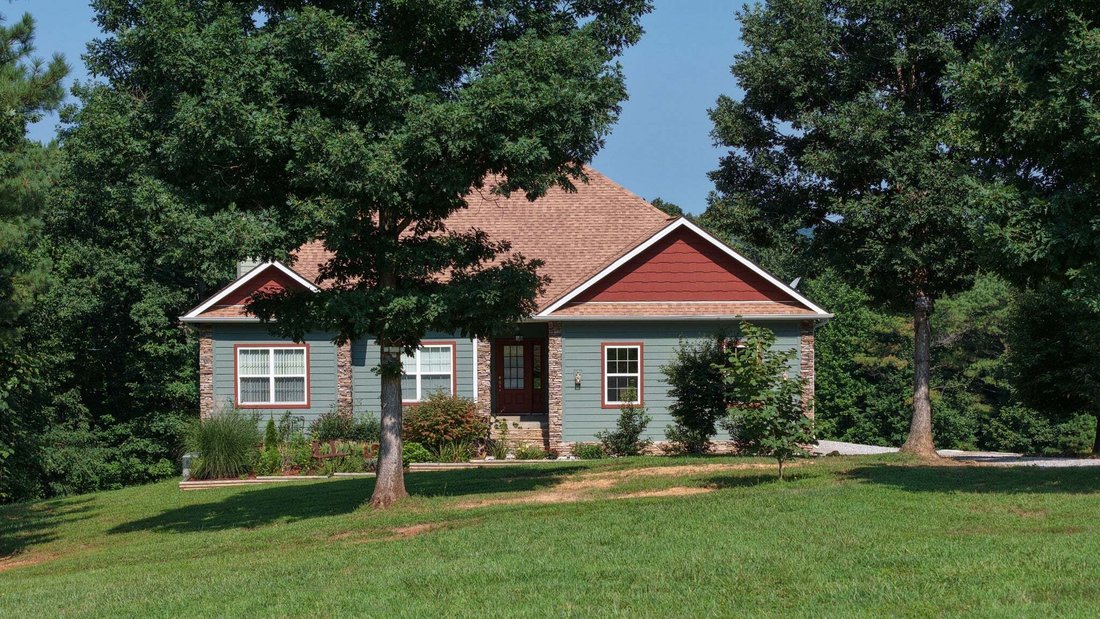
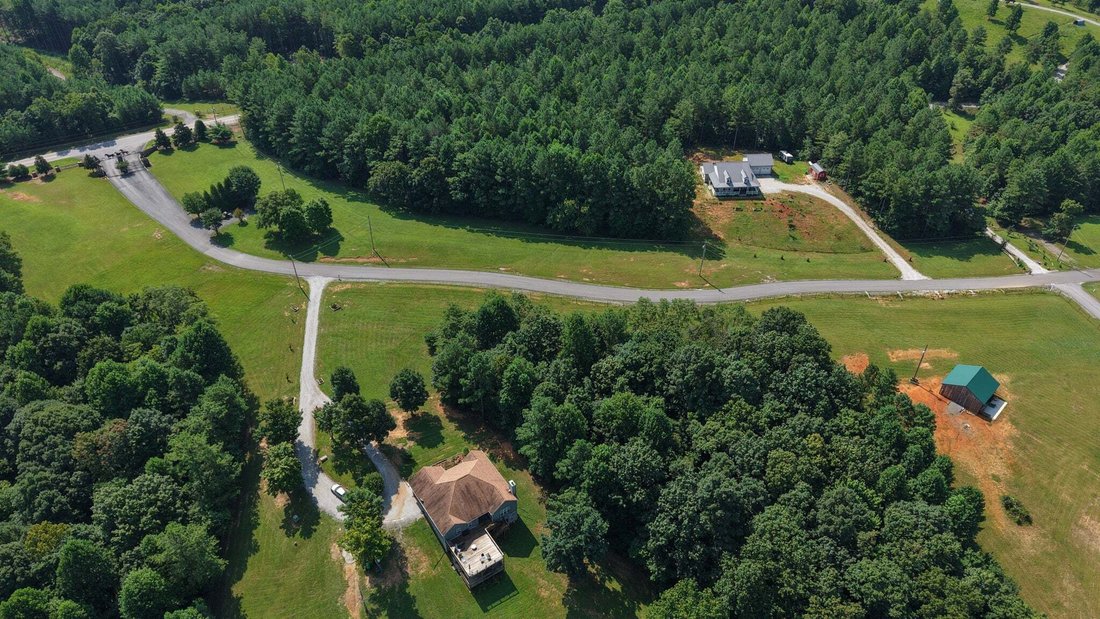
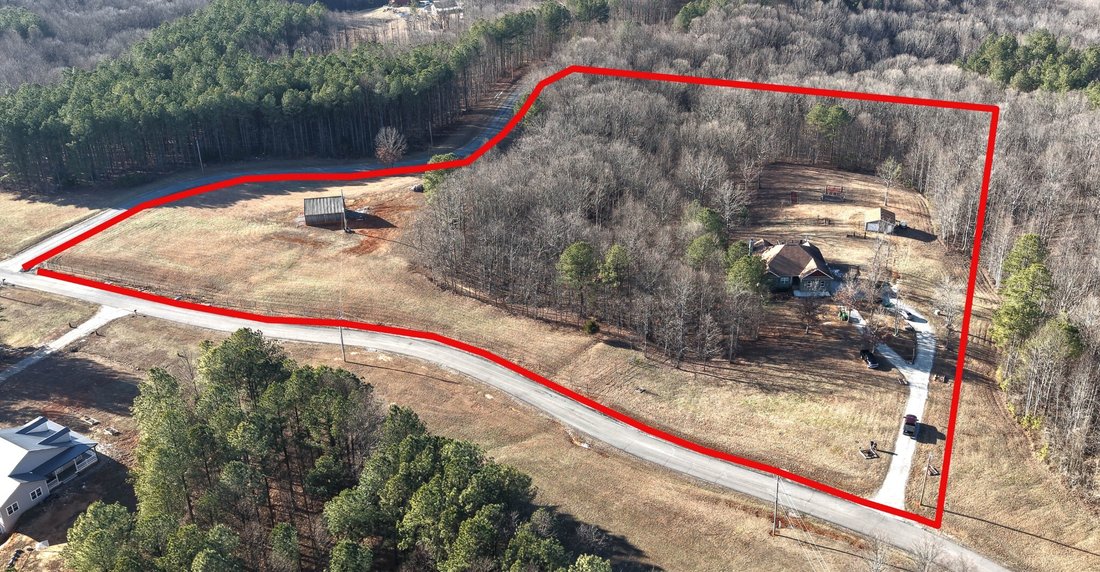
Equestrian Paradise on the Cumberland Plateau 3 BR | 2 BA | 11.9 Acres | Horse Barn | Modern Ranch High atop the Cumberland Plateau, within the prestigious gated community of The Ridges at Franklin Forest, lies a modern ranch-style sanctuary designed specifically for the equestrian lifestyle. Spanning 11.9 pristine acres, this property seamlessly blends luxury living with high-functioning ranch am
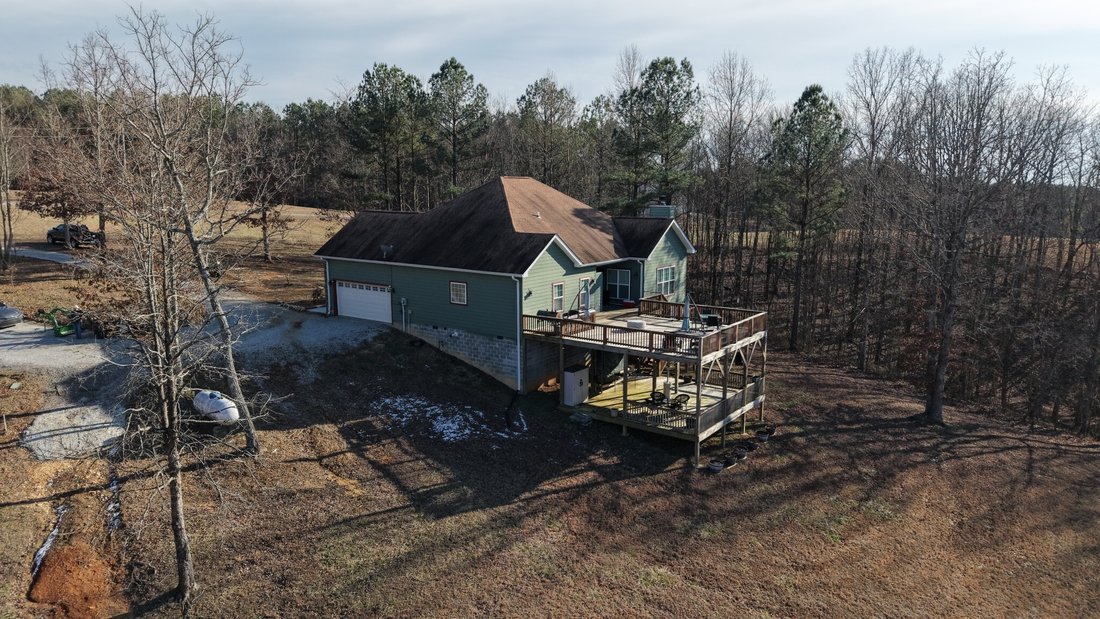
Equestrian Paradise on the Cumberland Plateau 3 BR | 2 BA | 11.9 Acres | Horse Barn | Modern Ranch High atop the Cumberland Plateau, within the prestigious gated community of The Ridges at Franklin Forest, lies a modern ranch-style sanctuary designed specifically for the equestrian lifestyle. Spanning 11.9 pristine acres, this property seamlessly blends luxury living with high-functioning ranch amenities. Just bring your horse and move right in. The Residence This 1,847 sq. ft. modern ranch home features an open, airy layout with 10’ ceilings and premium finishes throughout. Gourmet Kitchen: A chef’s dream featuring Hickory cabinetry (soft-close), Quartz countertops, and an L-shaped island with a deep composite sink and touch faucet. Outfitted with stainless steel appliances, a free-standing gas range with convection oven, ceramic tile backsplash, and elegant under-cabinet mood lighting. The Butler’s Pantry: A rare addition offering extensive cabinet storage and a secondary deep sink for seamless hosting. Living Spaces: Rich hardwood floors flow from the 11’ x 12’ Living Room into the 12’ x 18’ Family Room, where a wood-burning fireplace serves as the heart of the home. Master Suite: A spacious retreat featuring a walk-in closet and a spa-like bath with double vanities, a deep garden tub, and a standalone shower. Utility & Comfort: Ceiling fans in every room, a central vacuum system, and an attached 2-car garage with impressive 12’ ceilings. Equestrian & Outdoor Features The Dream Barn: A 24’ x 32’ footprint on 6’’ reinforced concrete. It features two 10’ x 12’ stalls with custom gates/hardware, a 15’ x 9’ dedicated Tack Room, and its own 100-amp electrical service on a separate meter. Pasture & Land: Two acres of fenced pasture ready for grazing, with plenty of room for gardening behind the residence. Detached Workshop: A 24’ x 24’ fully insulated and heated garage/workshop with 8’ x 7’ doors—ideal for projects More...
-
Property type
House
-
Floors
1
-
Year built
2016
-
Price/sqft
$330
Features
- Garden
- Fireplace
- Gated Community
- Garage
- Equestrian
- Walk In Closet
- Washer Dryer
- Kitchen island
- High Ceiling
Explore the Area
240 Thunder Ridge Dr, Sherwood, Tennessee, United States
View on Google Maps
Price per sqft
Low
High
Joined 8 months ago
You have inquired about this property
The agent will contact you soon by
Listed by
Mountain Man Real Estate & Development, PLLC - South Pittsburg
Tennessee, United States
View agency profile
1
Listings
2026
Joined
Book home tour with the agent
Choose a date and whether you'd like a virtual or in-person tour with the agent.
Preferred date
Tour type
Mountain Man Real Estate & Development, PLLC - South Pittsburg
South Pittsburg, Tennessee, United States
View agency profile
Last updated
March 31
First listed
February 13
Listing reference
3122241
Listing status
Based on information submitted to the MLS GRID as of 2026. All data is obtained from various sources and may not have been verified by broker or MLS GRID. Supplied Open House Information is subject to change without notice. All information should be independently reviewed and verified for accuracy. Properties may or may not be listed by the office/agent presenting the information.
Similar Properties Nearby
New Listings in Sherwood

Explore More Homes for Sale
Sherwood, TN, United States popular searches
- Gated Community properties in Sherwood, TN, United States
- Privacy properties in Sherwood, TN, United States
- Equestrian properties in Sherwood, TN, United States
- Properties with Air Conditioning in Sherwood, TN, United States
- Properties with Open Kitchen in Sherwood, TN, United States
- Modern properties in Sherwood, TN, United States
- Renovated properties in Sherwood, TN, United States
Related Guides & Stories
Trusted by the World's Leading Brokers
The agents behind the world's most exceptional properties list with JamesEdition.
- Listings from Sotheby's, Christie's, BARNES, and Engel & Völkers
- Every listing reviewed before it goes live
- Connect directly with verified listing agents
By continuing you agree to our Terms and Privacy Policy.
brokerages we
partnered with
partnered with