$1,035,000
Single Family Detached South Pittsburg
- 3 Beds
- 3 Baths
- 2,176 Sqft
- 10.0 Ac lot
- Updated: Yesterday
- 1
- MLS#3526566
About the Property
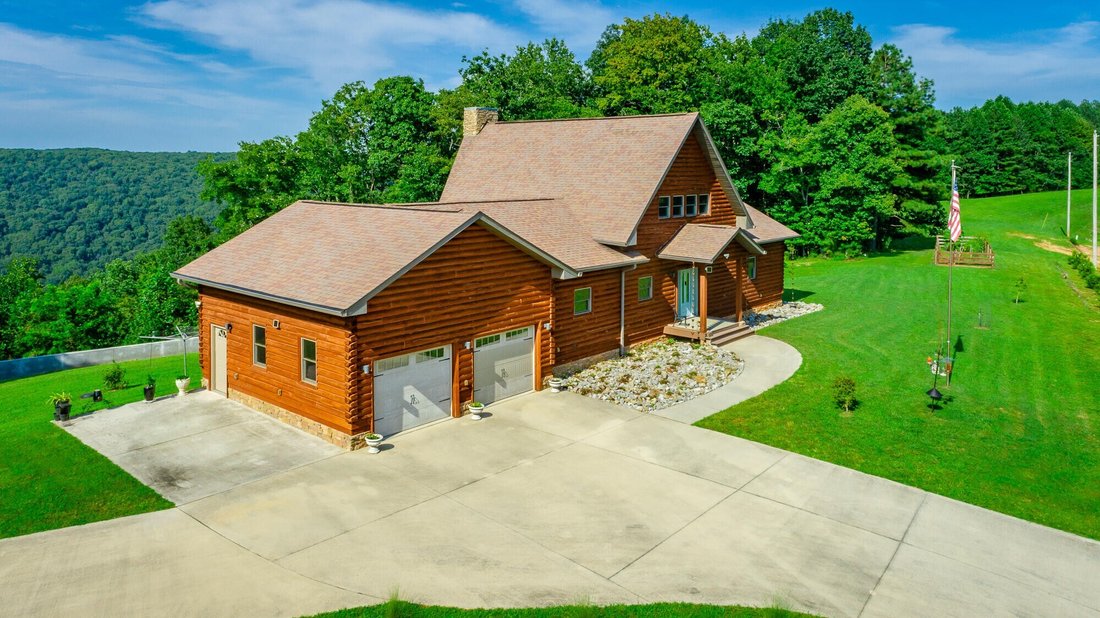
Welcome to your private Tennessee retreat in South Pittsburg’s gated community, where custom craftsmanship, mountain views, and approximately 10 peaceful acres come together. This Golden Eagle Log Home features the Eagle Prow floor plan with dramatic prow architecture, expansive windows, 28-foot vaulted ceilings, and a striking stone fireplace anchoring the great room. The open-concept main level
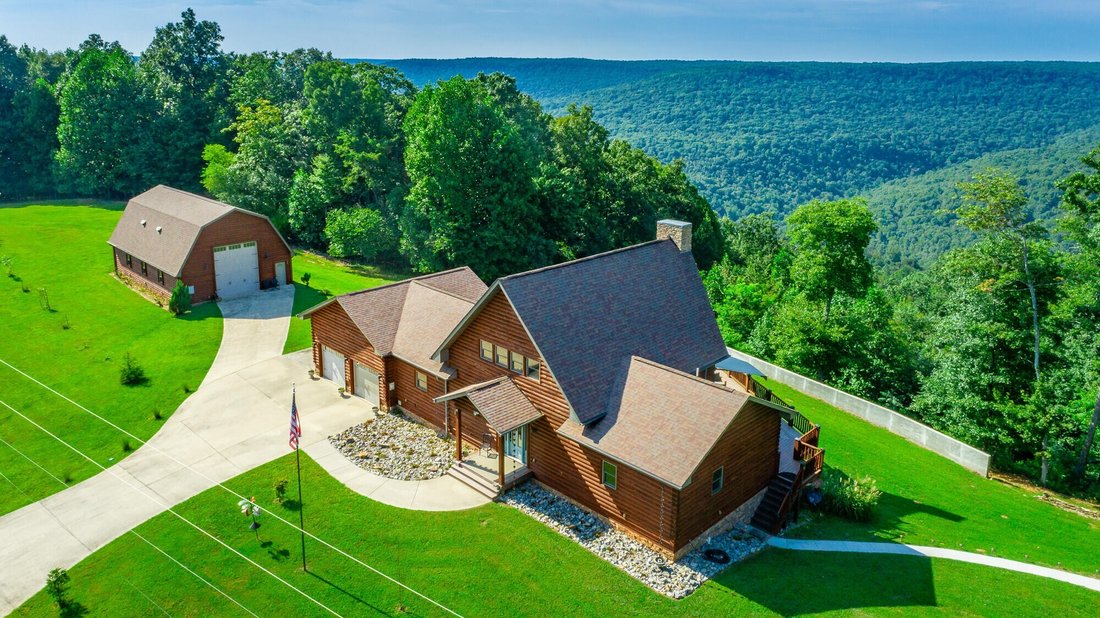
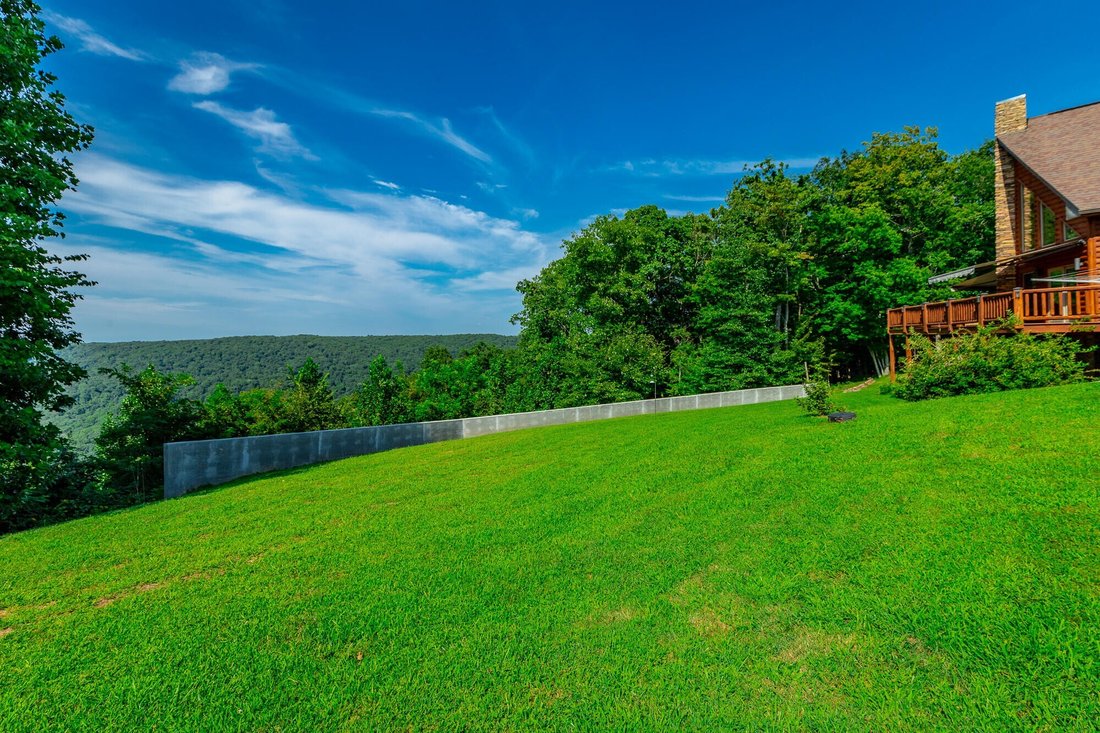
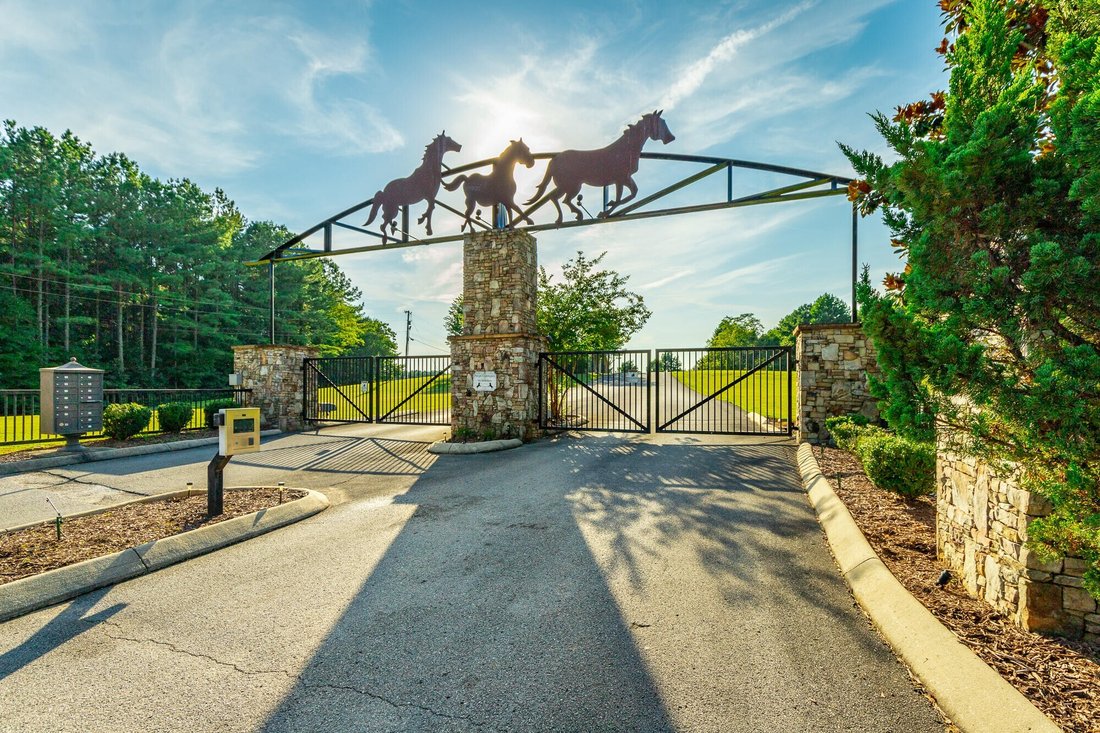
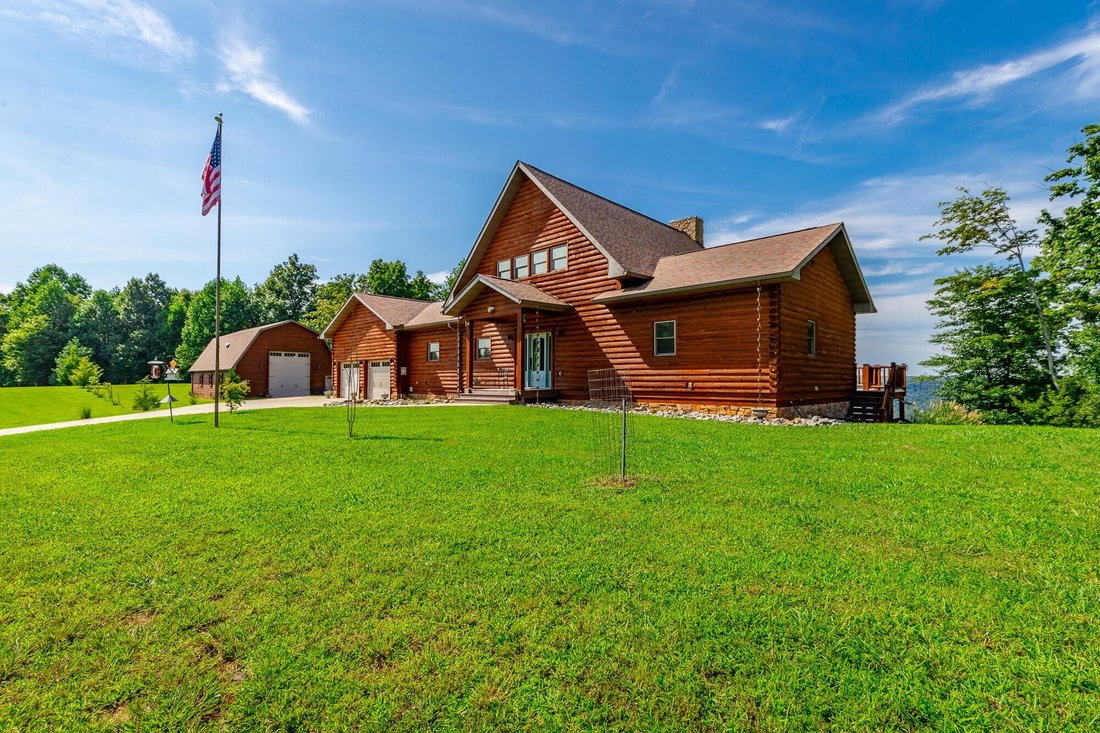
Welcome to your private Tennessee retreat in South Pittsburg’s gated community, where custom craftsmanship, mountain views, and approximately 10 peaceful acres come together. This Golden Eagle Log Home features the Eagle Prow floor plan with dramatic prow architecture, expansive windows, 28-foot vaulted ceilings, and a striking stone fireplace anchoring the great room. The open-concept main level features a well-appointed kitchen with rustic alder semi-custom soft-close cabinetry, large island, Jenn-Air range/cooktop, Miele dishwasher, drawer-style microwave, and high-end finishes. The main-level primary suite offers an en suite bath and walk-in California Closets system with African Tiger wood flooring. A second bedroom and full bath, spacious laundry room with abundant storage, and versatile loft complete the upper living spaces. The partially finished walkout basement includes a second stone fireplace, bonus room, half bath, storm shelter, extensive storage, and flexible unfinished space. Outdoor living includes Trex decking, a gazebo, two automated retractable Eclipse awnings, side patio, fire pit, mature landscaping, garden area, and beautiful mountain views. A 50’ x 30’ custom RV garage features a 30-amp hookup, RV-height and standard-height doors, and drain provisions, plus an attached two-car garage. The acreage offers privacy, generous level areas for recreation or gardening, and a substantial retaining wall. Well water is fed by two intersecting underground streams and filtered through a whole-house filtration system. All kitchen appliances and coordinating bar stools remain. Distinctive architecture, flexible living spaces, exceptional storage, RV accommodations, and peaceful acreage make this a truly special Tennessee property. Schedule your private tour today.
-
Property type
House
-
Year built
2017
-
Price/sqft
$475
Features
- Garden
- Fireplace
- Gated Community
- Terrace
- Fire Pit
- Mountain View
- Walk In Closet
- Garage
- Basement
Features
Lot
- Gated Community
- Mountain View
- Privacy
Indoor
- High Ceiling
- Fireplace
- Kitchen island
- Bar
- Laundry Room
- Basement
- Stone Countertops
- Walk In Closet
Outdoor
- Terrace
- Fire Pit
- Garage
- Outdoor Living Space
- Gate
- Garden
Explore the Area
470 Preservation Drive, South Pittsburg, TN 37380, Sherwood, Tennessee, United States
View on Google Maps
Price per sqft
Low
High
Joined 5 years ago
You have inquired about this property
The agent will contact you soon by
Listed by
3
Listings
2022
Joined
Book home tour with Jay Hudson
Choose a date and whether you'd like a virtual or in-person tour with the agent.
Preferred date
Tour type

Last updated
Yesterday
First listed
August 26
Agent licence
#320879
Listing reference
2152011486251364
Listing status
Trusted by the World's Leading Brokers
The agents behind the world's most exceptional properties list with JamesEdition.
- Listings from Sotheby's, Christie's, BARNES, and Engel & Völkers
- Every listing reviewed before it goes live
- Connect directly with verified listing agents
By continuing you agree to our Terms and Privacy Policy.
brokerages we
partnered with
partnered with